In the Glen Oak Historic District, directly across from the Historic Flannigan House Museum. Fully restored 1917 Victorian Style Home. Renovations restored the original charm with fully rebuilt overhangs and interior gutters, featuring all-vinyl construction (no painting required) of soffits, cornices, and fascia. The project also included a new architectural laminated shingle roof and a historically accurate three-tone paint scheme. The expansive porch is fully rebuilt with a haunt blue bead board ceiling, new historically accurate railings, composite deck flooring, and new lighting. The rear deck is also completely new with composite decking and vinyl railings designed to match the style of the home. Back doors are both, and the two-stall garage has been fully restored as well. Main room. The jetted tube is AS IS. Fireplace AS IS, and appliances are SOLD AS IS. All measurements are deemed to be reliable but not guaranteed. This house is in the City of Peoria Historical Area
Sold for $170,000
$170,000
943 NE Glen Oak Ave, Peoria, IL 61603
3beds
3,094sqft
Single Family Residence, Residential
Built in 1917
7,500 Square Feet Lot
$174,300 Zestimate®
$55/sqft
$2,270 Estimated rent
Home value
$174,300
$155,000 - $195,000
$2,270/mo
Zestimate® history
Owner options
List your home for rent
$2,270/mo
Rent Zestimate®
Find your next renter with Zillow Rental Manager. Plus, with online applications, you can quickly screen prospective tenants – for free.
$2,270/mo
Rent Zestimate®
Refinance and save
$1,336/mo
Est. payment
Refinancing to a lower rate could help reduce your monthly payments and save thousands over the life of the loan.
$1,336/mo
Est. payment
Explore your selling options
Work with a Zillow partner agent
Leverage their expertise and Zillow's premium Showcase listings to get your home seen by more buyers.
Get startedList with your own agent
Get your home in front of millions of buyers by listing it on Zillow.
Learn how to do itSell it yourself
Take full control of how buyers see your home on Zillow by listing For Sale by Owner (FSBO).
List your homeWhat's special
Back doors
Zillow last checked:
Listing updated:
Listed by:
Debbie Emanuels 309-303-4006,
RE/MAX Traders Unlimited
Bought with:
Rebecca Gaetz Bishop, 475.129504
Keller Williams Premier Realty
Source: RMLS Alliance as distributed by MLS GRID,MLS#: PA1257009 Originating MLS: Peoria Area Association of Realtors
Originating MLS: Peoria Area Association of Realtors
Facts & features
Interior
Bedrooms & bathrooms
- Bedrooms: 3
- Bathrooms: 4
- Full bathrooms: 3
- 1/2 bathrooms: 1
Bedroom 1
- Level: Upper
- Dimensions: 11ft 3in x 18ft 0in
Bedroom 2
- Level: Upper
- Dimensions: 12ft 0in x 12ft 8in
Bedroom 3
- Level: Upper
- Dimensions: 12ft 0in x 10ft 1in
Other
- Level: Main
- Dimensions: 11ft 7in x 12ft 8in
Other
- Level: Basement
- Dimensions: 11ft 7in x 3ft 1in
Other
- Area: 688
Additional room
- Description: Attic Room
- Dimensions: 14ft 1in x 23ft 8in
Additional room 2
- Description: Hobby Room
- Dimensions: 8ft 0in x 8ft 6in
Kitchen
- Level: Main
- Dimensions: 11ft 7in x 10ft 1in
Laundry
- Level: Basement
- Dimensions: 11ft 7in x 10ft 1in
Living room
- Level: Main
- Dimensions: 13ft 3in x 27ft 0in
Main level
- Area: 994
Recreation room
- Level: Basement
- Dimensions: 20ft 7in x 26ft 11in
Third floor
- Area: 418
Upper level
- Area: 994
Heating
- Forced Air
Cooling
- Central Air
Appliances
- Included: Dishwasher, Dryer, Range Hood, Microwave, Range, Refrigerator, Washer, Gas Water Heater
Features
- Basement: Crawl Space,Daylight,Partial,Partially Finished
- Number of fireplaces: 2
- Fireplace features: Decorative, Living Room, Master Bedroom, Wood Burning
Interior area
- Total structure area: 2,406
- Total interior livable area: 3,094 sqft
Property
Parking
- Total spaces: 2
- Parking features: Alley Access, Detached, On Street, Paved
- Garage spaces: 2
- Has uncovered spaces: Yes
- Details: Number Of Garage Remotes: 0
Features
- Patio & porch: Deck, Porch
Lot
- Size: 7,500 Square Feet
- Dimensions: 150 x 50
- Features: Level
Details
- Parcel number: 1804278016
Construction
Type & style
- Home type: SingleFamily
- Property subtype: Single Family Residence, Residential
Materials
- Block, Wood Siding
- Foundation: Block
- Roof: Shingle
Condition
- New construction: No
- Year built: 1917
Utilities & green energy
- Sewer: Public Sewer
- Water: Public
Community & HOA
Community
- Subdivision: Flanagan
Location
- Region: Peoria
Financial & listing details
- Price per square foot: $55/sqft
- Tax assessed value: $110,100
- Annual tax amount: $2,903
- Date on market: 4/8/2025
- Cumulative days on market: 301 days
- Road surface type: Paved, Shared
Price history
| Date | Event | Price |
|---|---|---|
| 2/27/2026 | Sold | $170,000-4%$55/sqft |
Source:  RMLS Alliance as distributed by MLS GRID #PA1257009 Report a problem RMLS Alliance as distributed by MLS GRID #PA1257009 Report a problem | ||
| 2/10/2026 | Contingent | $177,000$57/sqft |
Source: RMLS Alliance as distributed by MLS GRID #PA1257009 Report a problem | ||
| 1/14/2026 | Price change | $177,000-5.3%$57/sqft |
Source: RMLS Alliance as distributed by MLS GRID #PA1257009 Report a problem | ||
| 10/6/2025 | Price change | $187,000-5.1%$60/sqft |
Source: RMLS Alliance as distributed by MLS GRID #PA1257009 Report a problem | ||
| 9/4/2025 | Price change | $197,000-4.8%$64/sqft |
Source: RMLS Alliance as distributed by MLS GRID #PA1257009 Report a problem | ||
| 7/30/2025 | Price change | $207,000-4.6%$67/sqft |
Source: RMLS Alliance as distributed by MLS GRID #PA1257009 Report a problem | ||
| 6/9/2025 | Price change | $217,000-4.4%$70/sqft |
Source: RMLS Alliance as distributed by MLS GRID #PA1257009 Report a problem | ||
| 4/18/2025 | Listed for sale | $227,000$73/sqft |
Source: RMLS Alliance as distributed by MLS GRID #PA1257009 Report a problem | ||
| 4/13/2025 | Pending sale | $227,000$73/sqft |
Source: RMLS Alliance as distributed by MLS GRID #PA1257009 Report a problem | ||
| 4/8/2025 | Listed for sale | $227,000+106.6%$73/sqft |
Source: RMLS Alliance as distributed by MLS GRID #PA1257009 Report a problem | ||
| 3/9/2012 | Sold | $109,900$36/sqft |
Source: RMLS Alliance as distributed by MLS GRID #PA1133005 Report a problem | ||
| 3/6/2012 | Listed for sale | $109,900+15.8%$36/sqft |
Source: Real Estate Brokers Unlimted #1133005 Report a problem | ||
| 2/2/2012 | Listing removed | $94,900$31/sqft |
Source: RE/MAX UNLIMITED #1128137 Report a problem | ||
| 12/25/2011 | Pending sale | $94,900$31/sqft |
Source: RE/MAX UNLIMITED #1128137 Report a problem | ||
| 11/25/2011 | Price change | $94,900-5%$31/sqft |
Source: RE/MAX UNLIMITED #1128137 Report a problem | ||
| 9/24/2011 | Price change | $99,900-4.8%$32/sqft |
Source: RE/MAX UNLIMITED #1128137 Report a problem | ||
| 8/16/2011 | Price change | $104,900-4.5%$34/sqft |
Source: RE/MAX UNLIMITED #1128137 Report a problem | ||
| 7/2/2011 | Listed for sale | $109,900+133.8%$36/sqft |
Source: RE/MAX Unlimited #1128137 Report a problem | ||
| 5/6/2011 | Sold | $47,000-14.4%$15/sqft |
Source: Public Record Report a problem | ||
| 4/7/2011 | Price change | $54,900-15.4%$18/sqft |
Source: Jim Maloof Realtor #1122489 Report a problem | ||
| 1/23/2011 | Price change | $64,900-13.4%$21/sqft |
Source: Jim Maloof Realtor #1122489 Report a problem | ||
| 12/10/2010 | Price change | $74,900-6.3%$24/sqft |
Source: Jim Maloof Realtor #1122489 Report a problem | ||
| 10/30/2010 | Listed for sale | $79,900+22.9%$26/sqft |
Source: Jim Maloof Realtor #1122489 Report a problem | ||
| 11/28/2005 | Sold | $65,000$21/sqft |
Source: Public Record Report a problem | ||
Public tax history
| Year | Property taxes | Tax assessment |
|---|---|---|
| 2024 | $2,777 +6.7% | $36,700 +9% |
| 2023 | $2,603 +14.1% | $33,670 +13.5% |
| 2022 | $2,282 +3.2% | $29,660 +5% |
| 2021 | $2,212 +0.5% | $28,250 +1% |
| 2020 | $2,201 -2% | $27,970 -2% |
| 2019 | $2,245 -1.9% | $28,540 -3.3% |
| 2018 | $2,289 -2.1% | $29,500 -1% |
| 2017 | $2,337 +0.7% | $29,800 |
| 2016 | $2,320 -18.4% | $29,800 +2% |
| 2015 | $2,845 +54.7% | $29,210 +49% |
| 2014 | $1,840 0% | $19,600 -1.2% |
| 2013 | $1,840 -2.2% | $19,840 -4.8% |
| 2011 | $1,882 | $20,840 -15.7% |
| 2010 | -- | $24,720 +0.4% |
| 2009 | $2,200 +59.7% | $24,620 +2% |
| 2008 | $1,377 -16.9% | $24,140 +24.4% |
| 2007 | $1,657 +40.9% | $19,410 +3.2% |
| 2006 | $1,176 +5.8% | $18,810 +2.5% |
| 2005 | $1,112 +7.4% | $18,360 +13.3% |
| 1998 | $1,035 | $16,210 |
Find assessor info on the county website
Neighborhood: Downtown Peoria
Nearby homes
- $232,5005 bd4 ba2.7k sqft949 NE Glen Oak Ave, Peoria, IL 61603Sold
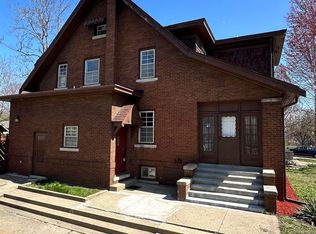
- $167,9003 bd2 ba1.7k sqft937 NE Glen Oak Ave, Peoria, IL 61603Off Market
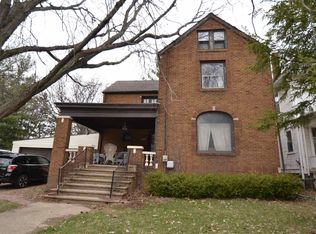
- $240,0004 bd3 ba2.9k sqft1001 NE Glen Oak Ave, Peoria, IL 61603Sold
- $--2 bd1 ba1.4k sqft1510 N Indiana Ave, Peoria, IL 61603Off Market
- $152,7003 bd2 ba1.9k sqft1007 NE Glen Oak Ave, Peoria, IL 61603Off Market
- $168,7003 bd2 ba2.5k sqft1502 N Indiana Ave, Peoria, IL 61603Off Market
- $143,6004 bd2 ba1.6k sqft1011 NE Glen Oak Ave, Peoria, IL 61603Off Market
- $19,2603 bd3 ba2k sqft612 E Pennsylvania Ave, Peoria, IL 61603Off Market
Nearby schools
GreatSchools rating
- 4/10Glen Oak Community Learning CenterGrades: K-8Distance: 0.6 mi
- 1/10Peoria High SchoolGrades: 9-12Distance: 0.7 mi
Schools provided by the listing agent
- High: Peoria High
Source: RMLS Alliance as distributed by MLS GRID. This data may not be complete. We recommend contacting the local school district to confirm school assignments for this home.


Get pre-qualified for a loan
At Zillow Home Loans, we can pre-qualify you in as little as 5 minutes with no impact to your credit score.An equal housing lender. NMLS #10287.
- Illinois
- Peoria County
- Peoria
- 61603
- Downtown Peoria
- 943 NE Glen Oak Ave
Nearby cities
Nearby neighborhoods
Nearby zip codes
Other Peoria Topics
