Skip main navigation
Sold for $40,000
  • $40,000

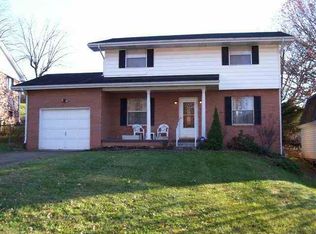
    943 Norway Ave, Huntington, WV 25705

    3beds
    1,440sqft
    Single Family Residence
    Built in 1955
    6,534 Square Feet Lot
    $153,400 Zestimate®
    $28/sqft
    $1,449 Estimated rent

    Home value

    $153,400

    $127,000 - $176,000

    $1,449/mo

    Zestimate® history
    Loading
    Loading...

    Owner options

    List your home for rent

    $1,449/mo

    Rent Zestimate®

    Find your next renter with Zillow Rental Manager. Plus, with online applications, you can quickly screen prospective tenants – for free.

    Learn more

    $1,449/mo

    Rent Zestimate®

    Refinance and save

    $192/mo

    Est. payment

    Refinancing to a lower rate could help reduce your monthly payments and save thousands over the life of the loan.

    See today's rates

    $192/mo

    Est. payment

    Explore your selling options

    Work with a Zillow partner agent

    Leverage their expertise and Zillow's premium Showcase listings to get your home seen by more buyers.

    Get started

    List with your own agent

    Get your home in front of millions of buyers by listing it on Zillow.

    Learn how to do it

    Sell it yourself

    Take full control of how buyers see your home on Zillow by listing For Sale by Owner (FSBO).

    List your home

    What's special

    Three bedroomsScreened in patio
    Norway Avenue home looking for a new owner! House has three bedrooms and one bathroom located on the first floor, full basement that needs remodeled, and a screened in patio. This property offers all the conveniences of town, but is actually just outside of city limits! Within five-ten minutes to: Walmart, HIMG, St Mary's and Cabell Huntington Hospitals. Within twenty minutes to: Huntington Mall, Marshall University, Pullman Square, Antique Stores, Ritter Park, Huntington Museum of Art, Heritage Farm and so much more! Seller needs to secure housing before closing. Selling as-is, where-is, no repairs will be made by seller.

    Zillow last checked:

    Listing updated:

    Listed by:

    Lisa Sullivan 304-690-3867,

    Century 21 Excellence Realty

    Bought with:

    Shane J Craig

    Prime Realty

    Source: HUNTMLS,MLS#: 184420MLS Logo

    Facts & features

    Interior

    Bedrooms & bathrooms
    • Bedrooms: 3
    • Bathrooms: 1
    • Full bathrooms: 1
    Rooms
    • Room types: Laundry
    Bedroom
    • Features: Ceiling Fan(s), Wall-to-Wall Carpet
    • Level: First
    Bedroom 1
    • Features: Ceiling Fan(s), Wall-to-Wall Carpet
    • Level: First
    Bedroom 2
    • Features: Wall-to-Wall Carpet
    • Level: First
    Bathroom 1
    • Features: Vinyl Floor
    • Level: First
    Kitchen
    • Features: Ceiling Fan(s), Vinyl Floor
    • Level: First
    Living room
    • Features: Ceiling Fan(s), Wall-to-Wall Carpet
    • Level: First
    Heating
    • Natural Gas
    Cooling
    • Central Air, Ceiling Fan(s)
    Appliances
    • Included: Range/Oven, Dishwasher, Refrigerator, Washer, Dryer
    • Laundry: Washer/Dryer Connection
    Features
    • Flooring: Carpet, Vinyl, Concrete
    • Basement: Full,Partially Finished,Concrete
    • Attic: Pull Down Stairs
    • Fireplace features: None
    Interior area
    • Total structure area: 1,440
    • Total interior livable area: 1,440 sqft

    Property

    Parking
    • Total spaces: 2
    • Parking features: No Garage, 2 Cars, Off Street, Parking Pad
    • Has uncovered spaces: Yes
    Features
    • Levels: Two
    • Stories: 2
    • Patio & porch: Patio, Screened
    • Fencing: None
    Lot
    • Size: 6,534 Square Feet
    • Features: Combo
    • Topography: Rolling,Sloping
    Details
    • Parcel number: 0604007F00050000

    Construction

    Type & style
    • Home type: SingleFamily
    • Property subtype: Single Family Residence
    Materials
    • Wood
    • Roof: Shingle
    Condition
    • Year built: 1955

    Utilities & green energy

    • Sewer: Public Sewer
    • Water: Public Water

    Community & HOA

    Location
    • Region: Huntington

    Financial & listing details

    • Price per square foot: $28/sqft
    • Tax assessed value: $83,800
    • Annual tax amount: $688
    • Date on market: 7/20/2026
    • Listing terms: Cash,Conventional

    Price history

    DateEventPrice
    10/12/2026Sold$40,000-40.2%$28/sqft
    Source: HUNTMLS #184420 Report a problem
    9/9/2026Pending sale$66,900$46/sqft
    Source: HUNTMLS #184420 Report a problem
    8/4/2026Price change$66,900-10.7%$46/sqft
    Source: HUNTMLS #184420 Report a problem
    7/20/2026Listed for sale$74,900+18.9%$52/sqft
    Source: HUNTMLS #184420 Report a problem
    4/19/2022Listing removed--
    Source: Owner Report a problem
    3/7/2022Listed for sale$63,000-18.2%$44/sqft
    Source: Owner Report a problem
    3/24/2021Listing removed--
    Source: Owner Report a problem
    11/1/2019Listing removed$77,000$53/sqft
    Source: Owner Report a problem
    8/3/2019Listed for sale$77,000+10%$53/sqft
    Source: Owner Report a problem
    3/29/1999Sold$70,000$49/sqft
    Source: Agent Provided Report a problem

    Public tax history

    YearProperty taxesTax assessment
    2025$688 +9.4%$50,280 +9.5%
    2024$629 -0.3%$45,900
    2023$630 -6.1%$45,900 -5.4%
    2022$671 +1.9%$48,540 +2.5%
    2021$659 $47,340
    2020-- $47,340 -0.4%
    2019$652 -0.2%$47,520
    2018$653 -0.1%$47,520
    2017$654 +13.5%$47,520 +13.3%
    2016$576 +0.3%$41,940
    2015$575 -0.1%$41,940
    2014$576 +5.7%$41,940 +6.4%
    2013$544 $39,420
    2012$544 -0.3%$39,420
    2011$546 -0.8%$39,420
    2010$551 -9.9%$39,420 -9.8%
    2009$611 -0.4%$43,680
    2008$614 -0.1%$43,680
    2007$615 -2.1%$43,680
    2006$628 +4.3%$43,680 +0.6%
    2005$602 $43,440 +36.3%
    2004-- $31,860 +5.6%
    2003-- $30,180
    2002-- $30,180
    2001-- $30,180
    Find assessor info on the county website

    Neighborhood: 25705

    Nearby schools

    GreatSchools rating
    Schools provided by the listing agent
    • Elementary: EXPLORER ACADEMY
    • Middle: Huntington East
    • High: Huntington

    Source: HUNTMLS. This data may not be complete. We recommend contacting the local school district to confirm school assignments for this home.