Welcome to 943 Oxford Street, where the charm of an established Downers Grove neighborhood meets the comfort and style of a beautifully renovated home. This four bedroom, three bathroom ranch has been thoughtfully transformed from top to bottom, offering nearly 1,900 square feet of finished living space, a flexible floor plan, and the kind of move in ready condition that is hard to find. Step inside and you are immediately welcomed by a bright, fresh interior with brand new flooring, doors, trim, lighting, fixtures, and finishes throughout. At the heart of the home is the completely redesigned kitchen, featuring quartz countertops, new cabinetry, a statement backsplash, modern lighting, and all new stainless steel appliances. The open layout allows the kitchen to connect naturally with the surrounding living spaces, creating an easy flow for everyday life, family gatherings, and entertaining. The home offers two separate living areas, giving you plenty of room to spread out. The primary suite includes its own beautifully remodeled private bathroom, while the additional bedrooms provide flexibility for family, guests, or a dedicated home office. On the opposite side of the home, a separate bedroom and living area creates an especially versatile setup for extended family, guests, a second office, workout space, playroom, or private retreat. All three full bathrooms have been completely renovated with stylish, high end finishes, giving the home a polished and cohesive feel from room to room. This renovation goes well beyond cosmetic updates. The home also features a brand new roof, brand new windows, updated plumbing and electrical, newer mechanicals, and a completely refreshed exterior that gives the property clean, modern curb appeal from the moment you arrive. The location is just as convenient as the home itself. McCollum Park is approximately half a mile away, Downers Grove South High School is less than a mile away, and the Downers Grove Main Street Metra station is just a few minutes from your door. Shopping, dining, recreation, and everyday conveniences are all nearby, making it easy to enjoy everything Downers Grove has to offer. If you have been waiting for a fully renovated ranch with four bedrooms, three full bathrooms, flexible living space, and major improvements already completed, 943 Oxford Street is one you will want to see in person. With nearly 1,900 square feet, a private primary suite, multiple living areas, a brand new kitchen, beautifully remodeled bathrooms, a new roof, new windows, and extensive updates throughout, this home offers the opportunity to simply move in and start enjoying it.
Active
$575,000
943 Oxford St, Downers Grove, IL 60516
4beds
1,849sqft
Single Family Residence
Built in 1961
10,454 Square Feet Lot
$-- Zestimate®
$311/sqft
$-- HOA
What's special
- --
- 1,149
- views
- 55
- saves
Likely to sell faster than
Zillow last checked:
Listing updated:
Listed by:
Tyler Dameron, PSA (630)564-3883,
Keller Williams Infinity
Source: MRED as distributed by MLS GRID,MLS#: 12738829
Facts & features
Interior
Bedrooms & bathrooms
- Bedrooms: 4
- Bathrooms: 3
- Full bathrooms: 3
Rooms
- Room types: No additional rooms
Primary bedroom
- Features: Flooring (Carpet), Bathroom (Full)
- Level: Main
- Area: 150 Square Feet
- Dimensions: 10X15
Bedroom 2
- Features: Flooring (Carpet)
- Level: Main
- Area: 100 Square Feet
- Dimensions: 10X10
Bedroom 3
- Features: Flooring (Carpet)
- Level: Main
- Area: 90 Square Feet
- Dimensions: 10X9
Bedroom 4
- Features: Flooring (Carpet)
- Level: Main
- Area: 130 Square Feet
- Dimensions: 10X13
Dining room
- Features: Flooring (Luxury Vinyl)
- Level: Main
- Area: 48 Square Feet
- Dimensions: 8X6
Family room
- Level: Main
- Area: 224 Square Feet
- Dimensions: 16X14
Kitchen
- Features: Kitchen (Island, SolidSurfaceCounter, Updated Kitchen), Flooring (Luxury Vinyl)
- Level: Main
- Area: 252 Square Feet
- Dimensions: 18X14
Laundry
- Features: Flooring (Luxury Vinyl)
- Level: Main
- Area: 25 Square Feet
- Dimensions: 5X5
Living room
- Features: Flooring (Luxury Vinyl)
- Level: Main
- Area: 221 Square Feet
- Dimensions: 13X17
Heating
- Forced Air
Cooling
- Central Air
Appliances
- Included: Range, Microwave, Dishwasher, Refrigerator
- Laundry: Main Level
Features
- 1st Floor Bedroom
- Basement: Crawl Space
Interior area
- Total structure area: 0
- Total interior livable area: 1,849 sqft
Video & virtual tour
Property
Parking
- Total spaces: 1
- Parking features: Asphalt, Garage Door Opener, Yes, Garage Owned, Attached, Garage
- Attached garage spaces: 1
- Has uncovered spaces: Yes
Accessibility
- Accessibility features: No Disability Access
Features
- Stories: 1
Lot
- Size: 10,454 Square Feet
Details
- Parcel number: 0920117004
- Special conditions: None
Construction
Type & style
- Home type: SingleFamily
- Architectural style: Ranch
- Property subtype: Single Family Residence
Materials
- Aluminum Siding, Brick
- Roof: Asphalt
Condition
- New construction: No
- Year built: 1961
- Major remodel year: 2026
Utilities & green energy
- Sewer: Public Sewer
- Water: Lake Michigan
Community & HOA
HOA
- Services included: None
Location
- Region: Downers Grove
Financial & listing details
- Price per square foot: $311/sqft
- Tax assessed value: $124,933
- Annual tax amount: $6,237
- Date on market: 8/20/2026
- Ownership: Fee Simple
Estimated market value
Not available
Estimated sales range
Not available
Not available
Price history
| Date | Event | Price |
|---|---|---|
| 8/20/2026 | Listing removed | $615,000$333/sqft |
Source: MRED as distributed by MLS GRID #12722435 Report a problem | ||
| 8/13/2026 | Price change | $615,000-2.4%$333/sqft |
Source:  MRED as distributed by MLS GRID #12722435 Report a problem MRED as distributed by MLS GRID #12722435 Report a problem | ||
| 8/7/2026 | Listed for sale | $629,900+66.6%$341/sqft |
Source: MRED as distributed by MLS GRID #12722435 Report a problem | ||
| 4/13/2026 | Sold | $378,000-5.3%$204/sqft |
Source: MRED as distributed by MLS GRID #12528945 Report a problem | ||
| 3/26/2026 | Contingent | $399,000$216/sqft |
Source: MRED as distributed by MLS GRID #12528945 Report a problem | ||
| 3/24/2026 | Listed for sale | $399,000-2.4%$216/sqft |
Source: MRED as distributed by MLS GRID #12528945 Report a problem | ||
| 3/16/2026 | Contingent | $409,000$221/sqft |
Source: MRED as distributed by MLS GRID #12528945 Report a problem | ||
| 2/8/2026 | Price change | $409,000-2.4%$221/sqft |
Source: MRED as distributed by MLS GRID #12528945 Report a problem | ||
| 1/12/2026 | Price change | $419,000-2.6%$227/sqft |
Source: MRED as distributed by MLS GRID #12528945 Report a problem | ||
| 12/7/2025 | Listed for sale | $429,999$233/sqft |
Source: MRED as distributed by MLS GRID #12528945 Report a problem | ||
Public tax history
| Year | Property taxes | Tax assessment |
|---|---|---|
| 2024 | $6,237 +6.1% | $124,933 +8.8% |
| 2023 | $5,876 +2.7% | $114,850 +6.1% |
| 2022 | $5,724 +6.9% | $108,250 +1.1% |
| 2021 | $5,353 +2% | $107,020 +2% |
| 2020 | $5,246 +3.6% | $104,900 |
| 2019 | $5,063 +6.6% | -- |
| 2018 | $4,751 +3.6% | $94,120 +3.9% |
| 2017 | $4,584 +2.5% | $90,570 +4.8% |
| 2016 | $4,474 +1.7% | $86,440 +6.3% |
| 2015 | $4,398 +0.2% | $81,320 +2.8% |
| 2014 | $4,388 +2.1% | $79,070 +0.5% |
| 2013 | $4,296 +1.3% | $78,700 -4.3% |
| 2012 | $4,243 +1.1% | $82,240 -6.1% |
| 2011 | $4,198 -5.1% | $87,590 -10.9% |
| 2010 | $4,423 +1% | $98,270 -5.8% |
| 2009 | $4,381 +3.6% | $104,300 |
| 2008 | $4,230 +3.8% | $104,300 +5.9% |
| 2007 | $4,075 +9% | $98,490 +10.2% |
| 2006 | $3,740 +4.3% | $89,360 +7.7% |
| 2005 | $3,587 +3.5% | $82,970 +7% |
| 2004 | $3,466 +2.5% | $77,540 +10% |
| 2003 | $3,383 +9.9% | $70,490 +12.7% |
| 2002 | $3,078 +4% | $62,570 +6.8% |
| 2001 | $2,961 +2.3% | $58,600 +3.5% |
| 2000 | $2,895 | $56,620 |
Find assessor info on the county website
Monthly payment
Est. payment
Payment breakdown
Explore the cost of this home by adjusting the details. Changes won't be saved.Climate risks
Neighborhood: 60516
Nearby schools
Schools provided by the listing agent
- High: South High School
- District: 58
Source: MRED as distributed by MLS GRID. This data may not be complete. We recommend contacting the local school district to confirm school assignments for this home.
Similar homes
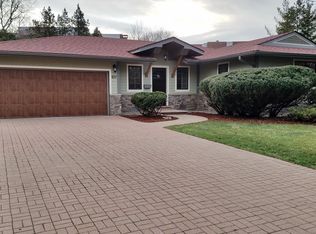
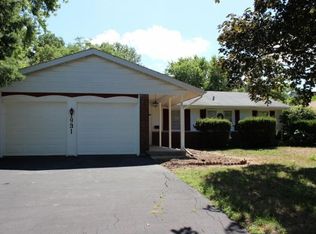
- $465,0003 bd2 ba2.2k sqft1638 Virginia St, Downers Grove, IL 60515New
 MLS ID #12750397, Shanon Tully, ABR,CSC,PSA,RENE,SRES,SRS, Platinum Partners Realtors. MRED as distributed by MLS GRID
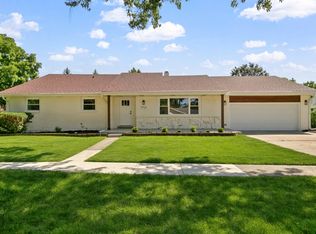
 - $625,7003 bd2 ba2.2k sqft7721 Stevens St, Darien, IL 60561Active
 MLS ID #12743051, Neil Gates, Chase Real Estate LLC. MRED as distributed by MLS GRID
 - $525,0003 bd2 ba1.3k sqft337 Sheldon Ave, Downers Grove, IL 60515Active
 MLS ID #12738029, Sabrina Glover, ABR,CSC,PSA, Platinum Partners Realtors. MRED as distributed by MLS GRID
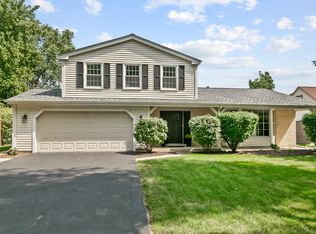
 - $739,7004 bd4 ba2.2k sqft1554 Chickasaw Dr, Naperville, IL 60563New
 MLS ID #12749347, Neil Gates, Chase Real Estate LLC. MRED as distributed by MLS GRID
