Welcome to your dream home in the highly desirable Vista Las Posas community of Camarillo Heights, where an absolutely one-of-a-kind backyard oasis, flexible living with five bedrooms including one downstairs with a full bath, and an unbeatable location converge to create an unparalleled lifestyle.
Upstairs, discover generously sized secondary bedrooms, including one at the front that could easily serve as a spacious bonus room, offering flexible living options. The expansive primary suite is a true sanctuary, featuring a private sitting balcony that overlooks your backyard oasis. Indulge in the spa-like primary bathroom, complete with double sinks, a center vanity, a jetted soaking tub, a separate shower stall, and a huge walk-in closet.
Step through the inviting double-door entry with a welcoming porch into a home adorned with soaring ceilings throughout and elegant tumbled travertine flooring downstairs. The layout flows seamlessly from a large formal living and dining room to a massive family room, perfectly situated off the newly updated kitchen. The chef's kitchen is a masterpiece, showcasing quartz countertops, stainless steel appliances, and custom cabinetry. The family room also features a beautifully refinished fireplace, creating a warm and inviting atmosphere. Throughout the home, plantation shutters add a touch of classic elegance, and all secondary bathrooms have been updated for modern comfort.
The true highlight of this exceptional property is the backyard oasis, meticulously designed for ultimate relaxation and entertainment. Dive into the beach-entry Pebble Tec pool with a thrilling water slide, or unwind in the separate spa. The outdoor space also includes a large built-in BBQ, a cozy gas fire pit with a sitting area, and a spacious pergola, providing ample shade and gathering spots. A large side yard with garden boxes offers space for your green thumb, while mature palms and thoughtfully placed lighting complete this dream-worthy yard.
Enjoy the ultimate Camarillo lifestyle with close proximity to Lokker Park, excellent shopping, diverse restaurants, and beautiful beaches. This home is more than just a residence; it's an opportunity to live the Camarillo dream.
Sold for $1,550,000
$1,550,000
943 Paseo Barona, Camarillo, CA 93010
5beds
2,853sqft
Single Family Residence
Built in 1997
8,712 Square Feet Lot
$1,562,700 Zestimate®
$543/sqft
$5,446 Estimated rent
Home value
$1,562,700
$1.42M - $1.72M
$5,446/mo
Zestimate® history
Owner options
List your home for rent
$5,446/mo
Rent Zestimate®
Find your next renter with Zillow Rental Manager. Plus, with online applications, you can quickly screen prospective tenants – for free.
$5,446/mo
Rent Zestimate®
Refinance and save
$9,904/mo
Est. payment
Refinancing to a lower rate could help reduce your monthly payments and save thousands over the life of the loan.
$9,904/mo
Est. payment
Explore your selling options
Work with a Zillow partner agent
Leverage their expertise and Zillow's premium Showcase listings to get your home seen by more buyers.
Get startedList with your own agent
Get your home in front of millions of buyers by listing it on Zillow.
Learn how to do itSell it yourself
Take full control of how buyers see your home on Zillow by listing For Sale by Owner (FSBO).
List your homeWhat's special
Beach-entry pebble tec poolBackyard oasisPrivate sitting balconySeparate spaCustom cabinetryWater slideExpansive primary suite
Zillow last checked:
Listing updated:
Listed by:
Shane Haas DRE #01505864 805-807-2794,
Gratus Homes & Estates
Bought with:
Julio Villegas Valles
Source: CSMAOR,MLS#: 225002932
Facts & features
Interior
Bedrooms & bathrooms
- Bedrooms: 5
- Bathrooms: 3
- Full bathrooms: 3
Heating
- Central Furnace, Fireplace(s), Forced Air
Cooling
- Ceiling Fan(s), Central Air
Appliances
- Included: Dishwasher, Disposal
- Laundry: Laundry Room
Features
- Walk-In Closet(s), High Ceilings, Cathedral Ceiling(s), Open Floorplan, Recessed Lighting, Formal Dining Room, Quartz Counters
- Flooring: Stone Tile, Wood/Wood Like
- Windows: Shutters
- Has fireplace: Yes
- Fireplace features: Other, Family Room, Gas
Interior area
- Total structure area: 2,853
- Total interior livable area: 2,853 sqft
Property
Parking
- Total spaces: 3
- Parking features: Garage Attached, Driveway, Garage, Direct Access, Storage
- Attached garage spaces: 3
- Has uncovered spaces: Yes
Features
- Levels: Two
- Stories: 2
- Entry location: Ground Level - No Steps
- Patio & porch: Covered, Front Porch
- Has private pool: Yes
- Pool features: Private
- Has spa: Yes
- Spa features: Private, In Ground
- Fencing: Vinyl,Wood
Lot
- Size: 8,712 Square Feet
Details
- Parcel number: 1580251035
- Special conditions: Standard
Construction
Type & style
- Home type: SingleFamily
- Property subtype: Single Family Residence
Materials
- Foundation: Concrete Slab
- Roof: Concrete Tile
Condition
- Updated/Remodeled,Turnkey
- New construction: No
- Year built: 1997
Community & HOA
Community
- Subdivision: Vista Las Posas 1 - 464501
HOA
- Has HOA: No
Location
- Region: Camarillo
Financial & listing details
- Price per square foot: $543/sqft
- Tax assessed value: $1,086,132
- Annual tax amount: $12,177
- Date on market: 6/12/2025
- Cumulative days on market: 96 days
- Listing terms: Submit
Price history
| Date | Event | Price |
|---|---|---|
| 10/14/2025 | Sold | $1,550,000-3.1%$543/sqft |
Source:  CSMAOR #225002932 Report a problem CSMAOR #225002932 Report a problem | ||
| 9/18/2025 | Pending sale | $1,599,000$560/sqft |
Source: CSMAOR #225002932 Report a problem | ||
| 8/16/2025 | Contingent | $1,599,000$560/sqft |
Source: CSMAOR #225002932 Report a problem | ||
| 6/12/2025 | Listed for sale | $1,599,000+103.7%$560/sqft |
Source: CSMAOR #225002932 Report a problem | ||
| 8/1/2008 | Sold | $785,000-7.5%$275/sqft |
Source: Public Record Report a problem | ||
| 4/23/2008 | Price change | $849,000-5.1%$298/sqft |
Source: Homes & Land Report a problem | ||
| 2/28/2008 | Listed for sale | $895,000-2.2%$314/sqft |
Source: RealBird #80002032 Report a problem | ||
| 6/3/2005 | Sold | $915,000+94.3%$321/sqft |
Source: Public Record Report a problem | ||
| 8/25/1999 | Sold | $471,000+34.6%$165/sqft |
Source: Public Record Report a problem | ||
| 4/1/1997 | Sold | $350,000$123/sqft |
Source: Public Record Report a problem | ||
Public tax history
| Year | Property taxes | Tax assessment |
|---|---|---|
| 2025 | $12,177 +5.9% | $1,086,132 +2% |
| 2024 | $11,499 | $1,064,836 +2% |
| 2023 | $11,499 +0.3% | $1,043,957 +2% |
| 2022 | $11,460 +12% | $1,023,488 +9.9% |
| 2021 | $10,234 +2% | $931,000 +2.8% |
| 2020 | $10,029 +4.3% | $906,000 +6% |
| 2019 | $9,614 +1.7% | $855,000 +1.8% |
| 2018 | $9,458 +9.4% | $840,000 +5.1% |
| 2017 | $8,641 +1.6% | $799,000 +1.1% |
| 2016 | $8,506 +0.6% | $790,000 +1% |
| 2015 | $8,458 -0.3% | $782,000 -0.5% |
| 2014 | $8,482 | $786,000 +19.3% |
| 2013 | -- | $659,000 +3.8% |
| 2012 | -- | $635,000 -7.7% |
| 2011 | -- | $688,000 -6.5% |
| 2009 | -- | $735,600 +18.2% |
| 2007 | -- | $622,495 +2% |
| 2006 | -- | $610,291 +50.1% |
| 2005 | -- | $406,630 +3.9% |
| 2003 | -- | $391,354 +2% |
| 2002 | -- | $383,681 +2% |
| 2001 | $4,049 -21.4% | $376,159 -20.1% |
| 2000 | $5,152 | $471,000 |
Find assessor info on the county website
Neighborhood: 93010
Nearby homes
- $1,352,9004 bd4 ba3k sqft925 Paseo Barona, Camarillo, CA 93010Off Market

- $1,208,7004 bd3 ba2.2k sqft959 Paseo Barona, Camarillo, CA 93010Off Market

- $1,235,4005 bd3 ba2.8k sqft942 Camino Vera Cruz, Camarillo, CA 93010Off Market
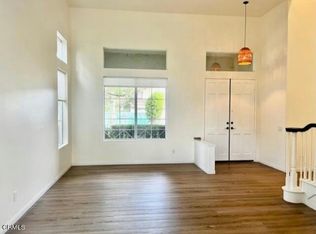
- $1,286,8005 bd3 ba2.8k sqft958 Camino Vera Cruz, Camarillo, CA 93010Off Market
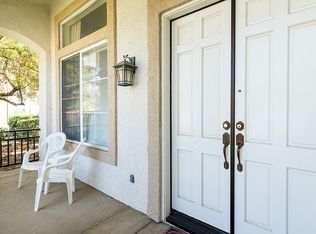
- $1,367,9005 bd3 ba3k sqft924 Camino Vera Cruz, Camarillo, CA 93010Off Market
- $1,259,7004 bd3 ba3k sqft975 Paseo Barona, Camarillo, CA 93010Off Market
- $1,023,3003 bd2 ba1.7k sqft909 Paseo Barona, Camarillo, CA 93010Off Market
- $1,289,0004 bd3 ba3k sqft974 Camino Vera Cruz, Camarillo, CA 93010Off Market
Nearby schools
GreatSchools rating
- 7/10Camarillo Heights Elementary SchoolGrades: K-5Distance: 0.7 mi
- 5/10Monte Vista Middle SchoolGrades: 6-8Distance: 0.7 mi
- 5/10Rio Mesa High SchoolGrades: 9-12Distance: 5.2 mi
Get a cash offer in 3 minutes
Find out how much your home could sell for in as little as 3 minutes with a no-obligation cash offer.
Estimated market value
$1,562,700
Get a cash offer in 3 minutes
Find out how much your home could sell for in as little as 3 minutes with a no-obligation cash offer.
Estimated market value
$1,562,700
- California
- Ventura County
- Camarillo
- 93010
- 943 Paseo Barona
Nearby cities
Nearby zip codes
Other Camarillo Topics
