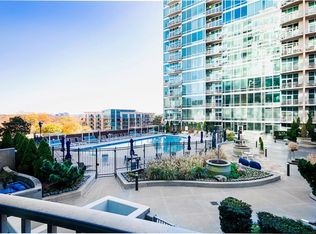
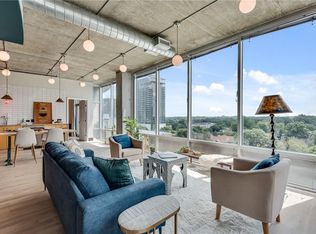
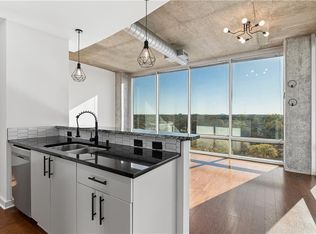
Experience modern sophistication in this beautifully renovated 2-bedroom, 2-bathroom corner condo on the 14th floor of Metropolis. Boasting stunning views of Peachtree Street and Atlanta's Downtown skyline, this home offers a unique blend of style and comfort. The current owner has reimagined the layout, removing the second bedroom to create an expansive, open living area—a versatile design that can be restored to a second bedroom with the right offer. The sleek kitchen features black solid wood cabinetry with soft close drawers, crisp white quartz countertops, and a matching quartz backsplash, complemented by stainless steel appliances. An added bar, complete with custom shelves and a wine fridge accommodating up to 30 bottles, is perfect for hosting guests and elevates the adjoining dining space. Both bathrooms are elegantly updated with bold black-and-white geometric tile, while the master bath features a luxurious walk-in shower and double vanity. The condo is outfitted with waterproof bamboo flooring, and 5.5-inch tall baseboards add a touch of refinement. Custom bookshelves in the living room enhance the functionality and charm of the space. Floor-to-ceiling windows flood the condo with natural light, complimented by the designer lighting throughout. Step outside onto the expansive corner balcony, large enough to accommodate a full outdoor dining set—perfect for enjoying al fresco meals while taking in the breathtaking cityscape. Additional conveniences include high-efficiency GE washer and dryer units located in the hallway and two assigned parking spaces (3142 & 3143) in a secure, gated garage. With over $60K in upgrades, this condo is the epitome of turn-key luxury living. Residents of Metropolis enjoy world-class amenities on the 7th and 8th floors, including an outdoor fireplace, grilling stations, a sun deck, a fitness center, and a heated pool. The building also offers a 24-hour concierge service and an unbeatable location, just a short walk to MARTA, Piedmont Park, and Midtown's best dining and entertainment options. Don’t miss your chance to own this extraordinary home. This building is FHA approved. Schedule a tour today and experience the pinnacle of modern high-rise living!
Closed
$570,000
943 Peachtree St NE Unit 1408, Atlanta, GA 30309
2beds
1,032sqft
Condominium, Residential
Built in 2002
-- sqft lot
$563,100 Zestimate®
$552/sqft
$2,825 Estimated rent
Home value
$563,100
$507,000 - $619,000
$2,825/mo
Zestimate® history
Owner options
List your home for rent
$2,825/mo
Rent Zestimate®
Find your next renter with Zillow Rental Manager. Plus, with online applications, you can quickly screen prospective tenants – for free.
$2,825/mo
Rent Zestimate®
Refinance and save
$4,097/mo
Est. payment
Refinancing to a lower rate could help reduce your monthly payments and save thousands over the life of the loan.
$4,097/mo
Est. payment
Explore your selling options
Work with a Zillow partner agent
Leverage their expertise and Zillow's premium Showcase listings to get your home seen by more buyers.
Get startedList with your own agent
Get your home in front of millions of buyers by listing it on Zillow.
Learn how to do itSell it yourself
Take full control of how buyers see your home on Zillow by listing For Sale by Owner (FSBO).
List your homeWhat's special
Heated poolOutdoor fireplaceSun deckFloor-to-ceiling windowsExpansive corner balconyStainless steel appliancesCorner condo
Zillow last checked:
Listing updated:
Listed by:
TRENT ALDRIDGE,
City Max Realty, Inc.,
Ivan Ludlow,
City Max Realty, Inc.
Bought with:
Ivan Ludlow, 376961
City Max Realty, Inc.
Source: FMLS GA,MLS#: 7506269
Facts & features
Interior
Bedrooms & bathrooms
- Bedrooms: 2
- Bathrooms: 2
- Full bathrooms: 2
- Main level bathrooms: 2
- Main level bedrooms: 2
Primary bedroom
- Features: Master on Main
- Level: Master on Main
Bedroom
- Features: Master on Main
Primary bathroom
- Features: Double Vanity, Shower Only
Dining room
- Features: Open Concept
Kitchen
- Features: Breakfast Bar, Cabinets Other, Kitchen Island, Stone Counters, View to Family Room
Heating
- Central, Electric, Forced Air
Cooling
- Ceiling Fan(s), Central Air
Appliances
- Included: Dishwasher, Disposal, Dryer, Electric Oven, Electric Range, Electric Water Heater, Microwave, Refrigerator, Washer
- Laundry: In Hall
Features
- Double Vanity, High Ceilings 9 ft Main, High Speed Internet, Smart Home, Walk-In Closet(s), Wet Bar
- Flooring: Bamboo, Ceramic Tile
- Windows: Insulated Windows
- Basement: None
- Has fireplace: No
- Fireplace features: None
- Common walls with other units/homes: 2+ Common Walls
Interior area
- Total structure area: 1,032
- Total interior livable area: 1,032 sqft
Property
Parking
- Total spaces: 2
- Parking features: Covered, Deeded, Garage
- Garage spaces: 2
Accessibility
- Accessibility features: None
Features
- Levels: One
- Stories: 1
- Patio & porch: None
- Exterior features: Balcony, Gas Grill, No Dock
- Pool features: Heated, In Ground, Screen Enclosure
- Spa features: None
- Fencing: None
- Has view: Yes
- View description: City
- Waterfront features: None
- Body of water: None
Lot
- Size: 1,032 Square Feet
- Features: Landscaped
Details
- Additional structures: None
- Parcel number: 17 010600081965
- Other equipment: None
- Horse amenities: None
Construction
Type & style
- Home type: Condo
- Architectural style: Contemporary
- Property subtype: Condominium, Residential
- Attached to another structure: Yes
Materials
- Cement Siding, Metal Siding
- Foundation: Slab
- Roof: Composition,Concrete
Condition
- Resale
- New construction: No
- Year built: 2002
Utilities & green energy
- Electric: 110 Volts, 220 Volts
- Sewer: Public Sewer
- Water: Public
- Utilities for property: Cable Available, Electricity Available, Sewer Available, Water Available
Green energy
- Energy efficient items: None
- Energy generation: None
Community & HOA
Community
- Features: Business Center, Catering Kitchen, Clubhouse, Concierge, Dog Park, Fitness Center, Homeowners Assoc, Near Beltline, Near Public Transport, Near Shopping, Pool
- Security: Fire Alarm, Fire Sprinkler System, Key Card Entry, Secured Garage/Parking, Security Service, Smoke Detector(s)
- Subdivision: Metropolis
HOA
- Has HOA: Yes
- Services included: Door Person, Insurance, Maintenance Grounds, Maintenance Structure, Reserve Fund, Trash
- HOA fee: $592 monthly
- HOA phone: 404-876-8946
Location
- Region: Atlanta
Financial & listing details
- Price per square foot: $552/sqft
- Tax assessed value: $414,000
- Annual tax amount: $6,694
- Date on market: 1/8/2025
- Cumulative days on market: 64 days
- Ownership: Condominium
- Electric utility on property: Yes
- Road surface type: Paved
Price history
| Date | Event | Price |
|---|---|---|
| 4/9/2025 | Sold | $570,000-3.4%$552/sqft |
Source:  FMLS GA #7506269 Report a problem FMLS GA #7506269 Report a problem | ||
| 3/20/2025 | Pending sale | $590,000$572/sqft |
Source: FMLS GA #7506269 Report a problem | ||
| 1/9/2025 | Listed for sale | $590,000+38%$572/sqft |
Source: FMLS GA #7506269 Report a problem | ||
| 5/20/2019 | Sold | $427,500-2.8%$414/sqft |
Source:  GAMLS #8506972 Report a problem GAMLS #8506972 Report a problem | ||
| 4/27/2019 | Pending sale | $440,000$426/sqft |
Source: Keller Williams Atl.Perimeter #8506972 Report a problem | ||
| 4/4/2019 | Listed for sale | $440,000+42.2%$426/sqft |
Source: Keller Williams Atl.Perimeter #8506972 Report a problem | ||
| 10/3/2011 | Sold | $309,390-20.7%$300/sqft |
Source: Public Record Report a problem | ||
| 12/3/2007 | Sold | $390,000+12.7%$378/sqft |
Source: Public Record Report a problem | ||
| 4/15/2004 | Sold | $345,900+9.5%$335/sqft |
Source: Public Record Report a problem | ||
| 4/21/2003 | Sold | $315,800$306/sqft |
Source: Public Record Report a problem | ||
Public tax history
| Year | Property taxes | Tax assessment |
|---|---|---|
| 2025 | $5,168 -22.8% | $165,600 -20.7% |
| 2024 | $6,694 +49.3% | $208,760 +3% |
| 2023 | $4,484 -6.3% | $202,680 +29.2% |
| 2022 | $4,786 -16% | $156,840 -13% |
| 2021 | $5,700 -19.5% | $180,280 +5.4% |
| 2020 | $7,079 +10.6% | $171,000 -2.3% |
| 2019 | $6,398 | $175,000 +13.9% |
| 2018 | $6,398 | $153,600 +28.9% |
| 2017 | $6,398 +62.4% | $119,120 |
| 2016 | $3,940 -0.1% | $119,120 |
| 2015 | $3,944 +22.5% | $119,120 +19.3% |
| 2014 | $3,218 +326.2% | $99,880 |
| 2013 | $755 -76.1% | $99,880 |
| 2012 | $3,158 | $99,880 |
| 2011 | -- | $99,880 |
| 2010 | $3,344 -26.7% | $99,880 -20.9% |
| 2009 | $4,564 +496.7% | $126,200 |
| 2008 | $765 -30.4% | $126,200 +20.9% |
| 2007 | $1,099 | $104,360 |
Find assessor info on the county website
Neighborhood: Midtown
Nearby homes
- $378,0001 bd1 ba849 sqft943 Peachtree St NE UNIT 802, Atlanta, GA 30309Sold
- $659,0002 bd2 ba1.5k sqft943 Peachtree St NE UNIT 814, Atlanta, GA 30309Sold
- $375,0001 bd1 ba849 sqft943 Peachtree St NE UNIT 902, Atlanta, GA 30309Coming Soon
- $325,0001 bd1 ba867 sqft943 Peachtree St NE UNIT 913, Atlanta, GA 30309Sold
- $1,7951 bd1 ba703 sqft943 Peachtree St NE UNIT 1117, Atlanta, GA 30309For Rent
- $480,0002 bd2 ba1k sqft943 Peachtree St NE UNIT 1208, Atlanta, GA 30309Sold
- $2,8502 bd2 ba1k sqft943 Peachtree St NE UNIT 1210, Atlanta, GA 30309For Rent
- $279,9001 bd1 ba768 sqft943 Peachtree St NE UNIT 1304, Atlanta, GA 30309For Sale
- $297,9001 bd1 ba696 sqft943 Peachtree St NE UNIT 1403, Atlanta, GA 30309For Sale
Nearby schools
GreatSchools rating
- 9/10Virginia-Highland Elementary SchoolGrades: PK-5Distance: 1.2 mi
- 9/10David T Howard Middle SchoolGrades: 6-8Distance: 1.7 mi
- 9/10Midtown High SchoolGrades: 9-12Distance: 0.7 mi
Schools provided by the listing agent
- Elementary: Springdale Park
- Middle: David T Howard
- High: Midtown
Source: FMLS GA. This data may not be complete. We recommend contacting the local school district to confirm school assignments for this home.
Get a cash offer in 3 minutes
Find out how much your home could sell for in as little as 3 minutes with a no-obligation cash offer.
Estimated market value
$563,100
Get a cash offer in 3 minutes
Find out how much your home could sell for in as little as 3 minutes with a no-obligation cash offer.
Estimated market value
$563,100
- Georgia
- Fulton County
- Atlanta
- 30309
- Midtown
- 943 Peachtree St NE Unit 1408
Nearby cities
Nearby neighborhoods
Nearby zip codes
Other Atlanta Topics
