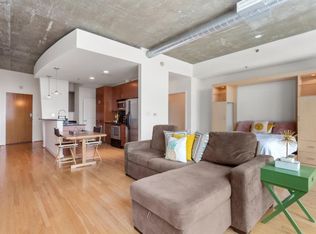
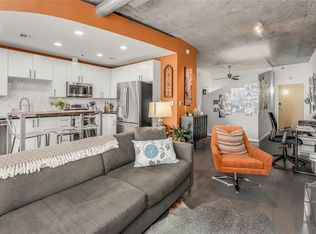
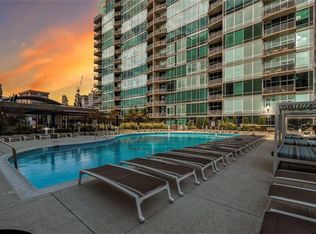
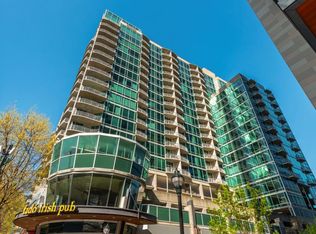
Introducing Residence #1804 At The Iconic Metropolis, Midtown's Flagship Modern Glass Highrise**This "X9" Floorplan Is Exclusive To Metropolis In Midtown & Is The Largest Of The 1/1 Soft Loft Style Layouts In The Building**The Natural Light Filled Meticulous Open Layout With Soaring 10ft Ceilings Begins With An Inviting & Dramatic Gallery Style Entry Foyer**The Large Multi-Functional Open Concept Flex Living Space Allows For Multiple Design Options & Is Complete With Atrium Style Dining Area, Chef Style Entertaining Kitchen W/Custom Finished Lacquered Cabinetry, A Back Drop Of Appx 17 Feet Wide Floor To Ceiling Windows, & An Appx 4 X 10 Nook Perfect For Dry Bar, Coffee Bar, Or Tucked Away Home Office**The Dual Entry Gracious Master Retreat Offers An Amazing 4-Sided Walk-In Closet W/ Custom California Closets, Storage & Laundry Areas**At Appx 14 X 6, This Is Undoubtedly One Of, If Not, The Largest Closet Of Any 1/1 Highrise Unit**The Spa-Style Bathroom Continues The Custom Lacquered Cabinetry W/Dual Private Direct Access Of The Closet & Guest Access From The Entry Area Of The Home**The Location Of Residence #1804 In Building Offers A Full Wall Of Floor To Ceiling Glass W/180 Trifecta Views Of The City, The Resort Style Amenities, & Serene Nature Making Everyday Feel Like A Vacation**5-Star Amenities Voted Best In Midtown Includes 24-Hour Concierge, State Of The Art Bluetooth Resident Access, Dual Entrances With Motor Lobby, Dog Walk & Newly Reimagined 2 Levels Of Lifestyle Including Fitness, Heated Saltwater Pool W/Cabana Areas, Clubroom W/Catering Kitchen & Coffee Bar, Multiple Outdoor Kitchens, Fireside Seating, & Observation Deck**Metropolis Is Located At Peachtree & 8th In Midtown-Atlanta's Most Vibrant & Popular Live, Work, & Play Neighborhood W/Walk Score Of 93 & Offering Shops, Dining, High Museum, Fox Theatre, Beltline, Piedmont Park, Marta & Colony Square Entertainment Venue All Steps From Your Home**Conventional, Fha, & Va Financing**Some Pics Are Virtually Staged
Closed
$300,000
943 Peachtree St NE Unit 1804, Atlanta, GA 30309
1beds
768sqft
Condominium, Residential
Built in 2002
-- sqft lot
$286,000 Zestimate®
$391/sqft
$2,126 Estimated rent
Home value
$286,000
$269,000 - $303,000
$2,126/mo
Zestimate® history
Owner options
List your home for rent
$2,126/mo
Rent Zestimate®
Find your next renter with Zillow Rental Manager. Plus, with online applications, you can quickly screen prospective tenants – for free.
$2,126/mo
Rent Zestimate®
Refinance and save
$2,252/mo
Est. payment
Refinancing to a lower rate could help reduce your monthly payments and save thousands over the life of the loan.
$2,252/mo
Est. payment
Explore your selling options
Work with a Zillow partner agent
Leverage their expertise and Zillow's premium Showcase listings to get your home seen by more buyers.
Get startedList with your own agent
Get your home in front of millions of buyers by listing it on Zillow.
Learn how to do itSell it yourself
Take full control of how buyers see your home on Zillow by listing For Sale by Owner (FSBO).
List your homeWhat's special
Zillow last checked:
Listing updated:
Listed by:
JAMIE R STERNLIEB,
Atlanta Communities
Bought with:
Shelley Dieter, 366873
Ansley Real Estate| Christie's International Real Estate
Source: FMLS GA,MLS#: 7270229
Facts & features
Interior
Bedrooms & bathrooms
- Bedrooms: 1
- Bathrooms: 1
- Full bathrooms: 1
- Main level bathrooms: 1
- Main level bedrooms: 1
Rooms
- Room types: Other
Primary bedroom
- Features: Oversized Master, Studio
- Level: Oversized Master, Studio
Bedroom
- Features: Oversized Master, Studio
Primary bathroom
- Features: Tub/Shower Combo, Other
Dining room
- Features: Open Concept
Kitchen
- Features: Cabinets Other, Pantry, Stone Counters, View to Family Room
Heating
- Central, Electric
Cooling
- Central Air
Appliances
- Included: Dishwasher, Disposal, Dryer, Electric Range, Electric Water Heater, Microwave, Refrigerator, Self Cleaning Oven, Washer
- Laundry: In Bathroom, In Hall
Features
- Beamed Ceilings, Entrance Foyer, High Ceilings 10 ft Main, High Speed Internet, Walk-In Closet(s)
- Flooring: Hardwood
- Windows: Insulated Windows
- Basement: None
- Has fireplace: No
- Fireplace features: None
- Common walls with other units/homes: 2+ Common Walls
Interior area
- Total structure area: 768
- Total interior livable area: 768 sqft
- Finished area above ground: 768
- Finished area below ground: 0
Property
Parking
- Total spaces: 1
- Parking features: Assigned, Covered
Accessibility
- Accessibility features: None
Features
- Levels: One
- Stories: 1
- Patio & porch: Patio
- Exterior features: Balcony, No Dock
- Pool features: Above Ground
- Spa features: None
- Fencing: None
- Has view: Yes
- View description: City, Park/Greenbelt
- Waterfront features: None
- Body of water: None
Lot
- Size: 784 Square Feet
- Features: Other
Details
- Additional structures: None
- Parcel number: 17 010600082633
- Other equipment: None
- Horse amenities: None
Construction
Type & style
- Home type: Condo
- Architectural style: Contemporary
- Property subtype: Condominium, Residential
- Attached to another structure: Yes
Materials
- Cement Siding
- Foundation: None
- Roof: Other
Condition
- Resale
- New construction: No
- Year built: 2002
Utilities & green energy
- Electric: Other
- Sewer: Public Sewer
- Water: Public
- Utilities for property: None
Green energy
- Energy efficient items: None
- Energy generation: None
Community & HOA
Community
- Features: Business Center, Catering Kitchen, Clubhouse, Concierge, Fitness Center, Meeting Room, Near Beltline, Near Public Transport, Near Shopping, Park, Pool, Restaurant
- Security: Closed Circuit Camera(s), Fire Alarm, Key Card Entry, Secured Garage/Parking, Smoke Detector(s)
- Subdivision: Metropolis
HOA
- Has HOA: Yes
- Services included: Door Person, Insurance, Maintenance Structure, Maintenance Grounds, Reserve Fund, Trash
- HOA fee: $401 monthly
- HOA phone: 404-890-7186
Location
- Region: Atlanta
Financial & listing details
- Price per square foot: $391/sqft
- Tax assessed value: $322,700
- Annual tax amount: $4,371
- Date on market: 9/1/2023
- Cumulative days on market: 3 days
- Listing terms: Cash,Conventional,FHA,VA Loan
- Ownership: Condominium
- Road surface type: Other
Price history
| Date | Event | Price |
|---|---|---|
| 9/28/2023 | Sold | $300,000+0%$391/sqft |
Source:  FMLS GA #7270229 Report a problem FMLS GA #7270229 Report a problem | ||
| 9/5/2023 | Pending sale | $299,900$390/sqft |
Source:  GAMLS #10198846 Report a problem GAMLS #10198846 Report a problem | ||
| 9/2/2023 | Listed for sale | $299,900+66.1%$390/sqft |
Source: GAMLS #10198846 Report a problem | ||
| 7/24/2007 | Sold | $180,600-3.3%$235/sqft |
Source: Public Record Report a problem | ||
| 9/30/2003 | Sold | $186,800$243/sqft |
Source: Public Record Report a problem | ||
Public tax history
| Year | Property taxes | Tax assessment |
|---|---|---|
| 2025 | $5,281 +7.5% | $129,080 +7.6% |
| 2024 | $4,913 +22.7% | $120,000 -4.4% |
| 2023 | $4,005 -8.4% | $125,560 +16.3% |
| 2022 | $4,371 -3.9% | $108,000 -3.8% |
| 2021 | $4,547 -1% | $112,240 +1.2% |
| 2020 | $4,592 +79% | $110,920 +1.8% |
| 2019 | $2,565 | $108,960 +15.1% |
| 2018 | $2,565 | $94,680 +28.6% |
| 2017 | $2,565 -20.3% | $73,640 |
| 2016 | $3,220 -0.3% | $73,640 |
| 2015 | $3,228 +13.3% | $73,640 +17.2% |
| 2014 | $2,849 +2.8% | $62,840 |
| 2013 | $2,773 -0.7% | $62,840 |
| 2012 | $2,792 | $62,840 |
| 2011 | -- | $62,840 |
| 2010 | $2,775 +282% | $62,840 -22.6% |
| 2009 | $727 | $81,160 |
| 2008 | -- | $81,160 |
| 2007 | $855 | $81,160 |
Find assessor info on the county website
Neighborhood: Midtown
Nearby homes
- $281,9001 bd1 ba683 sqft943 Peachtree St NE UNIT 714, Atlanta, GA 30309Sold
- $300,0001 bd1 ba696 sqft943 Peachtree St NE UNIT 803, Atlanta, GA 30309Sold
- $485,0002 bd2 ba1.2k sqft943 Peachtree St NE UNIT 806, Atlanta, GA 30309Sold
- $332,0002 bd1 ba926 sqft943 Peachtree St NE UNIT 901, Atlanta, GA 30309Sold
- $367,0002 bd1 ba926 sqft943 Peachtree St NE UNIT 1001, Atlanta, GA 30309Sold
- $245,0001 bd1 ba696 sqft943 Peachtree St NE UNIT 1003, Atlanta, GA 30309Sold
- $375,0001 bd1 ba897 sqft943 Peachtree St NE UNIT 1019, Atlanta, GA 30309Sold
- $482,0002 bd2 ba1k sqft943 Peachtree St NE UNIT 1108, Atlanta, GA 30309Sold
- $325,2002 bd1 ba926 sqft943 Peachtree St NE UNIT 1201, Atlanta, GA 30309Off Market
Nearby schools
GreatSchools rating
- 9/10Virginia-Highland Elementary SchoolGrades: PK-5Distance: 1.2 mi
- 9/10David T Howard Middle SchoolGrades: 6-8Distance: 1.7 mi
- 9/10Midtown High SchoolGrades: 9-12Distance: 0.7 mi
Schools provided by the listing agent
- Elementary: Morningside-
- Middle: David T Howard
- High: Midtown
Source: FMLS GA. This data may not be complete. We recommend contacting the local school district to confirm school assignments for this home.
Get a cash offer in 3 minutes
Find out how much your home could sell for in as little as 3 minutes with a no-obligation cash offer.
Estimated market value
$286,000
Get a cash offer in 3 minutes
Find out how much your home could sell for in as little as 3 minutes with a no-obligation cash offer.
Estimated market value
$286,000
- Georgia
- Fulton County
- Atlanta
- 30309
- Midtown
- 943 Peachtree St NE Unit 1804
Nearby cities
Nearby neighborhoods
Nearby zip codes
Other Atlanta Topics
