Wonderful opportunity on one of the best streets in Dilworth overlooking beautiful Latta Park. This fabulous corner lot, sprawling one floor, thoughtfully renovated home is an entertainers dream. The Chefs kitchen with Miele appliances, oversized waterfall quartzite countertops and backsplash makes a design statement. Wired surround sound in public rooms of the home and rear porch. Lutron lighting system throughout the house and garage. The open floor plan with glass walls and french doors in the Family room and Dining room open to the meticulous walled garden with artificial turf. Bathrooms fully renovated with custom cabinetry, rain heads, and heated floors. Newly built 2 car garage with storage is fully heated and cooled. Full house Generac generator The attention to detail of this home is an opportunity not to be missed.
Under contract-no show
Price cut: $20K (8/24)
$1,675,000
943 Romany Rd, Charlotte, NC 28203
3beds
2,044sqft
Single Family Residence
Built in 1946
0.24 Acres Lot
$1,624,800 Zestimate®
$819/sqft
$-- HOA
What's special
Sprawling one floorThoughtfully renovated homeFabulous corner lotOverlooking beautiful latta park
- 45 days
- 270
- 9
Likely to sell faster than
Zillow last checked:
Listing updated:
Listed by:
Michael Baker michael@hmproperties.com,
Corcoran HM Properties
Source: Canopy MLS as distributed by MLS GRID,MLS#: 4414377
Facts & features
Interior
Bedrooms & bathrooms
- Bedrooms: 3
- Bathrooms: 2
- Full bathrooms: 2
- Main level bedrooms: 3
Primary bedroom
- Level: Main
Bedroom s
- Level: Main
Bedroom s
- Level: Main
Bathroom full
- Level: Main
Bathroom full
- Level: Main
Dining area
- Level: Main
Family room
- Level: Main
Kitchen
- Level: Main
Living room
- Level: Main
Office
- Level: Main
Heating
- Central, Heat Pump, Natural Gas
Cooling
- Central Air, Heat Pump
Appliances
- Included: Convection Oven, Dishwasher, Disposal, Double Oven, Dual Flush Toilets, Exhaust Hood, Gas Cooktop, Gas Water Heater, Microwave, Refrigerator with Ice Maker, Tankless Water Heater
- Laundry: Main Level
Features
- Flooring: Tile, Wood
- Doors: French Doors, Insulated Door(s), Pocket Doors
- Windows: Insulated Windows, Window Treatments
- Has basement: No
- Attic: Pull Down Stairs
- Fireplace features: Gas Log, Living Room
Interior area
- Total structure area: 2,044
- Total interior livable area: 2,044 sqft
- Finished area above ground: 2,044
- Finished area below ground: 0
Video & virtual tour
Property
Parking
- Total spaces: 2
- Parking features: Driveway, Electric Vehicle Charging Station(s), Detached Garage, Garage Door Opener, Garage Faces Side, Keypad Entry, Parking Space(s), Garage on Main Level
- Garage spaces: 2
- Has uncovered spaces: Yes
Features
- Levels: One
- Stories: 1
- Patio & porch: Front Porch, Rear Porch
- Exterior features: Gas Grill, In-Ground Irrigation
- Fencing: Back Yard
Lot
- Size: 0.24 Acres
- Features: Corner Lot, Rolling Slope
Details
- Parcel number: 12309612
- Zoning: N1-B(HDO)
- Special conditions: Standard
- Other equipment: Generator, Surround Sound
Construction
Type & style
- Home type: SingleFamily
- Property subtype: Single Family Residence
Materials
- Brick Full, Wood
- Foundation: Crawl Space
Condition
- New construction: No
- Year built: 1946
Utilities & green energy
- Sewer: Public Sewer
- Water: City
- Utilities for property: Cable Connected, Electricity Connected, Wired Internet Available
Green energy
- Water conservation: Dual Flush Toilets
Community & HOA
Community
- Features: Picnic Area, Playground, Recreation Area, Sidewalks, Sport Court, Street Lights, Tennis Court(s), Walking Trails
- Security: Carbon Monoxide Detector(s), Smoke Detector(s)
- Subdivision: Dilworth
Location
- Region: Charlotte
Financial & listing details
- Price per square foot: $819/sqft
- Tax assessed value: $1,164,000
- Annual tax amount: $9,100
- Date on market: 8/14/2026
- Cumulative days on market: 32 days
- Electric utility on property: Yes
- Road surface type: Concrete, Paved
Estimated market value
$1,624,800
$1.54M - $1.71M
$4,109/mo
Price history
| Date | Event | Price |
|---|---|---|
| 8/27/2026 | Pending sale | $1,675,000$819/sqft |
Source:  Canopy MLS as distributed by MLS GRID #4414377 Report a problem Canopy MLS as distributed by MLS GRID #4414377 Report a problem | ||
| 8/24/2026 | Price change | $1,675,000-1.2%$819/sqft |
Source: Canopy MLS as distributed by MLS GRID #4414377 Report a problem | ||
| 8/14/2026 | Listed for sale | $1,695,000+226%$829/sqft |
Source: Canopy MLS as distributed by MLS GRID #4414377 Report a problem | ||
| 4/6/2006 | Sold | $520,000+10.4%$254/sqft |
Source: Public Record Report a problem | ||
| 5/27/2005 | Sold | $471,000+27.6%$230/sqft |
Source: Public Record Report a problem | ||
| 11/25/2002 | Sold | $369,000-1.6%$181/sqft |
Source: Public Record Report a problem | ||
| 3/23/2000 | Sold | $375,000$183/sqft |
Source: Public Record Report a problem | ||
Public tax history
| Year | Property taxes | Tax assessment |
|---|---|---|
| 2025 | $9,100 +1.5% | $1,164,000 |
| 2024 | $8,967 +3.3% | $1,164,000 |
| 2023 | $8,677 +5.6% | $1,164,000 +38.9% |
| 2022 | $8,215 +0.1% | $838,300 |
| 2021 | $8,204 +0.1% | $838,300 |
| 2020 | $8,197 +0.2% | $838,300 |
| 2019 | $8,181 +13.4% | $838,300 +54% |
| 2018 | $7,216 +1.6% | $544,400 |
| 2017 | $7,100 | $544,400 |
| 2016 | $7,100 | $544,400 -0.7% |
| 2015 | $7,100 -8.3% | $548,100 -8.3% |
| 2014 | $7,739 | $597,700 |
| 2013 | -- | $597,700 -0.2% |
| 2012 | -- | $598,600 |
| 2011 | -- | $598,600 +62.3% |
| 2010 | -- | $368,800 |
| 2009 | -- | $368,800 |
| 2008 | -- | $368,800 |
| 2007 | -- | $368,800 |
| 2006 | -- | $368,800 |
| 2005 | -- | $368,800 |
| 2004 | -- | $368,800 |
| 2003 | -- | $368,800 +62.2% |
| 2002 | -- | $227,360 |
| 2001 | -- | $227,360 |
| 2000 | -- | $227,360 |
Find assessor info on the county website
Monthly payment
Est. payment
Payment breakdown
Explore the cost of this home by adjusting the details. Changes won't be saved.Climate risks
Neighborhood: Dilworth
Similar homes
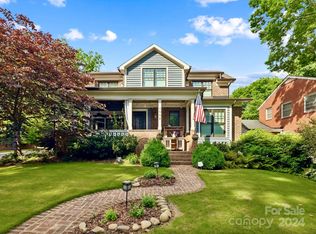
- $1,235,0003 bd3 ba2k sqft720 E Park Ave, Charlotte, NC 28203For Sale
 MLS ID #4409263, Jack Marinelli, Helen Adams Realty. Canopy MLS as distributed by MLS GRID
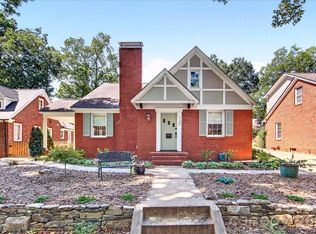
 - $1,675,0004 bd3 ba2.4k sqft2000 Beverly Dr, Charlotte, NC 28207For Sale
 MLS ID #4421271, Callie Kelly, Helen Adams Realty. Canopy MLS as distributed by MLS GRID
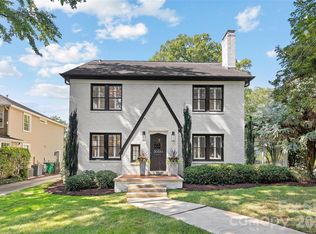
 - $1,595,0004 bd3 ba2.8k sqft314 E Kingston Ave, Charlotte, NC 28203For Sale
 MLS ID #4403731, Michael Baker, Corcoran HM Properties. Canopy MLS as distributed by MLS GRID
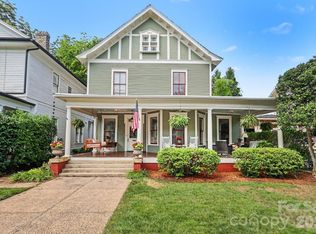
 - $1,550,0005 bd3 ba2.9k sqft2000 Victorian Pl, Charlotte, NC 28203For Sale
 MLS ID #4393683, Donna Harding, Harding Real Estate. Canopy MLS as distributed by MLS GRID
 - $1,795,0004 bd3 ba3k sqft3016 Somerset Dr, Charlotte, NC 28209For SaleMLS ID #4419759, Kelly Frenzel, Frenzel Properties LLC. Canopy MLS as distributed by MLS GRID
- $1,249,0003 bd3 ba2k sqft2009 Victorian Pl, Charlotte, NC 28203For SaleMLS ID #4395877, Heather Mackey, Mackey Realty LLC. Canopy MLS as distributed by MLS GRID
- $1,500,0003 bd3 ba1.9k sqft1300 Bevis Dr, Charlotte, NC 28209For SaleMLS ID #4396482, Leigh Brown, One Community Real Estate. Canopy MLS as distributed by MLS GRID
- $1,577,0004 bd4 ba2.8k sqftScott Avenue Townhomes, Charlotte, NC 28203For SaleMLS ID #4367127, Julia Savage, Redfin Corporation. Canopy MLS as distributed by MLS GRID
- $849,9003 bd2 ba1.8k sqft1726 S Mint St, Charlotte, NC 28203For SaleMLS ID #4391735, Scott Toney, Savvy + Co Real Estate. Canopy MLS as distributed by MLS GRID
- $1,500,0004 bd4 ba2.8k sqft2527 Sharon Rd, Charlotte, NC 28211For SaleMLS ID #4407743, Carla Weyrick, Howard Hanna Allen Tate Albemarle. Canopy MLS as distributed by MLS GRID
- $1,325,0003 bd3 ba2.4k sqft2528 Providence Rd, Charlotte, NC 28211For SaleMLS ID #4389120, Natasha Fairman, Berkshire Hathaway HomeServices Carolinas Realty. Canopy MLS as distributed by MLS GRID
- $1,075,0003 bd2 ba1.7k sqft1720 Thomas Ave, Charlotte, NC 28205For SaleMLS ID #4423737, Jeff King, Savvy + Co Real Estate. Canopy MLS as distributed by MLS GRID
- $1,299,9993 bd3 ba2.7k sqft1315 Holmes Dr, Charlotte, NC 28209For SaleMLS ID #4393540, Carla Weyrick, Howard Hanna Allen Tate Albemarle. Canopy MLS as distributed by MLS GRID
- $1,795,0004 bd3 ba2.7k sqft3821 Silver Bell Dr, Charlotte, NC 28211For SaleMLS ID #4415451, Meredith Tomascak, Corcoran HM Properties. Canopy MLS as distributed by MLS GRID
- $1,375,0004 bd3 ba2.5k sqft800 Jefferson Dr, Charlotte, NC 28270For SaleMLS ID #4418154, Jay White, Keller Williams Ballantyne Area. Canopy MLS as distributed by MLS GRID
- $1,200,0002 bd3 ba2.7k sqft423 S Summit Ave, Charlotte, NC 28208For SaleMLS ID #4403714, Anna Fenno, Helen Adams Realty. Canopy MLS as distributed by MLS GRID
- $1,350,0004 bd3 ba2.5k sqft429 Pecan Ave, Charlotte, NC 28204For SaleMLS ID #4387793, Matt Lake Nestor, EXP Realty LLC Ballantyne. Canopy MLS as distributed by MLS GRID
- $1,100,0003 bd3 ba2.9k sqft1815 Dearmon Dr, Charlotte, NC 28205For SaleMLS ID #4421209, Sarah Martin, Savvy + Co Real Estate. Canopy MLS as distributed by MLS GRID
- $1,250,0004 bd3 ba3k sqft2516 Handley Pl, Charlotte, NC 28226For SaleMLS ID #4425043, Ashley Pizzo, COMPASS. Canopy MLS as distributed by MLS GRID
- $1,175,0003 bd3 ba2.7k sqftDilworth Court, Charlotte, NC 28203For SaleMLS ID #4390231, April Harbin, COMPASS. Canopy MLS as distributed by MLS GRID
