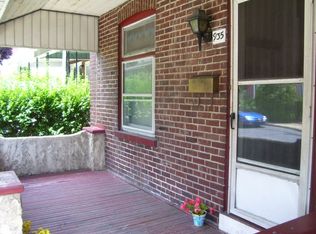
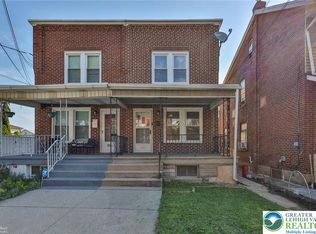
Opportunity awaits in this detached Allentown home, offering 1,312 square feet with 3 bedrooms and 2 full bathrooms. The functional floor plan provides comfortable living space with room to make it your own. Included with the home are a newer kitchen refrigerator, a second refrigerator in the basement, a washer and dryer, and four window air conditioner units. Outside, enjoy a bright concrete patio that's perfect for summer cookouts, entertaining or relaxing outdoors. Conveniently located in Allentown's 18103 zip code, this home offers quick access to routes 78 and 309, making travel throughout the Lehigh Valley simple. Center City Allentown, South Bethlehem, shopping and amenities are all just minutes away. Roosevelt Park and family restaurant's are within walking distance. Whether you are looking for your first home or an opportunity to add your own personal touches, this home offers an accessible location and plenty of potential.
Pending
Price cut: $10K (8/5)
$210,000
943 S Filmore St, Allentown, PA 18103
3beds
1,312sqft
Single Family Residence
Built in 1870
2,090 Square Feet Lot
$207,600 Zestimate®
$160/sqft
$-- HOA
What's special
Newer kitchen refrigeratorWasher and dryer
- 53 days
- 1,784
- 95
Likely to sell faster than
Zillow last checked:
Listing updated:
Listed by:
Patty Stank 484-896-8062,
EXP Realty LLC 888-397-7352
Source: GLVR,MLS#: 780476 Originating MLS: Lehigh Valley MLS
Originating MLS: Lehigh Valley MLSFacts & features
Interior
Bedrooms & bathrooms
- Bedrooms: 3
- Bathrooms: 2
- Full bathrooms: 2
Bedroom
- Level: First
- Dimensions: 12.00 x 20.00
Bedroom
- Description: Carpet
- Level: Second
- Dimensions: 13.00 x 15.00
Bedroom
- Description: Carpet
- Level: Second
- Dimensions: 9.00 x 17.00
Other
- Description: Tile Floor
- Level: First
- Dimensions: 6.00 x 8.00
Other
- Description: Tile Floor
- Level: Second
- Dimensions: 5.00 x 9.00
Kitchen
- Description: Tile Floor
- Level: First
- Dimensions: 14.00 x 18.00
Laundry
- Level: First
- Dimensions: 5.00 x 7.00
Living room
- Description: Hardwood Floor
- Level: First
- Dimensions: 14.00 x 15.00
Other
- Description: Washer Dryer, Walk Out
- Level: Lower
- Dimensions: 12.00 x 20.00
Heating
- Oil
Cooling
- Wall/Window Unit(s)
Appliances
- Included: Dryer, Electric Oven, Electric Water Heater, Microwave, Refrigerator, Washer
Features
- Eat-in Kitchen
- Flooring: Carpet, Ceramic Tile, Hardwood
- Basement: Concrete,Walk-Out Access
Interior area
- Total interior livable area: 1,312 sqft
- Finished area above ground: 1,312
- Finished area below ground: 0
Property
Parking
- Parking features: Built In, Garage, Off Street, On Street
- Has uncovered spaces: Yes
Features
- Stories: 2
- Patio & porch: Covered, Patio, Porch
- Exterior features: Porch, Patio
Lot
- Size: 2,090 Square Feet
- Dimensions: 29.31 x 52.83 Irregular
- Features: Corner Lot
Details
- Parcel number: 6406662714561
- Zoning: R-M
- Special conditions: None
Construction
Type & style
- Home type: SingleFamily
- Architectural style: Other
- Property subtype: Single Family Residence
Materials
- Vinyl Siding
- Foundation: Basement
- Roof: Asphalt,Fiberglass
Condition
- Year built: 1870
Utilities & green energy
- Electric: 100 Amp Service, Circuit Breakers
- Sewer: Public Sewer
- Water: Public
Community & HOA
Community
- Subdivision: Not in Development
Location
- Region: Allentown
Financial & listing details
- Price per square foot: $160/sqft
- Tax assessed value: $74,600
- Annual tax amount: $2,483
- Date on market: 7/12/2026
- Ownership type: Fee Simple
Estimated market value
$207,600
$197,000 - $218,000
$2,123/mo
Price history
| Date | Event | Price |
|---|---|---|
| 8/14/2026 | Pending sale | $210,000$160/sqft |
Source:  GLVR #780476 Report a problem GLVR #780476 Report a problem | ||
| 8/5/2026 | Price change | $210,000-4.5%$160/sqft |
Source: GLVR #780476 Report a problem | ||
| 7/17/2026 | Listed for sale | $220,000+93%$168/sqft |
Source: GLVR #780476 Report a problem | ||
| 3/30/2010 | Sold | $114,000+83.3%$87/sqft |
Source: Public Record Report a problem | ||
| 11/25/2009 | Sold | $62,200-44.5%$47/sqft |
Source: Public Record Report a problem | ||
| 8/29/2009 | Price change | $112,000-11.1%$85/sqft |
Source: foreclosure.com Report a problem | ||
| 7/30/2009 | Price change | $126,000-10%$96/sqft |
Source: foreclosure.com Report a problem | ||
| 6/27/2009 | Listed for sale | $140,000-6%$107/sqft |
Source: foreclosure.com Report a problem | ||
| 4/30/2007 | Sold | $149,000+138.4%$114/sqft |
Source: Agent Provided Report a problem | ||
| 2/6/2002 | Sold | $62,500+101.6%$48/sqft |
Source: Public Record Report a problem | ||
| 8/6/2001 | Sold | $31,000$24/sqft |
Source: Public Record Report a problem | ||
Public tax history
| Year | Property taxes | Tax assessment |
|---|---|---|
| 2026 | $4,142 +2% | $74,600 |
| 2025 | $4,059 | $74,600 |
| 2024 | $4,059 | $74,600 |
| 2023 | $4,059 | $74,600 |
| 2022 | $4,059 +3.4% | $74,600 |
| 2021 | $3,928 +1.5% | $74,600 |
| 2020 | $3,868 +11278.7% | $74,600 |
| 2019 | $34 +1.6% | $74,600 |
| 2018 | $33 | $74,600 |
| 2017 | -- | $74,600 |
| 2016 | -- | $74,600 |
| 2015 | -- | $74,600 |
| 2014 | -- | $74,600 +216.1% |
| 2012 | -- | $23,600 |
| 2011 | -- | $23,600 |
| 2010 | -- | $23,600 |
| 2009 | -- | $23,600 |
| 2008 | -- | $23,600 |
| 2007 | -- | $23,600 |
| 2006 | -- | $23,600 |
| 2005 | -- | $23,600 +12.6% |
| 2004 | -- | $20,950 |
| 2003 | -- | $20,950 |
Find assessor info on the county website
Monthly payment
Est. payment
Payment breakdown
Explore the cost of this home by adjusting the details. Changes won't be saved.Climate risks
Neighborhood: 18103
Nearby schools
Schools provided by the listing agent
- Elementary: Roosevelt
- Middle: South Mountain
- High: Louis E Dieruff
- District: Allentown
Source: GLVR. This data may not be complete. We recommend contacting the local school district to confirm school assignments for this home.

Similar homes
- $--3 bd1 ba1.5k sqft2520 S 5th St, Allentown, PA 18103Auction
 Auction.com 2
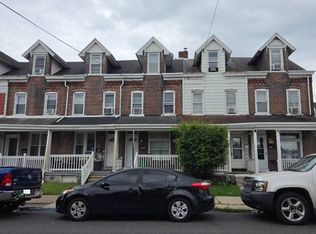
 - $--3 bd1 ba1.1k sqft1424 W Gordon St, Allentown, PA 18102Auction
 Auction.com 2
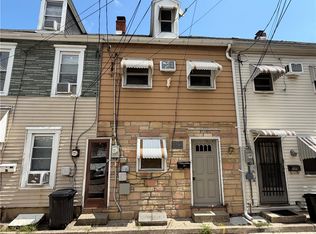
 - $199,9953 bd2 ba1.2k sqft231 N Peach St, Allentown, PA 18102For Sale
 MLS ID #783847, Daniel Dayoub, Realty One Group Supreme. GLVR
 - $209,9004 bd2 ba1.4k sqft219 N Fountain St, Allentown, PA 18102For Sale
 MLS ID #782317, Steve Dreisbach, Howard Hanna TheFrederickGroup. GLVR
 - $207,0005 bd2 ba1.6k sqft528 W Tilghman St, Allentown, PA 18102For Sale
 MLS ID #PALH2016084, BRIAN CHICA, Realty Mark Associates. Bright MLS
