This well maintained 6 year old bi-level home with 3 bedrooms, 2 bath offers comfortable living and a great layout for everyday life or entertaining. The upper level features a bright and open living room with laminate flooring that flows into the kitchen and dining area. The deck is just off the kitchen and is perfect for grilling or relaxing in the outdoor living space. Down stairs, you will find a versatile entertainment/office area with cozy carpet and second full bath. Enjoy the convenience of a separate laundry area and a spacious 2 car garage. The flat backyard offers endless possibilities for play, gardening, or relaxing in the sun. Located in a convenient Elsmere neighborhood close to schools, shopping, and expressways. This one checks all the boxes!
Sold for $270,000
$270,000
943 Shadowridge Dr, Elsmere, KY 41018
3beds
1,445sqft
Single Family Residence, Residential
Built in 2019
6,098 Square Feet Lot
$287,900 Zestimate®
$187/sqft
$2,074 Estimated rent
Home value
$287,900
$259,000 - $320,000
$2,074/mo
Zestimate® history
Owner options
List your home for rent
$2,074/mo
Rent Zestimate®
Find your next renter with Zillow Rental Manager. Plus, with online applications, you can quickly screen prospective tenants – for free.
$2,074/mo
Rent Zestimate®
Refinance and save
$1,683/mo
Est. payment
Refinancing to a lower rate could help reduce your monthly payments and save thousands over the life of the loan.
$1,683/mo
Est. payment
Explore your selling options
Work with a Zillow partner agent
Leverage their expertise and Zillow's premium Showcase listings to get your home seen by more buyers.
Get startedList with your own agent
Get your home in front of millions of buyers by listing it on Zillow.
Learn how to do itSell it yourself
Take full control of how buyers see your home on Zillow by listing For Sale by Owner (FSBO).
List your homeWhat's special
Zillow last checked:
Listing updated:
Listed by:
Martha Works Larsen 859-652-5976,
Century 21 Premiere Properties
Bought with:
Kevin Grosskoph, 284671
Comey & Shepherd, Inc.
Source: NKMLS,MLS#: 631609
Facts & features
Interior
Bedrooms & bathrooms
- Bedrooms: 3
- Bathrooms: 2
- Full bathrooms: 2
Primary bedroom
- Features: Carpet Flooring
- Level: Second
- Area: 166.65
- Dimensions: 11.11 x 15
Bedroom 2
- Features: Carpet Flooring
- Level: Second
- Area: 128.4
- Dimensions: 10.11 x 12.7
Bedroom 3
- Features: Carpet Flooring
- Level: Second
- Area: 100.09
- Dimensions: 9.9 x 10.11
Bathroom 2
- Features: Laminate Flooring
- Level: Lower
- Area: 48.8
- Dimensions: 8 x 6.1
Dining room
- Features: Laminate Flooring
- Level: Second
- Area: 39.69
- Dimensions: 6.3 x 6.3
Entry
- Features: Laminate Flooring
- Level: First
- Area: 19.53
- Dimensions: 6.3 x 3.1
Family room
- Features: Carpet Flooring
- Level: Second
- Area: 257.98
- Dimensions: 24.11 x 10.7
Kitchen
- Features: Laminate Flooring
- Level: Second
- Area: 107.42
- Dimensions: 8.2 x 13.1
Living room
- Features: Laminate Flooring
- Level: Second
- Area: 118.8
- Dimensions: 12 x 9.9
Primary bath
- Features: Laminate Flooring
- Level: Second
- Area: 43.99
- Dimensions: 8.3 x 5.3
Heating
- Forced Air
Cooling
- Central Air
Appliances
- Included: Washer/Dryer Stacked, Stainless Steel Appliance(s), Electric Oven, Dishwasher, Disposal, Microwave, Refrigerator
Features
- Laminate Counters, Recessed Lighting
- Windows: Vinyl Clad Window(s)
- Basement: Full
Interior area
- Total structure area: 1,445
- Total interior livable area: 1,445 sqft
Property
Parking
- Total spaces: 2
- Parking features: Driveway, Garage, Off Street, On Street
- Garage spaces: 2
- Has uncovered spaces: Yes
Features
- Levels: Bi-Level
- Has view: Yes
- View description: Neighborhood
Lot
- Size: 6,098 Square Feet
- Dimensions: 120 x 50
Details
- Parcel number: 0161002393.00
- Zoning description: Residential
Construction
Type & style
- Home type: SingleFamily
- Architectural style: Traditional
- Property subtype: Single Family Residence, Residential
Materials
- Aluminum Siding, Brick
- Foundation: Poured Concrete
- Roof: Shingle
Condition
- Existing Structure
- New construction: No
- Year built: 2019
Utilities & green energy
- Sewer: Public Sewer
- Water: Public
- Utilities for property: Cable Available, Natural Gas Available, Water Available
Community & HOA
HOA
- Has HOA: No
Location
- Region: Elsmere
Financial & listing details
- Price per square foot: $187/sqft
- Tax assessed value: $169,100
- Annual tax amount: $2,596
- Date on market: 10/13/2025
- Cumulative days on market: 8 days
Price history
| Date | Event | Price |
|---|---|---|
| 6/6/2025 | Sold | $270,000-1.8%$187/sqft |
Source:  NKMLS #631609 Report a problem NKMLS #631609 Report a problem | ||
| 4/26/2025 | Pending sale | $275,000$190/sqft |
Source: NKMLS #631609 Report a problem | ||
| 4/17/2025 | Listed for sale | $275,000+72.4%$190/sqft |
Source: NKMLS #631609 Report a problem | ||
| 4/18/2019 | Sold | $159,500$110/sqft |
Source: Public Record Report a problem | ||
| 2/21/2019 | Pending sale | $159,500$110/sqft |
Source: Coldwell Banker West Shell - Northern Kentucky #521142 Report a problem | ||
| 1/21/2019 | Price change | $159,500-1.2%$110/sqft |
Source: Coldwell Banker West Shell - Northern Kentucky #521142 Report a problem | ||
| 12/29/2018 | Price change | $161,500+1.1%$112/sqft |
Source: Coldwell Banker West Shell - Northern Kentucky #521142 Report a problem | ||
| 10/22/2018 | Listed for sale | $159,750$111/sqft |
Source: Coldwell Banker West Shell - Northern Kentucky #521142 Report a problem | ||
Public tax history
| Year | Property taxes | Tax assessment |
|---|---|---|
| 2024 | $2,596 +2.4% | $169,100 |
| 2023 | $2,535 -3.5% | $169,100 +6% |
| 2022 | $2,625 -1.3% | $159,500 |
| 2021 | $2,660 -18.3% | $159,500 |
| 2020 | $3,256 | $159,500 +355.7% |
| 2019 | $3,256 +554.6% | $35,000 +40% |
| 2018 | $497 | $25,000 |
| 2017 | $497 +5.6% | $25,000 |
| 2015 | $471 | $25,000 |
| 2014 | $471 +2.2% | $25,000 |
| 2013 | $461 | $25,000 |
| 2012 | -- | $25,000 |
| 2011 | -- | $25,000 |
Find assessor info on the county website
Neighborhood: 41018
Nearby homes
- $268,3003 bd2 ba-- sqft947 Shadowridge Dr, Elsmere, KY 41018Off Market
- $265,4003 bd2 ba-- sqft939 Shadowridge Dr, Elsmere, KY 41018Off Market
- $267,3003 bd2 ba-- sqft951 Shadowridge Dr, Elsmere, KY 41018Off Market
- $290,3003 bd3 ba-- sqft935 Shadowridge Dr, Elsmere, KY 41018Off Market
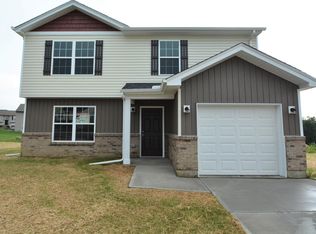
- $237,3003 bd2 ba884 sqft998 Wermeling Ln, Elsmere, KY 41018Off Market
- $241,1003 bd2 ba832 sqft994 Wermeling Ln, Elsmere, KY 41018Off Market
- $280,8003 bd2 ba1.1k sqft1002 Wermeling Ln, Elsmere, KY 41018Off Market
- $218,2003 bd2 ba1.4k sqft955 Shadowridge Dr, Elsmere, KY 41018Off Market
Nearby schools
GreatSchools rating
- 4/10Howell Elementary SchoolGrades: K-5Distance: 0.8 mi
- 5/10Tichenor Middle SchoolGrades: 6-8Distance: 1.8 mi
- 4/10Lloyd High SchoolGrades: 9-12Distance: 1.9 mi
Schools provided by the listing agent
- Elementary: Howell Elementary
- Middle: Tichenor Middle School
- High: Lloyd High
Source: NKMLS. This data may not be complete. We recommend contacting the local school district to confirm school assignments for this home.
Get a cash offer in 3 minutes
Find out how much your home could sell for in as little as 3 minutes with a no-obligation cash offer.
Estimated market value
$287,900
Get a cash offer in 3 minutes
Find out how much your home could sell for in as little as 3 minutes with a no-obligation cash offer.
Estimated market value
$287,900
- Kentucky
- Kenton County
- Elsmere
- 41018
- 943 Shadowridge Dr
Nearby cities
Nearby zip codes
Other Elsmere Topics
