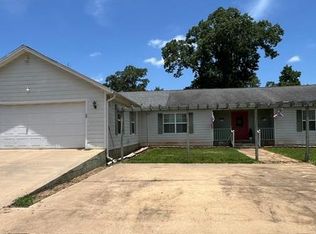
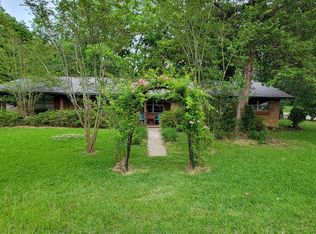
Two homes on 1.36 acres offer an opportunity for income or multigenerational living. The Main House is a charming 3-2 brick veneer with a spacious living room, fireplace, and hardwood floors. The kitchen features ample storage and lots of counter space for entertaining. The 2nd Home is a 3-1 with a kitchen/dining combo, utility room, and a large porch. Additional features include a storage shed, well house, metal roof, and a gazebo with electricity and running water. Enjoy the peaceful setting with a big Oak tree on the property. Ideal for those seeking a country lifestyle with potential rental income.
Note: Property is located next to an empty lot, which is next to a gas station. https://maps.app.goo.gl/2nrc1azYoJdecMYZA
For sale
$239,999
943 State Highway 103 W, San Augustine, TX 75972
3beds
2,696sqft
:
Get pre-qualified$1,676/mo
Farm
Built in 1990
1.36 Acres Lot
$-- Zestimate®
$89/sqft
$-- HOA
What's special
Big oak treeHardwood floorsLarge porchLots of counter spaceUtility roomAmple storagePeaceful setting
- 405 days |
- 258 |
- 17 |
Zillow last checked:
Listing updated:
Listed by:
Wendy Garcia TREC #0480752 832-275-3262,
HomeSmart
Source: HAR,MLS#: 45874835
Facts & features
Interior
Bedrooms & bathrooms
- Bedrooms: 3
- Bathrooms: 2
- Full bathrooms: 2
Rooms
- Room types: Quarters/Guest House, Utility Room
Primary bathroom
- Features: Primary Bath: Separate Shower, Primary Bath: Soaking Tub, Secondary Bath(s): Tub/Shower Combo
Kitchen
- Features: Island w/ Cooktop, Pantry
Heating
- Electric
Cooling
- Ceiling Fan(s), Electric
Appliances
- Included: Disposal, Electric Oven, Electric Cooktop, Electric Range, Dishwasher
- Laundry: Electric Dryer Hookup, Washer Hookup
Features
- High Ceilings, All Bedrooms Down
- Flooring: Laminate, Wood
- Number of fireplaces: 1
- Fireplace features: Free Standing, Wood Burning
Interior area
- Total structure area: 2,696
- Total interior livable area: 2,696 sqft
Video & virtual tour
Property
Parking
- Parking features: No Garage
Features
- Stories: 1
Lot
- Size: 1.36 Acres
- Features: Cleared, 1 Up to 2 Acres
- Topography: Level
Details
- Additional structures: Shed(s)
- Additional parcels included: 75972
- Parcel number: 0019379
Construction
Type & style
- Home type: SingleFamily
- Architectural style: Traditional
- Property subtype: Farm
Materials
- Foundation: Slab
Condition
- New construction: No
- Year built: 1990
Utilities & green energy
- Sewer: Aerobic Septic, Septic Tank
- Water: Well
Community & HOA
Community
- Subdivision: Redmond & Improvement
Location
- Region: San Augustine
Financial & listing details
- Price per square foot: $89/sqft
- Annual tax amount: $3,510
- Date on market: 6/16/2025
- Listing terms: Cash,Conventional
- Road surface type: Concrete, Curbs, Other
Estimated market value
Not available
Estimated sales range
Not available
$1,764/mo
Price history
| Date | Event | Price |
|---|---|---|
| 7/8/2026 | Price change | $239,9990%$89/sqft |
Source:  HAR #45874835 Report a problem HAR #45874835 Report a problem | ||
| 5/6/2026 | Price change | $240,000-4%$89/sqft |
Source: HAR #45874835 Report a problem | ||
| 3/11/2026 | Price change | $249,900-2%$93/sqft |
Source: HAR #45874835 Report a problem | ||
| 11/6/2025 | Price change | $254,999-1.9%$95/sqft |
Source: HAR #45874835 Report a problem | ||
| 9/29/2025 | Price change | $259,999-1%$96/sqft |
Source: HAR #45874835 Report a problem | ||
| 6/26/2025 | Price change | $262,500-0.9%$97/sqft |
Source:  HomeSmart #45874835 Report a problem HomeSmart #45874835 Report a problem | ||
| 2/7/2025 | Price change | $264,9000%$98/sqft |
Source: HAR #45874835 Report a problem | ||
| 2/2/2025 | Price change | $265,000-1.8%$98/sqft |
Source: HAR #92328822 Report a problem | ||
| 8/21/2024 | Price change | $269,900-3.6%$100/sqft |
Source: HAR #92328822 Report a problem | ||
| 6/10/2024 | Listed for sale | $280,000+86.8%$104/sqft |
Source: HAR #92328822 Report a problem | ||
| 12/28/2017 | Listing removed | $149,900$56/sqft |
Source: Legacy Real Estate Group #54285 Report a problem | ||
| 11/20/2017 | Pending sale | $149,900$56/sqft |
Source: Legacy Real Estate Group #54285 Report a problem | ||
| 10/19/2017 | Price change | $149,900-3.2%$56/sqft |
Source: Legacy Real Estate Group #54285 Report a problem | ||
| 4/26/2017 | Price change | $154,900-3.1%$57/sqft |
Source: Legacy Real Estate Group #54285 Report a problem | ||
| 3/21/2017 | Listed for sale | $159,900$59/sqft |
Source: Legacy Real Estate Group #54285 Report a problem | ||
Public tax history
Tax history is unavailable.
Monthly payment
Est. payment
Payment breakdown
Explore the cost of this home by adjusting the details. Changes won't be saved.Climate risks
Neighborhood: 75972
Nearby schools
GreatSchools rating
- 9/10Broaddus High SchoolGrades: PK-12Distance: 6.2 mi
Schools provided by the listing agent
- Elementary: Broaddus Elementary School
- Middle: Broaddus High School
- High: Broaddus High School
Source: HAR. This data may not be complete. We recommend contacting the local school district to confirm school assignments for this home.
- $154,500-- bd-- ba1.2k sqft10154 State Highway 147 S, San Augustine, TX 75972Off Market
- $75,130-- bd-- ba896 sqft10005 State Highway 147 S, San Augustine, TX 75972Off Market
- $25,790-- bd-- ba784 sqft9947 State Highway 147 S, San Augustine, TX 75972Off Market
- $11,230-- bd-- ba1k sqft9898 State Highway 147 S, San Augustine, TX 75972Off Market
- $174,900-- bd-- ba1.4k sqft10186 State Highway 147 S, San Augustine, TX 75972Off Market
- $44,890-- bd-- ba1.6k sqft10097 State Highway 147 S, San Augustine, TX 75972Off Market
- $137,800-- bd-- ba1.2k sqft10097 State Highway 147 S, San Augustine, TX 75972Off Market
- $76,5608.63 Acres10165 State Highway 147 S, San Augustine, TX 75972Off Market
A local agent can set up tours, give advice and negotiate with sellers.
A local lender can help you make sure your offer is ready when you are.
Similar homes
- $245,0003 bd3 ba2.1k sqft513 E Grand St, San Augustine, TX 75972For Sale
 MLS ID #70014129, Randy Fuller. Deep East Texas
 - $257,0003 bd2 ba2k sqft711 Sheffield St, Broaddus, TX 75929For Sale
 MLS ID #70014159, Loretta David. Deep East Texas
 - $239,0003 bd2 ba1.6k sqft342 E Piney Ridge Dr, Zavalla, TX 75980For Sale
 MLS ID #70014209, Jeff Buchanan. Deep East Texas
 - $229,9003 bd2 ba1.6k sqft291 Fm 2558 E, Broaddus, TX 75929For Sale

 MLS ID #261707, Karla Lozano, RE/MAX ONE - Orange County. BBOR
 - $176,5003 bd2 ba1.3k sqft773 County Road 117, San Augustine, TX 75972For SaleMLS ID #70014270, Georgina Stewart. Deep East Texas
- $285,0005 bd2 ba2.1k sqft208 E Livingston St, San Augustine, TX 75972For Sale By Owner
- $229,9003 bd2 ba1.6k sqft696 Persimmon St, Zavalla, TX 75980For SaleMLS ID #70013919, Clint Wade. Deep East Texas
- $219,9003 bd2 ba1.8k sqft108 E Planters St, San Augustine, TX 75972For SaleMLS ID #22401362, R J Bohac. Deep East Texas
- $169,9005 bd2 ba2.1k sqft277 County Road 3520, Broaddus, TX 75929For SaleMLS ID #47091561, Kaye Kaye Smith, The 3:16 Team, Inc.. HAR
- $219,9002 bd2 ba1.5k sqft138 County Road 4754, Broaddus, TX 75929For SaleMLS ID #70013878, Kristy Petty. Deep East Texas
- $282,0003 bd2 ba1.8k sqft711 S Temple Ave, Pineland, TX 75968For SaleMLS ID #65108048, Tiffany Luce. Deep East Texas
- $285,0003 bd2 ba1.9k sqft1189 Centerview Rd, Pineland, TX 75968For SaleMLS ID #70010152, Kalli Page. Deep East Texas
- $285,0003 bd2 ba1.8k sqft322 Parkside Dr, Zavalla, TX 75980For SaleMLS ID #64928683, Amber McCoy, JLA Realty. HAR
- $295,5003 bd2 ba1.5k sqft115 Lake Crest Dr, Etoile, TX 75944For SaleMLS ID #2871243, Jennifer Oliver, 2011 AMERICAN REAL ESTATE CO. LLC. HAR
- $299,9003 bd2 ba1.8k sqft1493 Mollywood Rd, Zavalla, TX 75980For SaleMLS ID #77606994, Steven Sovereign, Coldwell Banker Southern Homes. HAR
- $269,9992 bd2 ba1.3k sqft169 County Road 4945, Etoile, TX 75944For SaleMLS ID #10692653, Arthur Wayne Garza, Superior Realty and Investments. HAR
- $299,0003 bd4 ba2.3k sqft176 Paradise Dr, Zavalla, TX 75980For SaleMLS ID #65106698, Clint Wade. Deep East Texas
- $325,0004 bd2 ba2.1k sqft253 County Road 5599, Etoile, TX 75944For SaleMLS ID #70013648, Jeff Buchanan. Deep East Texas
- $325,0003 bd3 ba1.9k sqft151 County Road 4717, Broaddus, TX 75929For SaleMLS ID #70012993, Tara Smith. Deep East Texas
- $139,0003 bd2 ba1.3k sqft278 Hosack St S, Bronson, TX 75930For SaleMLS ID #70013493, Georgina Stewart. Deep East Texas
