Move-in ready ranch offering flexible living in a desirable Dighton neighborhood. This well-maintained home features 2 bedrooms plus a versatile bonus room, ideal for a home office, guest space, or additional living area.The bright, open-concept living space showcases cathedral ceilings, creating an airy feel. The eat-in kitchen with maple cabinetry flows into the dining area with access to a deck overlooking a beautifully landscaped backyard. A standout feature is 3 full bathrooms, including a private primary suite. The partially finished lower level adds valuable bonus space and storage. Additional highlights include central air, a high-efficiency gas furnace, two-car garage, and solar panels. Set on nearly a half-acre with town water and sewer, this home offers comfort, flexibility, and everyday convenience. Sale subject to sellers securing suitable housing.
Under contract
$599,900
943 Stonegate Lndg, Dighton, MA 02715
2beds
1,654sqft
Single Family Residence
Built in 2011
0.48 Acres Lot
$594,800 Zestimate®
$363/sqft
$-- HOA
What's special
- 5 days |
- 482 |
- 15 |
Zillow last checked:
Listing updated:
Listed by:
Lauren Lindo 401-744-7872,
ELITE Property Group LLC 401-345-7278,
Lauren Lindo 401-744-7872
Source: MLS PIN,MLS#: 73566105
Facts & features
Interior
Bedrooms & bathrooms
- Bedrooms: 2
- Bathrooms: 3
- Full bathrooms: 3
Primary bedroom
- Features: Bathroom - Full, Closet, Flooring - Wall to Wall Carpet
- Level: First
Bedroom 2
- Features: Closet, Flooring - Wall to Wall Carpet
Kitchen
- Features: Flooring - Vinyl, Dining Area, Balcony / Deck, Slider
- Level: First
Living room
- Features: Cathedral Ceiling(s), Flooring - Wall to Wall Carpet
- Level: First
Heating
- Forced Air
Cooling
- Central Air
Appliances
- Included: Gas Water Heater, Range, Oven, Dishwasher, Microwave, Washer, Dryer
- Laundry: First Floor
Features
- Flooring: Carpet
- Basement: Full,Partially Finished,Bulkhead,Sump Pump
- Has fireplace: No
Interior area
- Total structure area: 1,654
- Total interior livable area: 1,654 sqft
- Finished area above ground: 1,204
- Finished area below ground: 450
Property
Parking
- Total spaces: 6
- Parking features: Attached, Paved Drive, Off Street, Paved
- Attached garage spaces: 2
- Uncovered spaces: 4
Features
- Patio & porch: Deck - Wood
- Exterior features: Deck - Wood
Lot
- Size: 0.48 Acres
- Features: Easements
Details
- Parcel number: 4708852
- Zoning: R1
Construction
Type & style
- Home type: SingleFamily
- Architectural style: Ranch
- Property subtype: Single Family Residence
Materials
- Frame
- Foundation: Concrete Perimeter
- Roof: Shingle
Condition
- Year built: 2011
Utilities & green energy
- Electric: 100 Amp Service
- Sewer: Public Sewer
- Water: Public
Green energy
- Energy generation: Solar
Community & HOA
Community
- Features: Park, Public School
HOA
- Has HOA: No
Location
- Region: Dighton
Financial & listing details
- Price per square foot: $363/sqft
- Tax assessed value: $453,900
- Annual tax amount: $5,701
- Date on market: 8/20/2026
- Listing terms: Contract
- Road surface type: Paved
Estimated market value
$594,800
$565,000 - $625,000
$2,735/mo
Price history
| Date | Event | Price |
|---|---|---|
| 8/25/2026 | Contingent | $599,900$363/sqft |
Source: MLS PIN #73566105 Report a problem | ||
| 8/20/2026 | Listed for sale | $599,900$363/sqft |
Source: MLS PIN #73566105 Report a problem | ||
| 8/19/2026 | Listing removed | $599,900-4.8%$363/sqft |
Source: MLS PIN #73510290 Report a problem | ||
| 4/30/2026 | Listed for sale | $629,900+116.5%$381/sqft |
Source: MLS PIN #73510290 Report a problem | ||
| 7/8/2014 | Sold | $291,000-2.3%$176/sqft |
Source: Public Record Report a problem | ||
| 5/28/2014 | Pending sale | $297,900$180/sqft |
Source: Realty Executives Metro South #71655295 Report a problem | ||
| 4/4/2014 | Listed for sale | $297,900+13.4%$180/sqft |
Source: Realty Executives Metro South #71655295 Report a problem | ||
| 8/17/2011 | Sold | $262,800$159/sqft |
Source: Public Record Report a problem | ||
Public tax history
| Year | Property taxes | Tax assessment |
|---|---|---|
| 2025 | $5,701 +1.3% | $453,900 +10.3% |
| 2024 | $5,628 +7.3% | $411,400 +9.3% |
| 2023 | $5,246 +1.9% | $376,300 +4.4% |
| 2022 | $5,149 +5.6% | $360,300 +9.5% |
| 2021 | $4,878 +3.8% | $328,900 +4.8% |
| 2020 | $4,701 -6.1% | $313,800 -6.1% |
| 2019 | $5,008 +7.1% | $334,100 +6.3% |
| 2018 | $4,674 +7.5% | $314,300 +8% |
| 2017 | $4,348 +0.1% | $291,000 +2% |
| 2016 | $4,344 +3.1% | $285,200 +0.1% |
| 2015 | $4,215 +6.8% | $284,800 +9.9% |
| 2014 | $3,948 +4.6% | $259,200 -3.9% |
| 2013 | $3,776 +113.5% | $269,700 +108.4% |
| 2012 | $1,769 +2.1% | $129,400 -9.6% |
| 2011 | $1,733 +26.2% | $143,100 +19.8% |
| 2010 | $1,373 +6.7% | $119,400 -2.1% |
| 2009 | $1,287 +5.1% | $122,000 +1.5% |
| 2008 | $1,224 | $120,200 |
Find assessor info on the county website
Monthly payment
Est. payment
Payment breakdown
Explore the cost of this home by adjusting the details. Changes won't be saved.Climate risks
Neighborhood: 02715
Nearby schools
GreatSchools rating
- 4/10Dighton Elementary SchoolGrades: PK-4Distance: 0.4 mi
- 7/10Dighton Middle SchoolGrades: 5-8Distance: 0.4 mi
- 6/10Dighton-Rehoboth Regional High SchoolGrades: PK,9-12Distance: 4.1 mi
- $588,3002 bd3 ba1.7k sqft941 Stonegate Lndg, Dighton, MA 02715Off Market
- $472,5002 bd2 ba1.3k sqft945 Stonegate Lndg, Dighton, MA 02715Off Market
- $297,3002 bd2 ba2.1k sqft942 Stonegate Lndg #2, North Dighton, MA 02764Off Market

- $626,7003 bd2 ba1.7k sqft936 Stonegate Lndg, Dighton, MA 02715Off Market

- $534,5002 bd2 ba-- sqft949 Stonegate Landing None, Dighton, MA 02764Off Market
- $603,0003 bd2 ba1.7k sqft939 Stonegate Lndg, Dighton, MA 02715Off Market
- $644,7002 bd2 ba1.5k sqft944 Stonegate Lndg, Dighton, MA 02715Off Market
- $265,5132 bd2 ba1k sqft942 Stonegate Lndg #1, North Dighton, MA 02764Sold
A local agent can set up tours, give advice and negotiate with sellers.
Similar homes
- $675,0003 bd3 ba1.8k sqft1060 Tremont St, Dighton, MA 02715For Sale
 MLS ID #73567648, Valerie Hill, Coldwell Banker Realty - Westwood. MLS PIN
 - $589,0003 bd1 ba1.6k sqft3235 Sharps Lot Rd, Dighton, MA 02715For Sale
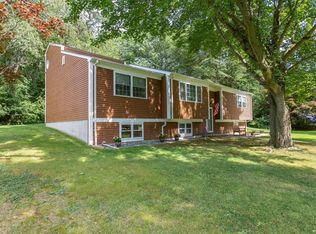 MLS ID #73563100, Christopher Migneault, Migneault REALTORS®. MLS PIN
 - $639,7002 bd2 ba1.4k sqft1001 Bayberry Dr, Dighton, MA 02715For Sale
 MLS ID #73536169, Michelle R Moniz, Lamacchia Realty, Inc.. MLS PIN
 - $599,9993 bd1 ba1.8k sqft229 Dean St, Norton, MA 02766For Sale
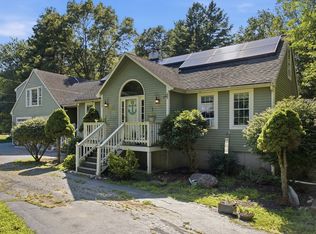 MLS ID #73562212, Ryan Traynor, Remax Revolution. MLS PIN
 - $499,0002 bd2 ba1.6k sqft227 New St, Rehoboth, MA 02769For SaleMLS ID #73564136, Corina Bonenfant, Keller Williams Elite. MLS PIN
- $539,9003 bd1 ba1.3k sqft20 Feather Run, Taunton, MA 02780For SaleMLS ID #73567658, Samuel Moor, Marble House Realty, Inc.. MLS PIN
- $599,9003 bd2 ba2k sqft13 Church St, Berkley, MA 02779For SaleMLS ID #73556260, Makenna Patriarca, Real Broker MA, LLC. MLS PIN
- $489,9005 bd2 ba1.6k sqft2078 Palmer St, Dighton, MA 02715For SaleMLS ID #73537631, Russell Weddell, Keller Williams South Watuppa. MLS PIN
- $639,8003 bd2 ba2.2k sqft35 Meeshawn Ave, Taunton, MA 02780For SaleMLS ID #73564560, Dino Fantasia, eXp Realty LLC. MLS PIN
- $594,9004 bd2 ba2.4k sqft583 Whetstone Hill Rd, Somerset, MA 02726For SaleMLS ID #73559758, Christina Almeida, Keller Williams South Watuppa. MLS PIN
- $650,0003 bd3 ba2k sqft8 Rebecca Rd, Assonet, MA 02702For SaleMLS ID #73554506, Cindy Brouwer, Cindy Brouwer Real Estate. MLS PIN
- $727,9003 bd3 ba1.6k sqft9 Broadview Ave, Berkley, MA 02779For SaleMLS ID #73554970, Jayden Proulx, Keller Williams South Watuppa. MLS PIN
- $649,9003 bd2 ba1.5k sqft92 Tarkiln Pl, New Bedford, MA 02745For SaleMLS ID #73567654, The Mathew J. Arruda Group, Compass. MLS PIN
- $729,0003 bd2 ba2k sqft11 Elmwood Dr, Berkley, MA 02779For SaleMLS ID #73540844, Debi Hauer, eXp Realty LLC - Corporate Office. MLS PIN
- $470,0003 bd1 ba1.5k sqft1381 Cohannet St, Taunton, MA 02780For SaleMLS ID #73561762, Luis Martins Realty Team, RE/MAX Synergy. MLS PIN
- $679,0003 bd3 ba1.9k sqft101 Prospect Hill St, Taunton, MA 02780For SaleMLS ID #73541107, Kelly Pope, Keller Williams Elite. MLS PIN
- $549,9003 bd1 ba1.4k sqft55 Vernon St, Bridgewater, MA 02324For SaleMLS ID #73566534, Jason Hargrove, Hargrove & Associates Real Estate, LLC. MLS PIN
- $775,0004 bd2 ba1.6k sqft69-69R Anthony St, Berkley, MA 02779For SaleMLS ID #73557747, Amanda DeFazio, William Raveis R.E. & Home Services. MLS PIN
- $724,9004 bd3 ba2.4k sqft5 County St, Berkley, MA 02779For SaleMLS ID #73536876, Dan Gouveia Team, Keller Williams Realty. MLS PIN
- $700,0003 bd3 ba1.7k sqft102 County St, Lakeville, MA 02347For SaleMLS ID #73491829, Cindy Brouwer, Cindy Brouwer Real Estate. MLS PIN
