This beautiful 4-bedroom, 2-bathroom home with a 2-car garage is located in a perfect neighborhood that you’ve been searching for! Upon entering, you’re welcomed into a spacious living and dining room combination featuring an open floorplan ideal for both relaxation and entertaining. To the left, the modern kitchen offers granite countertops, stainless steel appliances, and a cozy eat-in area. Sliding glass doors at the rear of the living room lead to an oversized, fully screened-in lanai—complete with a solid roof and no rear neighbors, making it the perfect space for year-round enjoyment. Bedrooms 2, 3, and 4 are generously sized and include large closets. Laundry hookups are conveniently located in an enclosed closet within the kitchen area. Situated in the heart of Brandon, this home offers quick access in all directions to shopping, restaurants, and entertainment. Don’t miss out on this fantastic opportunity! The ROOF was completely replaced in 2017. The HVAC was replaced in 2020. All windows were replaced in 2022. The flooring throughout the home was replaced, Nov 2025 with Laminate. There was new ceramic tile installed in the Lanai, Nov 2025. The side of the home was newly painted, Nov 2025. *** The home was not effected by any of the hurricanes over the past 8+ years. ***
Sold for $365,000
$365,000
943 Summer Breeze Dr, Brandon, FL 33511
4beds
1,675sqft
Single Family Residence
Built in 2001
5,500 Square Feet Lot
$360,700 Zestimate®
$218/sqft
$2,326 Estimated rent
Home value
$360,700
$335,000 - $390,000
$2,326/mo
Zestimate® history
Owner options
List your home for rent
$2,326/mo
Rent Zestimate®
Find your next renter with Zillow Rental Manager. Plus, with online applications, you can quickly screen prospective tenants – for free.
$2,326/mo
Rent Zestimate®
Refinance and save
$2,578/mo
Est. payment
Refinancing to a lower rate could help reduce your monthly payments and save thousands over the life of the loan.
$2,578/mo
Est. payment
Explore your selling options
Work with a Zillow partner agent
Leverage their expertise and Zillow's premium Showcase listings to get your home seen by more buyers.
Get startedList with your own agent
Get your home in front of millions of buyers by listing it on Zillow.
Learn how to do itSell it yourself
Take full control of how buyers see your home on Zillow by listing For Sale by Owner (FSBO).
List your homeWhat's special
Granite countertopsOversized fully screened-in lanaiModern kitchenCozy eat-in areaStainless steel appliances
Zillow last checked:
Listing updated:
Listed by:
Suzanne Jordan 813-957-1200,
KINGS REALTY & PROPERTY MGMT. 813-651-2340
Bought with:
Kris Nelson, 3560786
VREELAND REAL ESTATE LLC
Source: Stellar MLS,MLS#: TB8453379 Originating MLS: Suncoast Tampa
Originating MLS: Suncoast Tampa
Facts & features
Interior
Bedrooms & bathrooms
- Bedrooms: 4
- Bathrooms: 2
- Full bathrooms: 2
Primary bedroom
- Features: Walk-In Closet(s)
- Level: First
- Area: 170.17 Square Feet
- Dimensions: 14.3x11.9
Bedroom 1
- Features: Built-in Closet
- Level: First
- Area: 152.76 Square Feet
- Dimensions: 13.4x11.4
Bedroom 3
- Features: Built-in Closet
- Level: First
- Area: 142.08 Square Feet
- Dimensions: 12.8x11.1
Primary bathroom
- Features: Walk-In Closet(s)
- Level: First
- Area: 134.31 Square Feet
- Dimensions: 12.1x11.1
Bathroom 2
- Features: Built-in Closet
- Level: First
- Area: 127.65 Square Feet
- Dimensions: 11.5x11.1
Balcony porch lanai
- Features: No Closet
- Level: First
- Area: 478.5 Square Feet
- Dimensions: 33x14.5
Dining room
- Features: No Closet
- Level: First
Kitchen
- Features: Built-in Closet
- Level: First
- Area: 180 Square Feet
- Dimensions: 18x10
Living room
- Features: No Closet
- Level: First
Heating
- Central, Electric
Cooling
- Central Air
Appliances
- Included: Dishwasher, Disposal, Microwave, Range, Refrigerator
- Laundry: Electric Dryer Hookup, In Kitchen, Inside, Washer Hookup
Features
- Ceiling Fan(s), Eating Space In Kitchen, Living Room/Dining Room Combo, Primary Bedroom Main Floor, Stone Counters, Thermostat, Walk-In Closet(s)
- Flooring: Ceramic Tile, Laminate
- Doors: Sliding Doors
- Windows: Blinds
- Has fireplace: No
Interior area
- Total structure area: 2,640
- Total interior livable area: 1,675 sqft
Property
Parking
- Total spaces: 2
- Parking features: Driveway, Garage Door Opener, Garage Faces Rear
- Attached garage spaces: 2
- Has uncovered spaces: Yes
Features
- Levels: One
- Stories: 1
- Patio & porch: Covered, Rear Porch, Screened
- Exterior features: Irrigation System, Private Entrance, Private Mailbox, Sidewalk
- Has view: Yes
- View description: Creek/Stream
- Has water view: Yes
- Water view: Creek/Stream
Lot
- Size: 5,500 Square Feet
- Dimensions: 50 x 110
Details
- Parcel number: U0330202MW00000200025.0
- Zoning: PD
- Special conditions: None
Construction
Type & style
- Home type: SingleFamily
- Architectural style: Contemporary
- Property subtype: Single Family Residence
Materials
- Block, Concrete, Stucco
- Foundation: Block
- Roof: Shingle
Condition
- Completed
- New construction: No
- Year built: 2001
Utilities & green energy
- Sewer: Public Sewer
- Water: Public
- Utilities for property: BB/HS Internet Available, Cable Available, Electricity Available, Electricity Connected, Public, Sewer Available, Sewer Connected, Sprinkler Meter, Street Lights
Community & HOA
Community
- Pet fee: $0 monthly
- Subdivision: SOUTH RIDGE PH 1 & PH
HOA
- Has HOA: Yes
- HOA fee: $32 monthly
- HOA name: McNeil Management Services (Jeff)
- HOA phone: 813-571-7100
Location
- Region: Brandon
Financial & listing details
- Price per square foot: $218/sqft
- Tax assessed value: $285,277
- Annual tax amount: $2,212
- Date on market: 12/4/2025
- Cumulative days on market: 25 days
- Listing terms: Cash,Conventional,FHA,USDA Loan,VA Loan
- Ownership: Fee Simple
- Total actual rent: 0
- Electric utility on property: Yes
- Road surface type: Asphalt
Price history
| Date | Event | Price |
|---|---|---|
| 1/22/2026 | Sold | $365,000-6.4%$218/sqft |
Source:  Stellar MLS #TB8453379 Report a problem Stellar MLS #TB8453379 Report a problem | ||
| 12/30/2025 | Pending sale | $390,000$233/sqft |
Source: Stellar MLS #TB8453379 Report a problem | ||
| 12/4/2025 | Listed for sale | $390,000+126.7%$233/sqft |
Source: Stellar MLS #TB8453379 Report a problem | ||
| 6/9/2014 | Sold | $172,000-4.4%$103/sqft |
Source: Public Record Report a problem | ||
| 4/10/2014 | Price change | $179,900-2.7%$107/sqft |
Source: CENTURY 21 Acclaim Realty Co. #T2610565 Report a problem | ||
| 3/22/2014 | Pending sale | $184,900$110/sqft |
Source: CENTURY 21 Acclaim Realty Co. #T2610565 Report a problem | ||
| 2/18/2014 | Price change | $184,900-2.6%$110/sqft |
Source: CENTURY 21 Acclaim Realty Co. #T2610565 Report a problem | ||
| 1/21/2014 | Listed for sale | $189,900-13.7%$113/sqft |
Source: CENTURY 21 Acclaim Realty Co. #T2610565 Report a problem | ||
| 8/20/2007 | Sold | $220,000+46.9%$131/sqft |
Source: Public Record Report a problem | ||
| 9/30/2003 | Sold | $149,800+21.2%$89/sqft |
Source: Public Record Report a problem | ||
| 2/26/2001 | Sold | $123,600$74/sqft |
Source: Public Record Report a problem | ||
Public tax history
| Year | Property taxes | Tax assessment |
|---|---|---|
| 2025 | $2,402 +8.6% | $136,567 +2.9% |
| 2024 | $2,212 +4.9% | $132,718 +3% |
| 2023 | $2,109 +7.7% | $128,852 +3% |
| 2022 | $1,959 +2.1% | $125,099 +3% |
| 2021 | $1,919 +4.4% | $121,455 +1.4% |
| 2020 | $1,838 -10% | $119,778 +2.3% |
| 2019 | $2,041 | $117,085 +1.9% |
| 2018 | $2,041 +2.6% | $114,902 -22.6% |
| 2017 | $1,989 +1.6% | $148,440 +34.7% |
| 2016 | $1,957 +1.9% | $110,224 +0.7% |
| 2015 | $1,921 -32.5% | $109,458 -7% |
| 2014 | $2,847 | $117,653 +13% |
| 2013 | $2,847 +11.9% | $104,078 +7.6% |
| 2012 | $2,544 -4.1% | $96,736 -5% |
| 2011 | $2,652 -10.6% | $101,865 -13.9% |
| 2010 | $2,967 -5.4% | $118,304 -6.4% |
| 2009 | $3,136 -15.3% | $126,393 -18.2% |
| 2008 | $3,703 +39.7% | $154,444 +19% |
| 2007 | $2,652 -4.1% | $129,737 +2.5% |
| 2006 | $2,764 | $126,573 +13.5% |
| 2003 | -- | $111,565 +2.4% |
| 2002 | -- | $108,950 +320.3% |
| 2001 | -- | $25,920 |
| 2000 | $969 | $25,920 |
Find assessor info on the county website
Neighborhood: 33511
Nearby homes
- $305,0004 bd2 ba1.6k sqft941 Summer Breeze Dr, Brandon, FL 33511Sold

- $374,7004 bd2 ba1.8k sqft945 Summer Breeze Dr, Brandon, FL 33511Off Market

- $405,0003 bd2 ba1.8k sqft939 Summer Breeze Dr, Brandon, FL 33511Sold
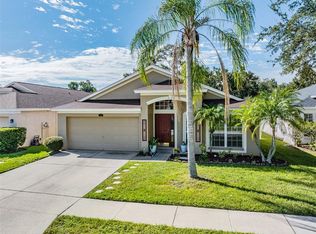
- $358,3004 bd2 ba1.6k sqft937 Summer Breeze Dr, Brandon, FL 33511Off Market
- $373,4004 bd2 ba1.9k sqft948 Ridge Haven Dr, Brandon, FL 33511Off Market
- $377,8004 bd2 ba1.6k sqft940 Summer Breeze Dr, Brandon, FL 33511Off Market
- $342,5003 bd2 ba1 sqft935 Summer Breeze Dr, Brandon, FL 33511Off Market
- $360,0004 bd2 ba1.6k sqft1001 Summer Breeze Dr, Brandon, FL 33511Sold
Nearby schools
GreatSchools rating
- 3/10Kingswood Elementary SchoolGrades: PK-5Distance: 0.5 mi
- 2/10Rodgers Middle SchoolGrades: 6-8Distance: 4.2 mi
- 3/10Brandon High SchoolGrades: 9-12Distance: 2.7 mi
Get a cash offer in 3 minutes
Find out how much your home could sell for in as little as 3 minutes with a no-obligation cash offer.
Estimated market value
$360,700
Get a cash offer in 3 minutes
Find out how much your home could sell for in as little as 3 minutes with a no-obligation cash offer.
Estimated market value
$360,700
- Florida
- Hillsborough County
- Brandon
- 33511
- 943 Summer Breeze Dr
Nearby cities
Nearby neighborhoods
Nearby zip codes
Other Brandon Topics
