Delightfully open and bright, fully remolded top to bottom, flooded with natural light and capturing views of the entire valley, this unit is quite possibly the absolute crown jewel in Midway's original gold standard HOA community, Swiss Oaks Estate. *** VIEWS, VIEWS, VIEWS *** Vaulted ceilings. Designer finishes. Luxury appliances. Ultimate privacy. White oak floors. Top bottom fabric shades. Custom lockers in mudroom. Extra deep attached garage. The primary bedroom is on lower level two with an office or bedroom w ensuite bathroom as well. Lower level three is a grand open living quarters complete w bathroom, living room, game area and bed area. Amenities include a clubhouse, billiards, banquet area, racquetball, 12 man hot tub, 4 man sauna, 2 tennis courts, 1 pickleball court, 2 playgrounds and 1 dog park.
Sold
Price Unknown
943 Swiss Oaks Dr, Midway, UT 84049
3beds
1,912sqft
Townhouse
Built in 1995
435 Square Feet Lot
$793,600 Zestimate®
$--/sqft
$3,211 Estimated rent
Home value
$793,600
$698,000 - $897,000
$3,211/mo
Zestimate® history
Owner options
List your home for rent
$3,211/mo
Rent Zestimate®
Find your next renter with Zillow Rental Manager. Plus, with online applications, you can quickly screen prospective tenants – for free.
$3,211/mo
Rent Zestimate®
Refinance and save
$400/mo
Est. payment
Refinancing to a lower rate could help reduce your monthly payments and save thousands over the life of the loan.
$400/mo
Est. payment
Explore your selling options
Work with a Zillow partner agent
Leverage their expertise and Zillow's premium Showcase listings to get your home seen by more buyers.
Get startedList with your own agent
Get your home in front of millions of buyers by listing it on Zillow.
Learn how to do itSell it yourself
Take full control of how buyers see your home on Zillow by listing For Sale by Owner (FSBO).
List your homeWhat's special
Custom lockers in mudroomWhite oak floorsVaulted ceilingsFlooded with natural lightLuxury appliancesDesigner finishes
Zillow last checked:
Listing updated:
Listed by:
Creighton Lowe 801-230-0182,
Summit Sotheby's (Heber)
Bought with:
Aly Dudek, 12665380-SA00
Christie's Int. RE VUE
Source: PCBR,MLS#: 12500834
Facts & features
Interior
Bedrooms & bathrooms
- Bedrooms: 3
- Bathrooms: 4
- Full bathrooms: 1
- 3/4 bathrooms: 2
- 1/2 bathrooms: 1
Heating
- Forced Air
Cooling
- Air Conditioning
Appliances
- Included: Dishwasher, Disposal, Electric Range, Microwave, Oven, Refrigerator, Washer/Dryer Stacked, Gas Water Heater
- Laundry: Gas Dryer Hookup
Features
- Storage, High Ceilings, Double Vanity, Kitchen Island, Open Floorplan, Vaulted Ceiling(s), Walk-In Closet(s)
- Flooring: Carpet, Tile, Vinyl
- Basement: Crawl Space
- Number of fireplaces: 2
- Fireplace features: Gas
Interior area
- Total structure area: 1,912
- Total interior livable area: 1,912 sqft
Property
Parking
- Total spaces: 4
- Parking features: Attached Carport, Garage Door Opener
- Garage spaces: 2
- Covered spaces: 4
Features
- Exterior features: Balcony, Tennis Court(s)
- Has spa: Yes
- Spa features: Private, Association
- Has view: Yes
- View description: Mountain(s), Valley
Lot
- Size: 435 Square Feet
- Features: Gentle Sloping, South Facing, See Remarks
Details
- Parcel number: 0000149570
- Other equipment: Appliances
Construction
Type & style
- Home type: Townhouse
- Architectural style: Mountain Contemporary
- Property subtype: Townhouse
Materials
- Stucco, Wood Siding
- Foundation: Concrete Perimeter
- Roof: See Remarks,Asphalt,Shingle
Condition
- Updated/Remodeled
- New construction: No
- Year built: 1995
- Major remodel year: 2024
Utilities & green energy
- Sewer: Public Sewer
- Water: Public
- Utilities for property: Electricity Connected, High Speed Internet Available, Natural Gas Connected, Phone Available
Community & HOA
Community
- Subdivision: Swiss Oaks
HOA
- Has HOA: Yes
- Amenities included: Tennis Court(s), Clubhouse, Fitness Center, Sauna, Spa/Hot Tub
- Services included: Internet, Amenities, Com Area Taxes, Maintenance Structure, Maintenance Grounds, Management Fees, Reserve Fund, Snow Removal, Water
- HOA fee: $400 monthly
- HOA phone: 801-836-9766
Location
- Region: Midway
Financial & listing details
- Annual tax amount: $7,199
- Date on market: 3/24/2025
- Cumulative days on market: 12 days
- Listing terms: 1031 Exchange,Cash,Conventional
- Electric utility on property: Yes
- Road surface type: Paved
Price history
Price history is unavailable.
Public tax history
Tax history is unavailable.
Neighborhood: 84049
Nearby homes
- $664,700-- bd-- ba1.4k sqft943 W Swiss Oaks Dr, Midway, UT 84049Off Market
- $694,8003 bd5 ba2.8k sqft941 W Swiss Oaks Dr, Midway, UT 84049Off Market
- $659,0003 bd5 ba2.7k sqft933 Swiss Oaks Dr, Midway, UT 84049For Sale
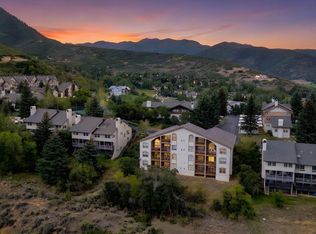
- $532,100-- bd-- ba1.3k sqft933 W Swiss Oaks Dr, Midway, UT 84049Off Market
- $691,300-- bd-- ba2.6k sqft951 Swiss Oaks Dr, Midway, UT 84049Off Market
- $532,400-- bd-- ba1.4k sqft931 Swiss Oaks Dr, Midway, UT 84049Off Market
- $679,600-- bd-- ba2.6k sqft953 Swiss Oaks Dr, Midway, UT 84049Off Market
- $415,700-- bd-- ba983 sqft954 Schneitter Cir, Midway, UT 84049Off Market
Nearby schools
GreatSchools rating
- 9/10Midway SchoolGrades: PK-5Distance: 1.7 mi
- 9/10Rocky Mountain Middle SchoolGrades: 6-8Distance: 4 mi
- 7/10Wasatch High SchoolGrades: 9-12Distance: 4.8 mi
Get a cash offer in 3 minutes
Find out how much your home could sell for in as little as 3 minutes with a no-obligation cash offer.
Estimated market value
$793,600
Get a cash offer in 3 minutes
Find out how much your home could sell for in as little as 3 minutes with a no-obligation cash offer.
Estimated market value
$793,600
- Utah
- Wasatch County
- Midway
- 84049
- 943 Swiss Oaks Dr
