Skip main navigation
Active
  • $239,900

    943 Sylvia Ln, Shoreview, MN 55126

    2beds
    1,188sqft
    : 
    Loading
    Get pre-qualified
    (TH) Side x Side
    Built in 1984
    2,395 Square Feet Lot
    $239,700 Zestimate®
    $202/sqft
    $278/mo HOA

    What's special

    Professionally maintained groundsMature treesGenerously sized bedrooms
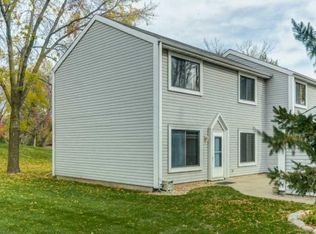
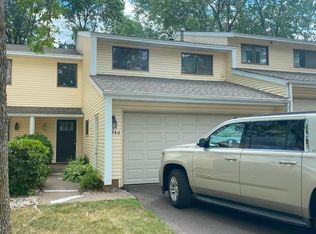
    943 Sylvia Ln offers the perfect combination of comfort, convenience, and low-maintenance living. From the moment you arrive, you'll appreciate the peaceful neighborhood setting, mature trees, and inviting townhome community that make this area so sought after. Large windows fill the home with natural light, creating an open and airy feel throughout. Upstairs, you'll find generously sized bedrooms that offer comfort, privacy, and flexibility for today's lifestyle. Whether you're working from home, or simply looking for a place to unwind, this home provides the space you need. Outside, enjoy your own private outdoor living area—perfect for morning coffee, summer grilling, or relaxing after a long day. This community also includes professionally maintained grounds, allowing you to spend more time enjoying life and less time on upkeep. Located just minutes from parks, walking trails, shopping, dining, and major commuter routes, this home offers exceptional convenience while maintaining a quiet neighborhood feel. Shoreview's abundant recreational opportunities, community parks, and welcoming atmosphere make it one of the Twin Cities' most desirable places to call home.
    20 days
    |
    801
    |
    35
    |

    Likely to sell faster than

    Zillow last checked:

    Listing updated:

    Listed by:

    John Dahlberg 651-334-1208,

    JPS Pro Realty

    Source: NorthstarMLS as distributed by MLS GRID,MLS#: 7094347MLS Logo

    Loading...

      Facts & features

      Interior

      Bedrooms & bathrooms
      • Bedrooms: 2
      • Bathrooms: 2
      • Full bathrooms: 1
      • 1/2 bathrooms: 1
      Bedroom
      • Level: Upper
      • Area: 210 Square Feet
      • Dimensions: 21x10
      Bedroom 2
      • Level: Upper
      • Area: 156 Square Feet
      • Dimensions: 13x12
      Dining room
      • Level: Main
      • Area: 90 Square Feet
      • Dimensions: 10x9
      Kitchen
      • Level: Main
      • Area: 90 Square Feet
      • Dimensions: 10x9
      Living room
      • Level: Main
      • Area: 252 Square Feet
      • Dimensions: 21x12
      Heating
      • Forced Air
      Cooling
      • Central Air
      Features
      • Basement: None
      • Has fireplace: No
      Interior area
      • Total structure area: 1,188
      • Total interior livable area: 1,188 sqft
      • Finished area above ground: 1,188
      • Finished area below ground: 0

      Property

      Parking
      • Total spaces: 2
      • Parking features: Detached Garage
      • Garage spaces: 2
      Accessibility
      • Accessibility features: None
      Features
      • Levels: Two
      • Stories: 2
      • Patio & porch: Patio
      Lot
      • Size: 2,395 Square Feet
      • Dimensions: 27 x 90
      Details
      • Foundation area: 594
      • Parcel number: 233023310113
      • Zoning description: Residential-Single Family

      Construction

      Type & style
      • Home type: Townhouse
      • Property subtype: (TH) Side x Side
      • Attached to another structure: Yes
      Condition
      • New construction: No
      • Year built: 1984

      Utilities & green energy

      • Gas: Natural Gas
      • Sewer: City Sewer/Connected
      • Water: City Water/Connected

      Community & HOA

      Community
      • Subdivision: Cherokee East 4
      HOA
      • Has HOA: Yes
      • Services included: Lawn Care, Professional Mgmt, Sanitation, Shared Amenities, Snow Removal
      • HOA fee: $278 monthly
      • HOA name: Keller Properties
      • HOA phone: 651-777-0120
      Location
      • Region: Shoreview

      Financial & listing details

      • Price per square foot: $202/sqft
      • Tax assessed value: $246,300
      • Annual tax amount: $2,996
      • Date on market: 6/18/2026

        Estimated market value

        $239,700

        $228,000 - $252,000

        $2,111/mo

        Price history

        DateEventPrice
        6/18/2026Listed for sale$239,900+276.1%$202/sqft
        Source: NorthstarMLS as distributed by MLS GRID #7094347 Report a problem
        5/1/1985Sold$63,792$54/sqft
        Source: Agent Provided Report a problem

        Public tax history

        YearProperty taxesTax assessment
        2025$2,996 +5.3%$246,300 +2.2%
        2024$2,846 +8.5%$241,100 +6.1%
        2023$2,624 +11.1%$227,300 +5.1%
        2022$2,362 +1.2%$216,300 +20.9%
        2021$2,334 +6.6%$178,900 -0.7%
        2020$2,190 +20.6%$180,200 +20.2%
        2019$1,816 $149,900
        2018$1,816 -2.6%$149,900 +3.3%
        2017$1,864 $145,100
        2016$1,864 +15.2%--
        2015$1,618 +21.1%$124,200
        2014$1,336 -6.3%--
        2013$1,426 -12.1%--
        2012$1,622 -11.3%--
        2011$1,828 --
        2010-- --
        2009$1,794 +4.3%--
        2008$1,720 +1.1%--
        2007$1,702 +11%--
        2006$1,534 +12.6%--
        2005$1,362 +9%--
        2004$1,250 +23.8%--
        2003$1,010 +2.2%--
        2002$988 -10.7%--
        2001$1,106 +22.1%--
        2000$906 --

        Find assessor info on the county website

        Monthly payment

        Est. payment

        Payment breakdown

        Explore the cost of this home by adjusting the details. Changes won't be saved.
        All calculations are estimates and provided by Zillow, Inc. for informational purposes only. Actual amounts may vary.
        HOA fees may include property taxes on listings classified as Co-Ops. Contact the listing agent and/or owner for fee details.
        Mortgage interest rates are dependent on a number of factors, including credit score, down payment, and repayment length. Interest rate data provided by Zillow Group Marketplace, Inc. as of 1/1/1970 from various mortgage lenders with which we have lead or other similar arrangements; the Estimated Payment is an average of those rates.
        See how much you could borrow to make a competitive offer.

        Climate risks

        Neighborhood: 55126

        Getting around

        12 / 100
        Car-Dependent
        18 / 100
        Minimal Transit
        30 / 100
        Somewhat Bikeable

        Nearby schools

        GreatSchools rating

        A local agent can set up tours, give advice and negotiate with sellers.

        Browse local experts

        Similar homes

        Skip to the end of the carouselSkip to the beginning of the carousel