What's Special: Wooded View | Dedicated Home Office. New Construction - Ready Now! Built by Taylor Morrison, America's Most Trusted Home Builder. Welcome to the Letizia at 943 Tassleflower Trail in Esplanade at Center Lake Ranch. This thoughtfully designed layout features two secondary bedrooms and a full bathroom off the foyer, with a spacious study to the right. Down the hall, you'll find another secondary bedroom, a full bathroom, laundry room, and access to the garage. The heart of the home is the expansive gathering room, which flows seamlessly into the gourmet kitchen and casual dining area, perfect for hosting family and friends. The private primary suite, tucked off the gathering room, offers a luxurious en-suite bathroom and a walk-in closet you'll love. Additional Highlights Include: Gourmet kitchen, study, outdoor kitchen rough-in, washer, dryer and refrigerator included, and whole house blinds. MLS#J998265 Experience resort-style living in St. Cloud, Florida, at Esplanade within the gated Center Lake Ranch community. With homes offering stunning nature and pond views, every detail is designed for peace and relaxation. Enjoy wellness-focused amenities like a pool, spa, fitness center, and movement studio. Stay active with pickleball, bocce, or strolls through the Bark Park, while concierge services and community events keep life exciting. With planned trails, parks, and an 11-acre Central Park, Esplanade offers a serene, nature-filled lifestyle with easy access to major roads.
Sold for $639,180
$639,180
943 Tassleflower Trl, Saint Cloud, FL 34771
4beds
2,465sqft
Single Family Residence
Built in 2026
10,680 Square Feet Lot
$630,100 Zestimate®
$259/sqft
$2,888 Estimated rent
Home value
$630,100
$573,000 - $693,000
$2,888/mo
Zestimate® history
Owner options
List your home for rent
$2,888/mo
Rent Zestimate®
Find your next renter with Zillow Rental Manager. Plus, with online applications, you can quickly screen prospective tenants – for free.
$2,888/mo
Rent Zestimate®
Refinance and save
$4,611/mo
Est. payment
Refinancing to a lower rate could help reduce your monthly payments and save thousands over the life of the loan.
$4,611/mo
Est. payment
Explore your selling options
Work with a Zillow partner agent
Leverage their expertise and Zillow's premium Showcase listings to get your home seen by more buyers.
Get startedList with your own agent
Get your home in front of millions of buyers by listing it on Zillow.
Learn how to do itSell it yourself
Take full control of how buyers see your home on Zillow by listing For Sale by Owner (FSBO).
List your homeWhat's special
Zillow last checked:
Listing updated:
Listed by:
Non-Member Agent,
STELLAR NON-MEMBER OFFICE 000-000-0000
Bought with:
Daniela Gomes, 3482617
WRA BUSINESS & REAL ESTATE
Source: Stellar MLS,MLS#: J998265 Originating MLS: Other
Originating MLS: Other
Facts & features
Interior
Bedrooms & bathrooms
- Bedrooms: 4
- Bathrooms: 3
- Full bathrooms: 3
Rooms
- Room types: Den/Library/Office, Great Room, Utility Room
Primary bedroom
- Features: En Suite Bathroom, Walk-In Closet(s)
- Level: First
- Dimensions: 12x15
Bedroom 2
- Features: Built-in Closet
- Level: First
- Dimensions: 10x11
Bedroom 3
- Features: Built-in Closet
- Level: First
- Dimensions: 10x12
Bedroom 4
- Features: Built-in Closet
- Level: First
Dining room
- Level: First
- Dimensions: 9x9
Great room
- Level: First
- Dimensions: 17x14
Kitchen
- Features: Breakfast Bar
- Level: First
- Dimensions: 14x11
Heating
- Central
Cooling
- Central Air
Appliances
- Included: Dishwasher, Disposal, Gas Water Heater, Microwave, Range, Tankless Water Heater
- Laundry: Inside
Features
- High Ceilings, Open Floorplan, Primary Bedroom Main Floor, Split Bedroom, Tray Ceiling(s)
- Flooring: Carpet, Tile
- Doors: Sliding Doors
- Has fireplace: No
Interior area
- Total structure area: 3,167
- Total interior livable area: 2,465 sqft
Property
Parking
- Total spaces: 2
- Parking features: Driveway
- Attached garage spaces: 2
- Has uncovered spaces: Yes
Features
- Levels: One
- Stories: 1
- Exterior features: Irrigation System, Tennis Court(s)
- Has view: Yes
- View description: Park/Greenbelt
Lot
- Size: 10,680 Square Feet
Details
- Parcel number: 282531094400010310
- Zoning: RES
- Special conditions: None
Construction
Type & style
- Home type: SingleFamily
- Architectural style: Mediterranean
- Property subtype: Single Family Residence
Materials
- Block, Stucco
- Foundation: Slab
- Roof: Shingle
Condition
- Completed
- New construction: Yes
- Year built: 2026
Details
- Builder model: Letizia
- Builder name: Taylor Morrison
Utilities & green energy
- Sewer: Public Sewer
- Water: Public
- Utilities for property: BB/HS Internet Available, Cable Connected, Electricity Connected, Fiber Optics, Fire Hydrant, Natural Gas Connected, Phone Available, Public, Sewer Connected, Sprinkler Recycled, Street Lights, Underground Utilities, Water Connected
Community & HOA
Community
- Features: Clubhouse, Community Mailbox, Dog Park, Fitness Center, Gated Community - No Guard, Golf Carts OK, Irrigation-Reclaimed Water, Park, Playground, Pool, Sidewalks
- Security: Gated Community
- Pet fee: $0 monthly
- Subdivision: ESPLANADE AT CENTER LAKE RANCH
HOA
- Has HOA: Yes
- Amenities included: Clubhouse, Fence Restrictions, Gated, Park, Pickleball Court(s), Playground, Pool
- Services included: Community Pool, Reserve Fund, Maintenance Grounds, Pool Maintenance
- HOA fee: $423 monthly
- HOA name: Center Lake Ranch Property Owners Association, Inc
- HOA phone: 407-629-0077
Location
- Region: Saint Cloud
Financial & listing details
- Price per square foot: $259/sqft
- Tax assessed value: $60,000
- Annual tax amount: $4,191
- Date on market: 2/26/2026
- Listing terms: Cash,Conventional,FHA,VA Loan
- Ownership: Fee Simple
- Total actual rent: 0
- Electric utility on property: Yes
- Road surface type: Asphalt
Price history
| Date | Event | Price |
|---|---|---|
| 2/26/2026 | Sold | $639,180$259/sqft |
Source:  Stellar MLS #J998265 Report a problem Stellar MLS #J998265 Report a problem | ||
Public tax history
| Year | Property taxes | Tax assessment |
|---|---|---|
| 2025 | $4,191 +4596.6% | $60,000 +1100% |
| 2024 | $89 | $5,000 |
Find assessor info on the county website
Neighborhood: 34771
Nearby homes
- $780,900-- bd-- ba-- sqft937 Tassleflower Trl, Saint Cloud, FL 34771Sold
- $579,1864 bd3 ba2.4k sqft949 Tassleflower Trl, Saint Cloud, FL 34771New Construction
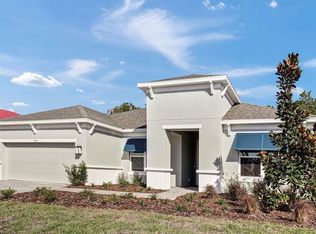
- $802,500-- bd-- ba-- sqft931 Tassleflower Trl, Saint Cloud, FL 34771Sold
- $541,9193 bd3 ba2.2k sqft955 Tassleflower Trail St, Cloud, FL 34771Pending
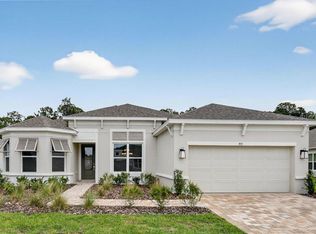
- $774,500-- bd-- ba-- sqft950 Tassleflower Trl, Saint Cloud, FL 34771Sold
- $739,1154 bd4 ba3k sqft944 Tassleflower Trl, Saint Cloud, FL 34771Sold
- $573,8003 bd3 ba2.3k sqft938 Tassleflower Trl, Saint Cloud, FL 34771Off Market
- $768,600-- bd-- ba-- sqft961 Tassleflower Trl, Saint Cloud, FL 34771Sold
Nearby schools
GreatSchools rating
- 6/10Narcoossee Elementary SchoolGrades: PK-5Distance: 3.2 mi
- 6/10Narcoossee Middle SchoolGrades: 6-8Distance: 3.3 mi
- 5/10Harmony High SchoolGrades: 9-12Distance: 7.7 mi
Schools provided by the listing agent
- Elementary: Narcoossee Elementary
- Middle: Narcoossee Middle
- High: Harmony High
Source: Stellar MLS. This data may not be complete. We recommend contacting the local school district to confirm school assignments for this home.
Get a cash offer in 3 minutes
Find out how much your home could sell for in as little as 3 minutes with a no-obligation cash offer.
Estimated market value
$630,100
Get a cash offer in 3 minutes
Find out how much your home could sell for in as little as 3 minutes with a no-obligation cash offer.
Estimated market value
$630,100
- Florida
- Osceola County
- Saint Cloud
- 34771
- 943 Tassleflower Trl
Nearby cities
Nearby neighborhoods
Nearby zip codes
Other Saint Cloud Topics
