***Please submit all offers by Wednesday, September 24 at 4pm.*** Discover this hidden gem located on a flag-lined street in Ardsley that's a true testament to neighborhood pride. Upon entering the home you step into a bright and airy versatile room with three walls of windows offering an abundance of natural light. From here transition directly into the open living room featuring high ceilings and a dedicated dining area, perfect for gatherings. A versatile first-floor bonus room provides endless possibilities—use it as a home office, a playroom, or even a fourth bedroom. The first first-floor bathroom was beautifully updated in 2025, ensuring modern comfort. Upstairs, you'll find three spacious bedrooms, each offering a peaceful retreat. There is an additional full bathroom on this level also recently updated. A convenient pull-down attic provides plenty of extra storage space. This home also has a new roof, giving you peace of mind for years to come. Out back, you will discover a private backyard with a freshly painted shed for additional storage. Located in the award-winning Abington School District just two blocks from the Ardsley Community Center and a short walk to both Ardsley Park and the Ardsley Wildlife Sanctuary. Nearby Keswick Village offers live entertainment, dining and shopping. This home is convenient to major roadways such as 611, 309 and the PA Turnpike. Don't miss your chance to make this property into your home. Schedule your private tour today!
Sold for $373,000
$373,000
943 Tennis Ave, Glenside, PA 19038
3beds
1,560sqft
Single Family Residence
Built in 1925
6,000 Square Feet Lot
$383,500 Zestimate®
$239/sqft
$2,695 Estimated rent
Home value
$383,500
$357,000 - $414,000
$2,695/mo
Zestimate® history
Owner options
List your home for rent
$2,695/mo
Rent Zestimate®
Find your next renter with Zillow Rental Manager. Plus, with online applications, you can quickly screen prospective tenants – for free.
$2,695/mo
Rent Zestimate®
Refinance and save
$2,386/mo
Est. payment
Refinancing to a lower rate could help reduce your monthly payments and save thousands over the life of the loan.
$2,386/mo
Est. payment
Explore your selling options
Work with a Zillow partner agent
Leverage their expertise and Zillow's premium Showcase listings to get your home seen by more buyers.
Get startedList with your own agent
Get your home in front of millions of buyers by listing it on Zillow.
Learn how to do itSell it yourself
Take full control of how buyers see your home on Zillow by listing For Sale by Owner (FSBO).
List your homeWhat's special
Private backyardConvenient pull-down atticAbundance of natural lightVersatile first-floor bonus roomHigh ceilingsPeaceful retreatFlag-lined street
Zillow last checked:
Listing updated:
Listed by:
Amy Eves Walder 215-620-6693,
Keller Williams Real Estate-Horsham
Bought with:
Mariann Owens, RS133529A
RE/MAX 2000
Source: Bright MLS,MLS#: PAMC2151982
Facts & features
Interior
Bedrooms & bathrooms
- Bedrooms: 3
- Bathrooms: 2
- Full bathrooms: 2
- Main level bathrooms: 1
Basement
- Area: 500
Heating
- Forced Air, Natural Gas
Cooling
- Window Unit(s)
Appliances
- Included: Gas Water Heater
- Laundry: In Basement
Features
- Basement: Unfinished
- Has fireplace: No
Interior area
- Total structure area: 2,060
- Total interior livable area: 1,560 sqft
- Finished area above ground: 1,560
- Finished area below ground: 0
Property
Parking
- Total spaces: 2
- Parking features: Asphalt, Driveway, On Street
- Uncovered spaces: 2
Accessibility
- Accessibility features: None
Features
- Levels: Two
- Stories: 2
- Pool features: None
Lot
- Size: 6,000 Square Feet
- Dimensions: 50.00 x 120.00
Details
- Additional structures: Above Grade, Below Grade
- Parcel number: 300066588009
- Zoning: H
- Special conditions: Standard
Construction
Type & style
- Home type: SingleFamily
- Architectural style: Traditional
- Property subtype: Single Family Residence
Materials
- Combination
- Foundation: Concrete Perimeter
- Roof: Pitched
Condition
- Very Good
- New construction: No
- Year built: 1925
Utilities & green energy
- Electric: 100 Amp Service
- Sewer: Public Sewer
- Water: Public
Community & HOA
Community
- Subdivision: Ardsley
HOA
- Has HOA: No
Location
- Region: Glenside
- Municipality: ABINGTON TWP
Financial & listing details
- Price per square foot: $239/sqft
- Tax assessed value: $111,490
- Annual tax amount: $5,543
- Date on market: 9/19/2025
- Listing agreement: Exclusive Right To Sell
- Listing terms: Cash,Conventional,FHA,VA Loan
- Inclusions: Refrigerator, Stove, Washer, Dryer - All In As-is Condition
- Ownership: Fee Simple
Price history
| Date | Event | Price |
|---|---|---|
| 11/3/2025 | Sold | $373,000+3.6%$239/sqft |
Source:  Bright MLS #PAMC2151982 Report a problem Bright MLS #PAMC2151982 Report a problem | ||
| 10/14/2025 | Pending sale | $360,000$231/sqft |
Source: Bright MLS #PAMC2151982 Report a problem | ||
| 9/26/2025 | Contingent | $360,000$231/sqft |
Source: Bright MLS #PAMC2151982 Report a problem | ||
| 9/19/2025 | Listed for sale | $360,000+112.7%$231/sqft |
Source: Bright MLS #PAMC2151982 Report a problem | ||
| 12/3/2003 | Sold | $169,250$108/sqft |
Source: Public Record Report a problem | ||
Public tax history
| Year | Property taxes | Tax assessment |
|---|---|---|
| 2025 | $5,370 +5.3% | $111,490 |
| 2024 | $5,101 | $111,490 |
| 2023 | $5,101 +6.5% | $111,490 |
| 2022 | $4,789 +5.7% | $111,490 |
| 2021 | $4,531 +0.4% | $111,490 |
| 2020 | $4,512 +1% | $111,490 |
| 2019 | $4,466 +0.6% | $111,490 |
| 2018 | $4,440 +3.4% | $111,490 |
| 2017 | $4,292 +3.1% | $111,490 |
| 2016 | $4,161 +3.1% | $111,490 |
| 2015 | $4,034 +3.6% | $111,490 |
| 2014 | $3,893 +0.2% | $111,490 |
| 2013 | $3,887 +0.6% | $111,490 |
| 2012 | $3,865 +1.3% | $111,490 |
| 2011 | $3,814 +2.4% | $111,490 |
| 2010 | $3,725 -0.5% | $111,490 |
| 2009 | $3,744 +2% | $111,490 |
| 2008 | $3,669 +3.6% | -- |
| 2007 | $3,543 +5.8% | -- |
| 2006 | $3,350 +5.1% | -- |
| 2005 | $3,188 +6.8% | -- |
| 2004 | $2,984 +0.7% | -- |
| 2003 | $2,964 +3.3% | -- |
| 2002 | $2,870 +7.4% | -- |
| 2000 | $2,673 +4.7% | -- |
| 1999 | $2,553 | -- |
Find assessor info on the county website
Neighborhood: 19038
Nearby homes
- $378,4003 bd1 ba1.3k sqft939 Tennis Ave, Glenside, PA 19038Off Market
- $566,0004 bd4 ba1.9k sqft947 Tennis Ave, Glenside, PA 19038Off Market
- $468,1003 bd2 ba1.4k sqft935 Tennis Ave, Glenside, PA 19038Off Market
- $412,6003 bd1 ba1.3k sqft951 Tennis Ave, Glenside, PA 19038Off Market
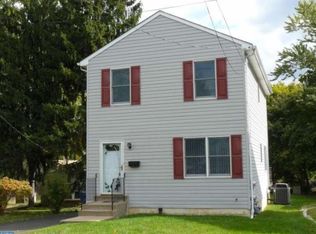
- $428,7003 bd2 ba1.7k sqft938 Central Ave, Glenside, PA 19038Off Market
- $386,1003 bd1 ba1.3k sqft942 Central Ave, Glenside, PA 19038Off Market
- $6,400-- bd-- ba-- sqft942 Central Ave, Glenside, PA 19038Off Market
- $499,3003 bd2 ba1.8k sqft946 Central Ave, Glenside, PA 19038Off Market
Nearby schools
GreatSchools rating
- 9/10Roslyn SchoolGrades: K-5Distance: 0.7 mi
- 7/10Abington Junior High SchoolGrades: 6-8Distance: 1.4 mi
- 8/10Abington Senior High SchoolGrades: 9-12Distance: 1.4 mi
Schools provided by the listing agent
- Elementary: Roslyn
- Middle: Abington Junior
- High: Abington Senior
- District: Abington
Source: Bright MLS. This data may not be complete. We recommend contacting the local school district to confirm school assignments for this home.
Get a cash offer in 3 minutes
Find out how much your home could sell for in as little as 3 minutes with a no-obligation cash offer.
Estimated market value
$383,500
Get a cash offer in 3 minutes
Find out how much your home could sell for in as little as 3 minutes with a no-obligation cash offer.
Estimated market value
$383,500
- Pennsylvania
- Montgomery County
- Glenside
- 19038
- 943 Tennis Ave
Nearby cities
Nearby neighborhoods
Nearby zip codes
Other Glenside Topics
