Skip main navigation
Sold
  • Listed by: Pellego, Inc. • Marina Burns
    Bought with: Windermere R. E. Ellensburg
    $1,270,000

    943 Trailside Drive, Cle Elum, WA 98922

    3beds
    1,940sqft
    Single Family Residence
    Built in 2016
    0.83 Acres Lot
    $1,238,600 Zestimate®
    $655/sqft
    $3,680 Estimated rent

    Home value

    $1,238,600

    $1.05M - $1.45M

    $3,680/mo

    Zestimate® history
    Loading
    Loading...

    Owner options

    List your home for rent

    $3,680/mo

    Rent Zestimate®

    Find your next renter with Zillow Rental Manager. Plus, with online applications, you can quickly screen prospective tenants – for free.

    Learn more

    $3,680/mo

    Rent Zestimate®

    Refinance and save

    $10,103/mo

    Est. payment

    Refinancing to a lower rate could help reduce your monthly payments and save thousands over the life of the loan.

    See today's rates

    $10,103/mo

    Est. payment

    Explore your selling options

    Work with a Zillow partner agent

    Leverage their expertise and Zillow's premium Showcase listings to get your home seen by more buyers.

    Get started

    List with your own agent

    Get your home in front of millions of buyers by listing it on Zillow.

    Learn how to do it

    Sell it yourself

    Take full control of how buyers see your home on Zillow by listing For Sale by Owner (FSBO).

    List your home

    What's special

    Year-round vistasForested retreatLarge wood-wrapped windowsPrivate dead-end streetOpen concept floor planUpdated rambler
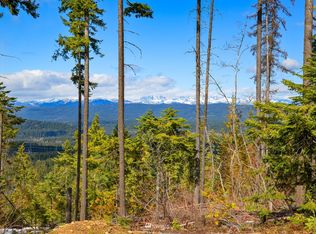
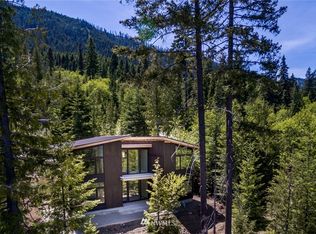
    Stunning views of the Stuart Mountain Range in this forested retreat, nestled atop Trailside Drive. Private, dead-end street, across the road is forest land. Truly secluded! Updated rambler with open concept floor plan. Large wood-wrapped windows expose year-round vistas. Make it your oasis or share it as a rental. Trailside @ Woods & Steele has it all! Offering gated entry, pool, hot tub, ping pong, billiards, & fire pit. Enjoy maintained community hiking trails plus 100s of miles of forest-service trails. Ride ATV's/dirt-bikes/snowmobiles from your driveway - an adventurer's paradise. Don't miss your chance to own in this coveted community! Ready to be sold fully furnished.

    Zillow last checked:

    Listing updated:

    Listed by:

    Marina Burns,

    Pellego, Inc.

    Bought with:

    Lara N. Huppert, 106823

    Windermere R. E. Ellensburg

    Source: NWMLS as distributed by MLS GRID,MLS#: 2338885MLS Logo

    Facts & features

    Interior

    Bedrooms & bathrooms
    • Bedrooms: 3
    • Bathrooms: 3
    • Full bathrooms: 1
    • 3/4 bathrooms: 1
    • 1/2 bathrooms: 1
    • Main level bathrooms: 3
    • Main level bedrooms: 3
    Primary bedroom
    • Level: Main
    Bedroom
    • Level: Main
    Bedroom
    • Level: Main
    Bathroom full
    • Level: Main
    Bathroom three quarter
    • Level: Main
    Other
    • Level: Main
    Dining room
    • Level: Main
    Entry hall
    • Level: Main
    Kitchen with eating space
    • Level: Main
    Living room
    • Level: Main
    Utility room
    • Level: Main
    Heating
    • Fireplace, Forced Air, Heat Pump, Electric, Propane
    Cooling
    • Forced Air
    Appliances
    • Included: Dishwasher(s), Disposal, Dryer(s), Microwave(s), Refrigerator(s), Stove(s)/Range(s), Washer(s), Garbage Disposal, Water Heater: Tankless, Water Heater Location: Utility Closet
    Features
    • Bath Off Primary, Ceiling Fan(s), Dining Room
    • Flooring: Ceramic Tile, Engineered Hardwood, Carpet
    • Basement: None
    • Number of fireplaces: 1
    • Fireplace features: Electric, Gas, Main Level: 1, Fireplace
    Interior area
    • Total structure area: 1,940
    • Total interior livable area: 1,940 sqft

    Property

    Parking
    • Total spaces: 2
    • Parking features: Driveway, Detached Garage, Off Street, RV Parking
    • Garage spaces: 2
    Features
    • Levels: One
    • Stories: 1
    • Entry location: Main
    • Patio & porch: Bath Off Primary, Ceiling Fan(s), Ceramic Tile, Dining Room, Fireplace, Security System, Walk-In Pantry, Water Heater
    • Has view: Yes
    • View description: Territorial
    Lot
    • Size: 0.83 Acres
    • Features: Cul-De-Sac, Dead End Street, Paved, Secluded, Cable TV, Outbuildings, Patio, Propane, RV Parking
    • Topography: Level,Partial Slope,Sloped
    • Residential vegetation: Brush, Pasture, Wooded
    Details
    • Parcel number: 959356
    • Special conditions: Standard

    Construction

    Type & style
    • Home type: SingleFamily
    • Property subtype: Single Family Residence
    Materials
    • Cement/Concrete, Wood Siding, Wood Products
    • Foundation: Poured Concrete
    • Roof: Composition
    Condition
    • Year built: 2016

    Utilities & green energy

    • Electric: Company: PSE
    • Sewer: Septic Tank
    • Water: Community, Company: Community
    • Utilities for property: Century Link

    Community & HOA

    Community
    • Features: CCRs, Clubhouse, Gated, Trail(s)
    • Security: Security System
    • Subdivision: Cle Elum
    HOA
    • HOA fee: $2,413 semi-annually
    • HOA phone: 509-933-2600
    Location
    • Region: Cle Elum

    Financial & listing details

    • Price per square foot: $655/sqft
    • Tax assessed value: $1,065,920
    • Annual tax amount: $6,541
    • Date on market: 5/17/2025
    • Cumulative days on market: 314 days
    • Listing terms: Conventional,FHA,VA Loan
    • Inclusions: Dishwasher(s), Dryer(s), Garbage Disposal, Microwave(s), Refrigerator(s), Stove(s)/Range(s), Washer(s)

    Price history

    DateEventPrice
    4/18/2025Sold$1,270,000$655/sqft
    Source: NWMLS as distributed by MLS GRID #2338885 Report a problem
    3/8/2025Pending sale$1,270,000$655/sqft
    Source: NWMLS as distributed by MLS GRID #2338885 Report a problem
    3/6/2025Contingent$1,270,000$655/sqft
    Source: NWMLS as distributed by MLS GRID #2338885 Report a problem
    3/5/2025Listed for sale$1,270,000-4.2%$655/sqft
    Source: NWMLS as distributed by MLS GRID #2338885 Report a problem
    5/23/2023Listing removed--
    Source: John L Scott Real Estate Report a problem
    5/18/2023Listed for sale$1,325,000+4.6%$683/sqft
    Source: John L Scott Real Estate #2067919 Report a problem
    6/1/2022Sold$1,267,300+15.2%$653/sqft
    Source: NWMLS as distributed by MLS GRID #1916622 Report a problem
    4/27/2022Pending sale$1,100,000$567/sqft
    Source: NWMLS as distributed by MLS GRID #1916622 Report a problem
    4/21/2022Listed for sale$1,100,000+71.9%$567/sqft
    Source: NWMLS as distributed by MLS GRID #1916622 Report a problem
    6/2/2017Sold$639,936$330/sqft
    Source: Public Record Report a problem

    Public tax history

    YearProperty taxesTax assessment
    2024$6,587 +1.9%$1,065,920 -4.7%
    2023$6,462 -1.2%$1,118,220 +11.2%
    2022$6,541 +23.9%$1,005,700 +57.8%
    2021$5,279 +16.5%$637,330 +11.6%
    2019$4,533 +339.9%$570,830 +31.5%
    2018$1,031 $434,000 +247.8%
    2017$1,031 $124,800 +1163.2%
    2016$1,031 $9,880
    2015$1,031 $9,880
    Find assessor info on the county website

    Neighborhood: 98922

    Nearby schools

    GreatSchools rating
    Get a cash offer in 3 minutes
    Find out how much your home could sell for in as little as 3 minutes with a no-obligation cash offer.
    Estimated market value
    $1,238,600
    Get a cash offer in 3 minutes
    Find out how much your home could sell for in as little as 3 minutes with a no-obligation cash offer.
    Estimated market value
    $1,238,600