Skip main navigation
Sold for $575,000
  • $575,000

    943 Troon, Highland, MI 48357

    4beds
    3,863sqft
    Single Family Residence
    Built in 1997
    0.56 Acres Lot
    $604,100 Zestimate®
    $149/sqft
    $4,323 Estimated rent

    Home value

    $604,100

    $556,000 - $652,000

    $4,323/mo

    Zestimate® history
    Loading
    Loading...

    Owner options

    List your home for rent

    $4,323/mo

    Rent Zestimate®

    Find your next renter with Zillow Rental Manager. Plus, with online applications, you can quickly screen prospective tenants – for free.

    Learn more

    $4,323/mo

    Rent Zestimate®

    Refinance and save

    $4,708/mo

    Est. payment

    Refinancing to a lower rate could help reduce your monthly payments and save thousands over the life of the loan.

    See today's rates

    $4,708/mo

    Est. payment

    Explore your selling options

    Work with a Zillow partner agent

    Leverage their expertise and Zillow's premium Showcase listings to get your home seen by more buyers.

    Get started

    List with your own agent

    Get your home in front of millions of buyers by listing it on Zillow.

    Learn how to do it

    Sell it yourself

    Take full control of how buyers see your home on Zillow by listing For Sale by Owner (FSBO).

    List your home

    What's special

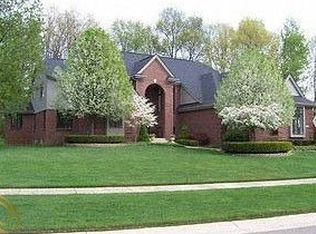
    Welcome to this elegant residence in the prestigious Prestwick Village Golf community, which features an inviting clubhouse; striking golf course, practice range, and simulator; tennis courts and pool; while offering a unique country club living experience. This 4 bedroom home has over 2763 square feet of living space on the first and second floors, plus a 3 car garage. Enter the grand foyer that opens to an expansive great room with high ceilings, and a wall of windows filling the room with natural light and sweeping views of the outdoors. The sleek and sophisticated kitchen features granite counters, stainless steel appliances with built-in oven, and a sit-down breakfast bar. The nearby oversize breakfast area opens to a brick patio and beautiful back yard that lends itself to both privacy and relaxation, and entertaining. Besides the elegant great room with gas fireplace, the main floor features a formal dining room, private office or library, half bath, and first floor laundry. The main-floor primary suite offers a gas fireplace, tray ceiling with fan, and lavish bath complete with granite counters, dual vanities, jetted tub, walk-in shower, ceramic tiles, and walk-in closet. Upstairs are three more bedrooms, large closets, and a full bath. An additional 1100 square feet of space in the finished lower level provides plenty of room for entertainment and entertaining. This space is complete with wet bar and wooden cabinets, a full bath, large storage areas, and plenty of room for working out. The house is move-in ready, so you can begin your country club lifestyle now. All mechanics replaced or regularly serviced. A new roof added in 2018, new A/C and furnace in 2023, and more.

    Zillow last checked:

    Listing updated:

    Listed by:

    Sam Morey 313-999-1108,

    RE/MAX Leading Edge

    Bought with:

    Kirsten Scopacasa, 6501336784

    National Realty Centers, Inc

    Source: Realcomp II,MLS#: 20240089316MLS Logo

    Facts & features

    Interior

    Bedrooms & bathrooms
    • Bedrooms: 4
    • Bathrooms: 4
    • Full bathrooms: 3
    • 1/2 bathrooms: 1
    Heating
    • Forced Air, Natural Gas
    Cooling
    • Ceiling Fans, Central Air
    Features
    • Spa Hottub, Wet Bar
    • Basement: Partially Finished
    • Has fireplace: Yes
    • Fireplace features: Double Sided, Gas, Living Room, Master Bedroom
    Interior area
    • Total interior livable area: 3,863 sqft
    • Finished area above ground: 2,763
    • Finished area below ground: 1,100

    Property

    Parking
    • Total spaces: 3
    • Parking features: Three Car Garage, Attached
    • Attached garage spaces: 3
    Features
    • Levels: One and One Half
    • Stories: 1
    • Entry location: GroundLevel
    • Patio & porch: Covered, Deck, Patio, Porch
    • Exterior features: Awnings
    • Pool features: Community, In Ground, Outdoor Pool
    Lot
    • Size: 0.56 Acres
    • Dimensions: 107 x 164 x 217 x 165
    Details
    • Parcel number: 1129277008
    • Special conditions: Short Sale No,Standard

    Construction

    Type & style
    • Home type: SingleFamily
    • Architectural style: Colonial
    • Property subtype: Single Family Residence
    Materials
    • Brick
    • Foundation: Basement, Poured
    • Roof: Asphalt
    Condition
    • New construction: No
    • Year built: 1997

    Utilities & green energy

    • Sewer: Shared Septic
    • Water: Community

    Community & neighborhood

    Community
    • Community features: Clubhouse, Golf, Tennis Courts
    Location
    • Region: Highland
    • Subdivision: PRESTWICK VILLAGE OCCPN 875

    HOA & financial

    HOA
    • Has HOA: Yes
    • HOA fee: $1,000 annually

    Other

    Other facts
    • Listing agreement: Exclusive Right To Sell
    • Listing terms: Cash,Conventional

    Price history

    DateEventPrice
    1/30/2025Sold$575,000-1.7%$149/sqft
    Source: Realcomp II #20240089316 Report a problem
    1/1/2025Pending sale$585,000$151/sqft
    Source: Realcomp II #20240089316 Report a problem
    12/17/2024Listed for sale$585,000+55%$151/sqft
    Source: Realcomp II #20240089316 Report a problem
    2/27/2015Sold$377,500-3.2%$98/sqft
    Source: MiRealSource #31226369 Report a problem
    1/31/2015Pending sale$390,000$101/sqft
    Source: RE/MAX New Trend #31226369 Report a problem
    1/15/2015Price change$390,000-2.5%$101/sqft
    Source: RE/MAX New Trend #215004212 Report a problem
    12/6/2014Listed for sale$400,000-9.1%$104/sqft
    Source: RE/MAX New Trend #214122483 Report a problem
    5/19/2003Sold$440,000+450%$114/sqft
    Source: Public Record Report a problem
    8/1/1997Sold$80,000$21/sqft
    Source: Public Record Report a problem

    Public tax history

    YearProperty taxesTax assessment
    2024$6,118 +6.7%$236,710 +10.7%
    2023$5,732 +5.7%$213,850 +11.5%
    2022$5,422 +1%$191,820 +9.6%
    2021$5,370 $175,090 +1.3%
    2020-- $172,760 +6.3%
    2019$5,278 +2%$162,560 -0.2%
    2018$5,177 +0.7%$162,920
    2017$5,140 $162,920 +0.9%
    2016$5,140 $161,420 +6.5%
    2015-- $151,620 +16%
    2014-- $130,760 +14.4%
    2011-- $114,260 -11.3%
    2010$4,034 -8%$128,770 -8.5%
    2009$4,383 +10.9%$140,730 -63.9%
    2005$3,953 $389,480 +86.1%
    2003-- $209,280 +12.8%
    2002-- $185,470 +6.6%
    2001$5,420 +16.3%$174,030 +3.2%
    2000$4,663 $168,640

    Find assessor info on the county website

    Neighborhood: 48357

    Nearby schools

    GreatSchools rating
    Get a cash offer in 3 minutes
    Find out how much your home could sell for in as little as 3 minutes with a no-obligation cash offer.
    Estimated market value
    $604,100
    Get a cash offer in 3 minutes
    Find out how much your home could sell for in as little as 3 minutes with a no-obligation cash offer.
    Estimated market value
    $604,100