Skip main navigation
Sold for $3,450,000
  • $3,450,000

    943 Trophy Dr, Mountain View, CA 94040

    4beds
    2,030sqft
    Single Family Residence, Residential
    Built in 1972
    6,000 Square Feet Lot
    $3,428,200 Zestimate®
    $1,700/sqft
    $7,512 Estimated rent

    Home value

    $3,428,200

    $3.15M - $3.74M

    $7,512/mo

    Zestimate® history
    Loading
    Loading...

    Owner options

    List your home for rent

    $7,512/mo

    Rent Zestimate®

    Find your next renter with Zillow Rental Manager. Plus, with online applications, you can quickly screen prospective tenants – for free.

    Learn more

    $7,512/mo

    Rent Zestimate®

    Refinance and save

    $21,747/mo

    Est. payment

    Refinancing to a lower rate could help reduce your monthly payments and save thousands over the life of the loan.

    See today's rates

    $21,747/mo

    Est. payment

    Explore your selling options

    Work with a Zillow partner agent

    Leverage their expertise and Zillow's premium Showcase listings to get your home seen by more buyers.

    Get started

    List with your own agent

    Get your home in front of millions of buyers by listing it on Zillow.

    Learn how to do it

    Sell it yourself

    Take full control of how buyers see your home on Zillow by listing For Sale by Owner (FSBO).

    List your home

    What's special

    Modern lightingDual see-thru fireplaceVertical gardenSignature post-and-beam constructionOversized two-car garageBuilt-in privacy fencingDirect backyard access
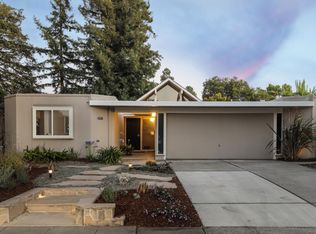
    Unique Claude Oakland-designed Eichler blends iconic mid-century architecture with refined modern upgrades. Distinctive Bell Meadows Neighborhood! Signature post-and-beam construction, globe lighting & walls of glass create a bright, open atmosphere, complemented by high-end finishes & contemporary design. Light-filled living, dining & family room spaces features dual see-thru fireplace, skylights, vaulted ceiling & back patio access. Gourmet remodeled kitchen features custom cabinetry, quartz countertops, tile backsplash, butcher block island, gas cooktop, modern lighting & premium stainless appliances. The primary suite serves as a private retreat with direct backyard access & a spa-inspired bath with dual vanity & frameless glass shower with floor-to-ceiling tile. Three additional bedrooms share a beautifully updated hall bath. The low-maintenance yard is designed for entertaining with concrete patio, fire pit & built-in privacy fencing accented by a vertical garden surrounded by lush landscaping. Additional highlights include indoor laundry, oversized two-car garage & storage loft. Centrally located near downtown Mountain View & Blossom Valley Plaza, top-rated schools, & major commute routes. This home offers timeless design and modern comfort in a highly desirable setting.

    Zillow last checked:

    Listing updated:

    Listed by:

    John W. King 00868208 650-483-2710,

    Keller Williams Palo Alto 650-454-8500,

    Betzahire Stone 02187294 650-885-6881,

    Keller Williams Palo Alto

    Bought with:

    Nisha Sharma, 01746077

    The Agency

    Source: MLSListings Inc,MLS#: ML82039333MLS Logo

    Facts & features

    Interior

    Bedrooms & bathrooms
    • Bedrooms: 4
    • Bathrooms: 2
    • Full bathrooms: 2
    Bedroom
    • Features: GroundFloorBedroom, PrimaryBedroomonGroundFloor, BedroomonGroundFloor2plus
    Bathroom
    • Features: DoubleSinks, PrimaryStallShowers, ShoweroverTub1, Skylight, Tile, UpdatedBaths, FullonGroundFloor
    Dining room
    • Features: BreakfastBar, BreakfastNook, DiningArea
    Family room
    • Features: SeparateFamilyRoom
    Kitchen
    • Features: _220VoltOutlet, ExhaustFan, Island
    Heating
    • Central Forced Air Gas
    Cooling
    • Central Air, Zoned
    Appliances
    • Included: Gas Cooktop, Dishwasher, Exhaust Fan, Disposal, Range Hood, Ice Maker, Microwave, Built In Oven, Electric Oven, Refrigerator, Washer/Dryer
    • Laundry: Inside, In Utility Room
    Features
    • High Ceilings, One Or More Skylights, Vaulted Ceiling(s), Open Beam Ceiling
    • Flooring: Carpet, Tile
    • Number of fireplaces: 1
    • Fireplace features: Family Room, Living Room, Two Way, Wood Burning
    Interior area
    • Total structure area: 2,030
    • Total interior livable area: 2,030 sqft

    Property

    Parking
    • Total spaces: 2
    • Parking features: Attached
    • Attached garage spaces: 2
    Features
    • Stories: 1
    • Patio & porch: Balcony/Patio
    • Exterior features: Back Yard, Fenced, Fire Pit
    • Fencing: Back Yard,Wood
    Lot
    • Size: 6,000 sqft
    Details
    • Parcel number: 18960045
    • Zoning: R1
    • Special conditions: Standard

    Construction

    Type & style
    • Home type: SingleFamily
    • Architectural style: Eichler
    • Property subtype: Single Family Residence, Residential
    Materials
    • Foundation: Slab
    • Roof: Composition, Other
    Condition
    • New construction: No
    • Year built: 1972

    Utilities & green energy

    • Gas: PublicUtilities
    • Sewer: Public Sewer
    • Water: Public
    • Utilities for property: Public Utilities, Water Public

    Community & neighborhood

    Location
    • Region: Mountain View

    Other

    Other facts
    • Listing agreement: ExclusiveRightToSell

    Price history

    DateEventPrice
    4/15/2026Sold$3,450,000+7.9%$1,700/sqft
    Source: MLSListings Inc #ML82039333 Report a problem
    3/28/2026Pending sale$3,198,000$1,575/sqft
    Source: MLSListings Inc #ML82039333 Report a problem
    3/19/2026Listed for sale$3,198,000+141.4%$1,575/sqft
    Source: MLSListings Inc #ML82039333 Report a problem
    10/29/2010Sold$1,325,000+2.1%$653/sqft
    Source: Public Record Report a problem
    9/29/2010Listed for sale$1,298,000$639/sqft
    Source: Alain Pinel Realtors - Los Altos #81047362 Report a problem

    Public tax history

    YearProperty taxesTax assessment
    2025$20,128 +2.8%$1,697,541 +2%
    2024$19,588 +1%$1,664,257 +2%
    2023$19,387 +0.3%$1,631,626 +2%
    2022$19,336 +2.5%$1,599,635 +2%
    2021$18,863 -0.1%$1,568,271 +1%
    2020$18,889 $1,552,191 +2%
    2019$18,889 +6.1%$1,521,757 +2%
    2018$17,809 $1,491,920 +2%
    2017$17,809 +4.3%$1,462,668 +2%
    2016$17,068 +5.8%$1,433,990 +1.5%
    2015$16,125 +0.9%$1,412,452 +2%
    2014$15,976 $1,384,785 +16.8%
    2013-- $1,185,100 +4%
    2012-- $1,140,000 -14%
    2011-- $1,325,000 +254.2%
    2010-- $374,104 -0.2%
    2009-- $374,994 +2%
    2008-- $367,642 +2%
    2007-- $360,435 +2%
    2006-- $353,369 +2%
    2005-- $346,442 +2%
    2004-- $339,650 +1.9%
    2003-- $333,426 +2%
    2002-- $326,889 +2%
    2001-- $320,480

    Find assessor info on the county website

    Neighborhood: 94040

    Nearby schools

    GreatSchools rating
    Schools provided by the listing agent
    • District: MountainViewWhisman

    Source: MLSListings Inc. This data may not be complete. We recommend contacting the local school district to confirm school assignments for this home.

    Get a cash offer in 3 minutes
    Find out how much your home could sell for in as little as 3 minutes with a no-obligation cash offer.
    Estimated market value
    $3,428,200
    Get a cash offer in 3 minutes
    Find out how much your home could sell for in as little as 3 minutes with a no-obligation cash offer.
    Estimated market value
    $3,428,200