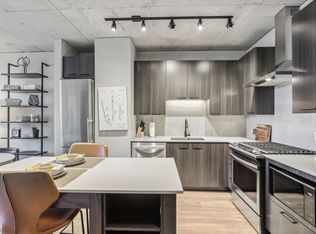
Modern 3 BED, 3.5 BATH 2300 Sq. Ft. 4-level home w/3 separate outdoor spaces featuring a large rooftop deck. Sunny, EAST/WEST-FACING unit w/OPEN CONCEPT living area/kitchen combo has FLOOR to CEILING windows, gas FIREPLACE, POWDER ROOM on main level, sliding glass doors, custom track lighting throughout. Chefs kitchen w/WHITE QUARTZ counter-tops, grilling deck, STAINLESS STEEL appliances, garbage disposal. Master bath w/SOAKING TUB, WHITE QUARTZ double vanity, glass block walls allow abundant sunlight, GORGEOUS glass shower doors. HUGE master suite has custom closets & private balcony/roof deck. Guest suite w/private bath. Brand new HARDWOOD FLOORS on first and second floors. IN-UNIT W/D, gas forced central heat & A/C, secured marble entrance, STORAGE is abundant in the massive, attached 2-CAR tandem parking garage, several HUGE closets throughout unit. Located 1 block E of 90/94 and Blue Line trains, this trendsetting neighborhood located in the OGDEN school district is home to some of the hottest clubs, top-notch restaurants and bars with an up-and-coming gallery scene. With the Loop about a half mile west, residents can easily walk to adjacent neighborhoods, theater, museums, shopping and parks.
720 minimum credit score. No smoking. Cats allowed w/$350 pet fee
Townhouse for rent
$4,250/moFees may apply
943 W Huron St, Unit F, Chicago, IL 60642
3beds
2,300sqft
Price may not include required fees and charges. Price shown reflects the lease term provided. Learn more|
Townhouse
Available Thu Oct 1 2026
Cats OK
Air conditioner, central air
In unit laundry
Attached garage parking
Central
What's special
Gas fireplaceFloor to ceiling windowsCustom track lighting throughoutSecured marble entranceChefs kitchenSliding glass doorsGarbage disposal
- 19 days |
- -- |
- -- |
Zillow last checked:
Listing updated:
Travel times

Let’s turn your rent into credit progress
Build credit history with every on-time payment and get credit for the payment you’re already making.
Facts & features
Interior
Bedrooms & bathrooms
- Bedrooms: 3
- Bathrooms: 4
- Full bathrooms: 3
- 1/2 bathrooms: 1
Heating
- Central
Cooling
- Air Conditioner, Central Air
Appliances
- Included: Dryer, Washer
- Laundry: In Unit
Features
- Ceiling Fan(s), Storage
- Flooring: Hardwood
Interior area
- Total interior livable area: 2,300 sqft
Property
Parking
- Parking features: Attached, Garage
- Has attached garage: Yes
- Details: Contact manager
Features
- Patio & porch: Patio
Details
- Additional structures: Garage(s)
- Parcel number: 1708220056
Construction
Type & style
- Home type: Townhouse
- Property subtype: Townhouse
Utilities & green energy
- Utilities for property: Cable Connected
Building
Management
- Pets allowed: Yes
Community & HOA
Community
- Security: Security System
HOA
- Amenities included: Cable TV
Location
- Region: Chicago
Financial & listing details
- Lease term: 1 Year
Nearby apartments for rent



Price history
| Date | Event | Price |
|---|---|---|
| 7/12/2026 | Listed for rent | $4,250+7.6%$2/sqft |
Source: Zillow Rentals Report a problem | ||
| 6/23/2025 | Listing removed | $3,950$2/sqft |
Source: Zillow Rentals Report a problem | ||
| 6/5/2025 | Listed for rent | $3,950+21.5%$2/sqft |
Source: Zillow Rentals Report a problem | ||
| 3/24/2021 | Listing removed | -- |
Source: Owner Report a problem | ||
| 10/17/2015 | Listing removed | $3,250$1/sqft |
Source: Owner Report a problem | ||
| 10/3/2015 | Listed for rent | $3,250+16.1%$1/sqft |
Source: Owner Report a problem | ||
| 9/22/2012 | Listing removed | $2,800$1/sqft |
Source: Koenig & Strey Real Living #08131656 Report a problem | ||
| 7/24/2012 | Listed for rent | $2,800$1/sqft |
Source: Koenig & Strey Real Living Report a problem | ||
Neighborhood: River West
Nearby schools
GreatSchools rating
- 4/10Ogden Elementary SchoolGrades: PK-8Distance: 1.2 mi
- 1/10Wells Community Academy High SchoolGrades: 9-12Distance: 0.9 mi