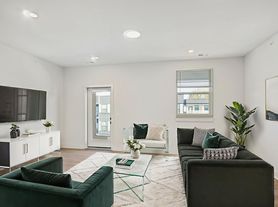
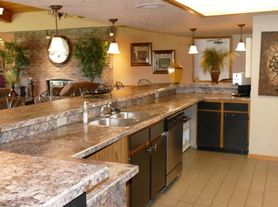
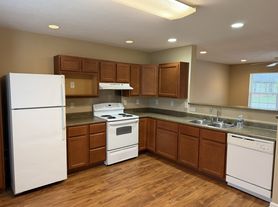
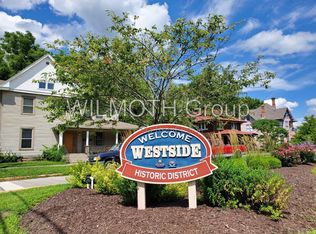
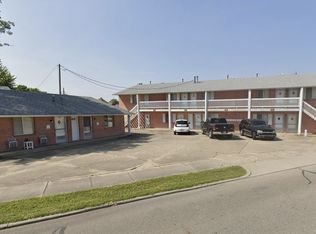
Escape to this charming condo in Shelbyville, IN. It features two spacious bedrooms, a modern full bathroom, and gleaming hardwood floors throughout. The open-concept layout seamlessly connects the kitchen, dining, and living areas, perfect for relaxing or entertaining. Located in a serene neighborhood, this low-maintenance home offers comfort and convenience, just moments from local shops, dining, and entertainment. Discover style and tranquility in this delightful condo. Welcome to your new beginning.
All Wilmoth Group residents will be enrolled in a Resident Benefits Package (RBP) and these packages range from $45 - $55 per month and include benefits such as liability insurance, credit building to help boost the resident's credit score with timely rent payments, up to $1M Identity Theft Protection, HVAC air filter delivery (for applicable properties), move-in concierge service making utility connection and home service setup a breeze during your move-in, our best-in-class resident rewards program, on-demand pest control, and much more! More details upon application.
This home comes with high speed internet up to 1 Gig at an exclusive group rate of $69.00, and includes 24/7 premium support and setup to help get you connected at move-in
By submitting your information on this page you consent to being contacted by the Property Manager and RentEngine via SMS, phone, or email.
Apartment for rent
Apartment
Available now
Cats, dogs OK
In unit laundry
On street parking
What's special
Two spacious bedroomsGleaming hardwood floors throughout
- 72 days |
- -- |
- -- |
Zillow last checked:
Listing updated:
Travel times

Let’s turn your rent into credit progress
Build credit history with every on-time payment and get credit for the payment you’re already making.
Facts & features
Interior
Bedrooms & bathrooms
- Bedrooms: 2
- Bathrooms: 1
- Full bathrooms: 1
Rooms
- Room types: Dining Room
Appliances
- Included: Dryer, Microwave Oven, Range Oven, Refrigerator, Washer
- Laundry: In Unit
Features
- Flooring: Carpet, Hardwood, Tile
Interior area
- Total interior livable area: 952 sqft
Property
Parking
- Parking features: On Street
- Details: Contact manager
Features
- Patio & porch: Deck
- Exterior features: Dining Room
Details
- Parcel number: 731107400001045002
Construction
Type & style
- Home type: Apartment
- Property subtype: Apartment
Building
Management
- Pets allowed: Yes
Community & HOA
Location
- Region: Shelbyville
Financial & listing details
- Lease term: 1 Year
Price history
| Date | Event | Price |
|---|---|---|
| 10/19/2026 | Price change | $975-2.5%$1/sqft |
Source: Zillow Rentals Report a problem | ||
| 9/15/2026 | Price change | $1,000-9.1%$1/sqft |
Source: Zillow Rentals Report a problem | ||
| 9/3/2026 | Price change | $1,100-8.3%$1/sqft |
Source: Zillow Rentals Report a problem | ||
| 8/13/2026 | Listed for rent | $1,200$1/sqft |
Source: Zillow Rentals Report a problem | ||
| 11/27/2019 | Sold | $46,250$49/sqft |
Source: Agent Provided Report a problem | ||