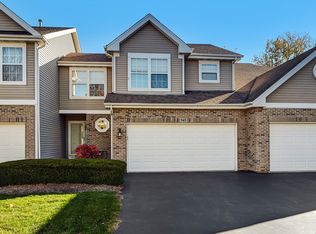
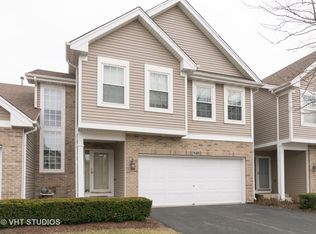
FIRST FLOOR PRIMARY BEDROOM AND CORNER UNIT TOWNHOME!!! IF you are in search of a beautifully remodeled townhouse that offers the features of a single-family home, complete with a first-floor primary bedroom, your search ends here! This property is ideally situated, providing both privacy and a scenic wooded backdrop, along with a charming stone-lined pond that encircles the rear of the home. This impressive end unit has undergone a beautiful renovation, featuring an exquisite eat-in kitchen equipped with custom white cabinets, granite countertops, stainless steel appliances, and a built-in pantry. The exceptional open floor plan includes a grand foyer, hardwood floors throughout, an abundance of sun-drenched windows, vaulted ceilings, along with separate dining and living areas. The spacious first-floor primary bedroom boasts a walk-in closet, and there is convenient first-floor laundry available as well. A charming staircase leads you to two generously sized bedrooms, each offering delightful views, along with a full bathroom featuring elegant tile and granite finishes. The finished basement provides ample space for a family room, recreational area, game room, office, or home gym, and it also includes a bathroom, a wet bar, and two large rooms for all your storage needs. All major mechanical systems are relatively new; the HVAC system was installed in 2017, alongside a humidifier and a battery backup for the sump pump 2023. Step through the sliding glass doors onto a lovely patio where you can enjoy the tranquil surroundings throughout all four seasons. This private oasis is located just under a mile from downtown Itasca, which boasts a Metra station, charming shops, restaurants, a river walk, an award-winning park district, and forest preserves with beautiful walking paths, as well as the Itasca Country Club. Itasca is celebrated for its quaint small-town charm, desirable schools, and is currently experiencing exciting developments aimed at reimagining its downtown. You won't find a better value among townhouses! Recent upgrades include a roof that is nine years old, a new battery backup sump pump installed in 2023, a new Samsung refrigerator and wine fridge added in 2024, along with a new dishwasher also installed in 2024. Water heaters 2023 and 2013The KitchenAid washer and dryer are just six years old, and the kitchen windows were replaced in 2024, complete with updated lighting in the kitchen and dining area, a new kitchen faucet, and a new faucet in the primary bathroom. The main level was freshly painted two years ago, as were the basement and upstairs bedrooms. Additionally, a new ceiling fan has been added in the living room, and an overhead garage storage rack rounds out this incredible home. Do not miss this rarely available FIRST FLOOR PRIMARY AND CORNER UNIT TOWNHOME!!! A TRUE GEM!!!
Closed
Zillow last checked:
Listing updated:
Bought with:
Amy Gugliuzza
Redfin Corporation
Source: MRED as distributed by MLS GRID,MLS#: 12452863
Price history
| Date | Event | Price |
|---|---|---|
| 9/9/2025 | Sold | $485,000+1.3%$192/sqft |
Source:  MRED as distributed by MLS GRID #12452863 Report a problem MRED as distributed by MLS GRID #12452863 Report a problem | ||
| 8/25/2025 | Contingent | $479,000$190/sqft |
Source: MRED as distributed by MLS GRID #12452863 Report a problem | ||
| 8/22/2025 | Listed for sale | $479,000+6.5%$190/sqft |
Source: MRED as distributed by MLS GRID #12452863 Report a problem | ||
| 10/11/2024 | Listing removed | $449,900$179/sqft |
Source: MRED as distributed by MLS GRID #12178047 Report a problem | ||
| 10/7/2024 | Listed for sale | $449,900+11.9%$179/sqft |
Source: MRED as distributed by MLS GRID #12178047 Report a problem | ||
| 3/11/2022 | Sold | $402,000+8.7%$160/sqft |
Source: MRED as distributed by MLS GRID #11330642 Report a problem | ||
| 2/25/2022 | Pending sale | $369,900$147/sqft |
Source:  RE/MAX International #11330642 Report a problem RE/MAX International #11330642 Report a problem | ||
| 2/25/2022 | Contingent | $369,900$147/sqft |
Source: MRED as distributed by MLS GRID #11330642 Report a problem | ||
| 2/23/2022 | Listed for sale | $369,900+64.4%$147/sqft |
Source: MRED as distributed by MLS GRID #11330642 Report a problem | ||
| 1/17/2013 | Sold | $225,000-14.1%$89/sqft |
Source: Public Record Report a problem | ||
| 10/5/2012 | Price change | $261,900-27.7%$104/sqft |
Source: Homepath #08179082 Report a problem | ||
| 9/15/2012 | Listed for sale | -- |
Source: Homepath Report a problem | ||
| 9/13/2005 | Sold | $362,000+90.5%$144/sqft |
Source: Public Record Report a problem | ||
| 4/4/1996 | Sold | $190,000$75/sqft |
Source: Public Record Report a problem | ||
Get a cash offer in 3 minutes
Find out how much your home could sell for in as little as 3 minutes with a no-obligation cash offer.
Estimated market value
$505,400
