This brick bungalow has been lovingly maintained for 32 years. The inviting, covered verandah adds to the curb appeal. The main level layout features 3 bedrooms. There is hardwood flooring in the bedrooms and under the living room carpet. The sliding door walkout from the dining area leads to a wood deck and a private fenced yard. The extra long driveway will park your larger vehicles. There is a spacious detached garage for parking or for working on hobbies. The convenient side door leads to the lower level, and offers excellent in-law potential! The location is within walking distance to many schools, parks and shopping. The central air was installed in June '24. This is a great starter or retirement home!
Sold for $575,400
C$575,400
943 Winterhalt Ave, Cambridge, ON N3H 4J7
3beds
1,035sqft
Single Family Residence, Residential
Built in 1957
4,951 Square Feet Lot
$-- Zestimate®
C$556/sqft
C$2,435 Estimated rent
Home value
Not available
Estimated sales range
Not available
Not available
Owner options
List your home for rent
C$2,435/mo
Rent Zestimate®
Find your next renter with Zillow Rental Manager. Plus, with online applications, you can quickly screen prospective tenants – for free.
C$2,435/mo
Rent Zestimate®
Refinance and save
C$2,433/mo
Est. payment
Refinancing to a lower rate could help reduce your monthly payments and save thousands over the life of the loan.
C$2,433/mo
Est. payment
Explore your selling options
Work with a Zillow partner agent
Leverage their expertise and Zillow's premium Showcase listings to get your home seen by more buyers.
Get startedList with your own agent
Get your home in front of millions of buyers by listing it on Zillow.
Learn how to do itSell it yourself
Take full control of how buyers see your home on Zillow by listing For Sale by Owner (FSBO).
List your homeWhat's special
Covered verandahHardwood flooringSliding door walkoutWood deckPrivate fenced yardSpacious detached garage
Zillow last checked:
Listing updated:
Listed by:
Nina Deeb, Broker,
RE/MAX TWIN CITY REALTY INC.
Source: ITSO,MLS®#: 40779262Originating MLS®#: Cornerstone Association of REALTORS®
Facts & features
Interior
Bedrooms & bathrooms
- Bedrooms: 3
- Bathrooms: 2
- Full bathrooms: 2
- Main level bathrooms: 1
- Main level bedrooms: 3
Other
- Level: Main
Bedroom
- Level: Main
Bedroom
- Level: Main
Bathroom
- Features: 4-Piece
- Level: Main
Bathroom
- Features: 3-Piece
- Level: Lower
Other
- Level: Lower
Den
- Level: Lower
Dinette
- Level: Main
Kitchen
- Level: Main
Laundry
- Level: Lower
Living room
- Level: Main
Other
- Level: Lower
Recreation room
- Level: Lower
Heating
- Forced Air, Natural Gas
Cooling
- Central Air
Appliances
- Included: Dryer, Refrigerator, Stove, Washer
- Laundry: In Basement
Features
- In-law Capability
- Basement: Separate Entrance,Walk-Up Access,Full,Partially Finished
- Has fireplace: No
Interior area
- Total structure area: 1,601
- Total interior livable area: 1,035 sqft
- Finished area above ground: 1,035
- Finished area below ground: 566
Property
Parking
- Total spaces: 4
- Parking features: Detached Garage, Asphalt, Private Drive Single Wide
- Garage spaces: 1
- Uncovered spaces: 3
Features
- Stories: 1
- Patio & porch: Deck, Patio, Porch
- Exterior features: Landscaped
- Fencing: Full
- Frontage type: East
- Frontage length: 55.00
Lot
- Size: 4,951 Square Feet
- Dimensions: 55 x 104
- Features: Urban, Irregular Lot, City Lot, Highway Access, Hospital, Library, Park, Place of Worship, Playground Nearby, Public Transit, Schools
- Topography: Flat
Details
- Parcel number: 037870072
- Zoning: R4
Construction
Type & style
- Home type: SingleFamily
- Architectural style: Bungalow
- Property subtype: Single Family Residence, Residential
Materials
- Brick
- Foundation: Concrete Block
- Roof: Asphalt Shing
Condition
- 51-99 Years
- New construction: No
- Year built: 1957
Utilities & green energy
- Sewer: Sewer (Municipal)
- Water: Municipal
Community & HOA
Location
- Region: Cambridge
Financial & listing details
- Price per square foot: C$556/sqft
- Annual tax amount: C$3,982
- Date on market: 10/22/2025
- Inclusions: Dryer, Refrigerator, Stove, Washer
Price history
| Date | Event | Price |
|---|---|---|
| 12/9/2025 | Sold | C$575,400C$556/sqft |
Source: ITSO #40779262 Report a problem | ||
Public tax history
Tax history is unavailable.
Neighborhood: Preston Centre
Nearby homes
- C$499,9993 bd2 ba-- sqft920 Concession Rd, Cambridge, ON N3H4L6For Sale

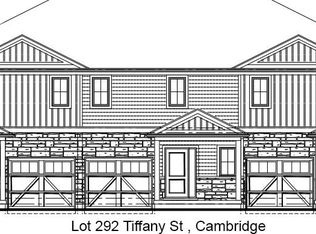
- C$430,0005,214 Square Feet157 Tiffany St, Cambridge, ON N3H4G5Sold
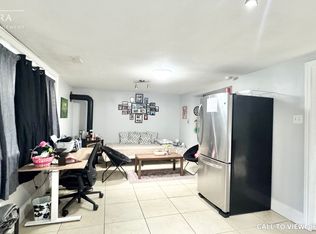
- C$--1 bd1 ba650 sqft560 Gillies St #2, Cambridge, ON N3H2G8Off Market
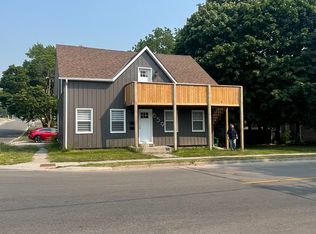
- C$2,2993 bd1 ba-- sqft659 Dolph St N, Cambridge, ON N3H2B5For Rent
- C$560,1113 bd2 ba1.1k sqft274 Erb St, Cambridge, ON N3H4G3Sold
- C$2,3002 bd2 ba885 sqft721 Dolph St N #1, Cambridge, ON N3H2B6For Rent
- C$2,2502 bd2 ba680 sqft721 Dolph St N #2, Cambridge, ON N3H2B6For Rent
- C$--3 bd3 ba1.3k sqft165 Tiffany St, Cambridge, ON N3H4G5Off Market
Nearby schools
GreatSchools rating
No schools nearby
We couldn't find any schools near this home.
Schools provided by the listing agent
- Elementary: Coronation
- High: Preston High School
Source: ITSO. This data may not be complete. We recommend contacting the local school district to confirm school assignments for this home.
- Ontario
- Waterloo Regional Municipality
- Cambridge
- N3H 4J7
- Preston Centre
- 943 Winterhalt Ave
Nearby cities
Nearby neighborhoods
Nearby zip codes
Other Cambridge Topics
