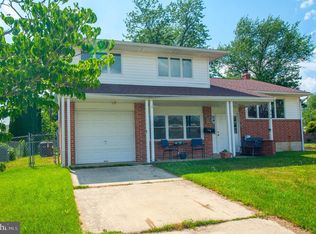
BACK on the Market due to no fault of the seller! Discover the charm of this beautifully renovated split-level home in the desirable Sherwood subdivision. This residence combines classic elegance with modern convenience, making it the perfect sanctuary for today's discerning buyer. Step inside to find an inviting interior featuring stunning hardwood and luxury vinyl plank flooring that flows seamlessly throughout. The heart of the home, a well-appointed kitchen, boasts brand new cabinets, new stainless steel appliances, new quartz countertops with an island that invites culinary creativity and casual gatherings. This home offers four generous bedrooms, providing ample space for relaxation and personalization. The thoughtfully designed layout includes a full and half bathroom, ensuring comfort for all. Outside, the lot features a lush front yard and a private rear yard with a fire pit, perfect for outdoor entertaining or quiet evenings under the stars. The attached garage and driveway provide convenient parking options. The home also features a newer roof replaced in 2020. Embrace the opportunity to make this exceptional home your own and enjoy a lifestyle of comfort and convenience. Don't miss out on this gem!
Sold for $341,000
$341,000
943 Woodford Dr, Dover, DE 19904
4beds
2,674sqft
Single Family Residence
Built in 1960
7,492 Square Feet Lot
$348,700 Zestimate®
$128/sqft
$2,682 Estimated rent
Home value
$348,700
$324,000 - $377,000
$2,682/mo
Zestimate® history
Owner options
List your home for rent
$2,682/mo
Rent Zestimate®
Find your next renter with Zillow Rental Manager. Plus, with online applications, you can quickly screen prospective tenants – for free.
$2,682/mo
Rent Zestimate®
Refinance and save
$1,994/mo
Est. payment
Refinancing to a lower rate could help reduce your monthly payments and save thousands over the life of the loan.
$1,994/mo
Est. payment
Explore your selling options
Work with a Zillow partner agent
Leverage their expertise and Zillow's premium Showcase listings to get your home seen by more buyers.
Get startedList with your own agent
Get your home in front of millions of buyers by listing it on Zillow.
Learn how to do itSell it yourself
Take full control of how buyers see your home on Zillow by listing For Sale by Owner (FSBO).
List your homeWhat's special
Fire pitNew stainless steel appliancesBrand new cabinetsModern convenienceLush front yardClassic elegancePrivate rear yard
Zillow last checked:
Listing updated:
Listed by:
Beth Wheeler 484-802-7407,
BHHS Fox & Roach-Concord
Bought with:
Michael Cunningham
Bryan Realty Group
Source: Bright MLS,MLS#: DEKT2039432
Facts & features
Interior
Bedrooms & bathrooms
- Bedrooms: 4
- Bathrooms: 2
- Full bathrooms: 1
- 1/2 bathrooms: 1
Rooms
- Room types: Living Room, Dining Room, Bedroom 2, Bedroom 3, Kitchen, Family Room, Bedroom 1, Bathroom 1, Half Bath
Bedroom 1
- Level: Lower
Bedroom 1
- Level: Upper
Bedroom 2
- Level: Upper
Bedroom 3
- Level: Upper
Bathroom 1
- Level: Upper
Dining room
- Level: Main
Family room
- Level: Lower
Half bath
- Level: Lower
Kitchen
- Level: Main
Living room
- Level: Main
Heating
- Baseboard, Heat Pump, Oil
Cooling
- Window Unit(s), Electric
Appliances
- Included: Microwave, Built-In Range, Dishwasher, Disposal, Dryer, Humidifier, Refrigerator, Stainless Steel Appliance(s), Washer, Electric Water Heater
- Laundry: In Basement
Features
- Attic, Ceiling Fan(s), Crown Molding, Dining Area, Kitchen Island, Recessed Lighting, Dry Wall
- Flooring: Hardwood, Luxury Vinyl, Wood
- Basement: Unfinished,Partial
- Has fireplace: No
Interior area
- Total structure area: 2,674
- Total interior livable area: 2,674 sqft
- Finished area above ground: 1,690
- Finished area below ground: 984
Property
Parking
- Total spaces: 2
- Parking features: Garage Faces Front, Garage Door Opener, Driveway, Attached
- Garage spaces: 1
- Uncovered spaces: 1
Accessibility
- Accessibility features: None
Features
- Levels: Multi/Split,Two and One Half
- Stories: 2.5
- Patio & porch: Patio
- Pool features: None
- Fencing: Full
Lot
- Size: 7,492 Square Feet
- Dimensions: 65.00 x 115.00
- Features: Front Yard, Rear Yard
Details
- Additional structures: Above Grade, Below Grade
- Parcel number: ED0507620014100000
- Zoning: R8
- Zoning description: Residential
- Special conditions: Standard
Construction
Type & style
- Home type: SingleFamily
- Property subtype: Single Family Residence
Materials
- Masonry
- Foundation: Brick/Mortar
- Roof: Architectural Shingle
Condition
- Excellent
- New construction: No
- Year built: 1960
- Major remodel year: 2025
Utilities & green energy
- Electric: 200+ Amp Service
- Sewer: Public Sewer
- Water: Public
- Utilities for property: Natural Gas Available
Community & HOA
Community
- Subdivision: Sherwood
HOA
- Has HOA: No
- Amenities included: None
- Services included: None
Location
- Region: Dover
Financial & listing details
- Price per square foot: $128/sqft
- Tax assessed value: $260,800
- Annual tax amount: $1,493
- Date on market: 7/25/2025
- Listing agreement: Exclusive Right To Sell
- Listing terms: Cash,Conventional,FHA,USDA Loan,VA Loan
- Inclusions: Washer, Dryer, Refrigerator, 4 Window A / C Units, Cabinet In Basement, Work Table In Basement. All Appliances With No Monetary Value.
- Ownership: Fee Simple
- Road surface type: Paved
Price history
| Date | Event | Price |
|---|---|---|
| 9/25/2025 | Sold | $341,000+4.9%$128/sqft |
Source:  Bright MLS #DEKT2039432 Report a problem Bright MLS #DEKT2039432 Report a problem | ||
| 8/24/2025 | Contingent | $325,000$122/sqft |
Source: Bright MLS #DEKT2039432 Report a problem | ||
| 8/20/2025 | Listed for sale | $325,000$122/sqft |
Source: Bright MLS #DEKT2039432 Report a problem | ||
| 7/30/2025 | Contingent | $325,000$122/sqft |
Source: Bright MLS #DEKT2039432 Report a problem | ||
| 7/25/2025 | Listed for sale | $325,000+41.3%$122/sqft |
Source: Bright MLS #DEKT2039432 Report a problem | ||
| 2/4/2021 | Sold | $230,000$86/sqft |
Source: Public Record Report a problem | ||
| 1/17/2021 | Pending sale | $230,000$86/sqft |
Source: Bright MLS #DEKT242520 Report a problem | ||
Public tax history
| Year | Property taxes | Tax assessment |
|---|---|---|
| 2025 | $1,533 +3.5% | $260,800 |
| 2024 | $1,480 +20% | $260,800 +522.4% |
| 2023 | $1,233 +3.4% | $41,900 |
| 2022 | $1,192 +3.8% | $41,900 |
| 2021 | $1,149 +3.5% | $41,900 |
| 2020 | $1,109 +5.8% | $41,900 |
| 2019 | $1,049 +9.6% | $41,900 |
| 2018 | $957 | $41,900 |
| 2017 | $957 +69% | $41,900 |
| 2016 | $566 +0.3% | $41,900 |
| 2015 | $565 -0.1% | $41,900 |
| 2014 | $565 | $41,900 +3.5% |
| 2012 | -- | $40,500 |
| 2011 | -- | $40,500 |
| 2010 | -- | $40,500 +4.1% |
| 2009 | -- | $38,900 |
| 2008 | -- | $38,900 |
| 2007 | -- | $38,900 |
| 2005 | -- | $38,900 |
| 2004 | -- | $38,900 |
| 2002 | -- | $38,900 |
| 2001 | -- | $38,900 |
| 2000 | $308 | $38,900 |
Find assessor info on the county website
Neighborhood: 19904
Nearby homes
- $305,3004 bd1 ba1.2k sqft935 Woodford Dr, Dover, DE 19904Off Market
- $303,9003 bd1 ba1.5k sqft949 Woodford Dr, Dover, DE 19904Off Market
- $285,0004 bd2 ba2k sqft944 Shank Rd, Dover, DE 19904Sold
- $313,8004 bd2 ba1.6k sqft31 Konschak Ave, Dover, DE 19904Off Market
- $290,9004 bd2 ba1.7k sqft938 Shank Rd, Dover, DE 19904Off Market
- $327,6003 bd2 ba1.5k sqft950 Shank Rd, Dover, DE 19904Off Market
- $337,0003 bd2 ba1.7k sqft955 Woodford Dr, Dover, DE 19904Off Market
- $295,6004 bd2 ba1.2k sqft932 Shank Rd, Dover, DE 19904Off Market
Nearby schools
GreatSchools rating
- 4/10South Dover Elementary SchoolGrades: K-4Distance: 0.6 mi
- NAKent County Community SchoolGrades: PK-12Distance: 1.2 mi
- NADover High SchoolGrades: 9-12Distance: 2.4 mi
Schools provided by the listing agent
- Elementary: South Dover
- Middle: William Henry M.s.
- High: Dover H.s.
- District: Capital
Source: Bright MLS. This data may not be complete. We recommend contacting the local school district to confirm school assignments for this home.
Get a cash offer in 3 minutes
Find out how much your home could sell for in as little as 3 minutes with a no-obligation cash offer.
Estimated market value
$348,700
Get a cash offer in 3 minutes
Find out how much your home could sell for in as little as 3 minutes with a no-obligation cash offer.
Estimated market value
$348,700
- Delaware
- Kent County
- Dover
- 19904
- 943 Woodford Dr
Nearby cities
Nearby neighborhoods
Nearby zip codes
Other Dover Topics
