Luxurious Retreat in a Gated Community!
Welcome to your dream home! Nestled in a serene gated community, this stunning 8-bedroom, 5.5-bath residence offers the perfect blend of elegance and comfort.
Step inside to discover spacious living areas featuring three beautiful real wood-burning fireplaces that create a warm, inviting atmosphere. The generously sized rooms are perfect for entertaining or family gatherings.
Enjoy outdoor living at its finest with a two-acre lot, complete with a built-in swing set for the kids and an in-ground pool for endless summer fun. Relax on the expansive front and back porches, ideal for morning coffee or evening sunsets.
The property boasts a three-car garage and a long, picturesque driveway, providing ample parking and privacy.
This home is not just a residence; it's a lifestyle. Don't miss your chance to own this exquisite property in a peaceful and secure environment. Schedule your private tour today!
Contact a Realtor today!
Closed
Price Unknown
943 Woodlee Dr, Jackson, MS 39272
8beds
6,900sqft
Residential, Single Family Residence
Built in 1990
2 Acres Lot
$328,900 Zestimate®
$--/sqft
$4,730 Estimated rent
Home value
$328,900
$270,000 - $401,000
$4,730/mo
Zestimate® history
Owner options
List your home for rent
$4,730/mo
Rent Zestimate®
Find your next renter with Zillow Rental Manager. Plus, with online applications, you can quickly screen prospective tenants – for free.
$4,730/mo
Rent Zestimate®
Refinance and save
$400/mo
Est. payment
Refinancing to a lower rate could help reduce your monthly payments and save thousands over the life of the loan.
$400/mo
Est. payment
Explore your selling options
Work with a Zillow partner agent
Leverage their expertise and Zillow's premium Showcase listings to get your home seen by more buyers.
Get startedList with your own agent
Get your home in front of millions of buyers by listing it on Zillow.
Learn how to do itSell it yourself
Take full control of how buyers see your home on Zillow by listing For Sale by Owner (FSBO).
List your homeWhat's special
In-ground poolBuilt-in swing setTwo-acre lotReal wood-burning fireplacesGenerously sized rooms
Zillow last checked:
Listing updated:
Listed by:
Llankia Harris 601-927-0738,
Millennium Realty Inc
Bought with:
Llankia Harris, B24911
Millennium Realty Inc
Source: MLS United,MLS#: 4093213
Facts & features
Interior
Bedrooms & bathrooms
- Bedrooms: 8
- Bathrooms: 6
- Full bathrooms: 5
- 1/2 bathrooms: 1
Bedroom
- Level: Lower
Bedroom
- Level: Lower
Bonus room
- Level: Upper
Dining room
- Level: Lower
Kitchen
- Level: Lower
Living room
- Level: Lower
Office
- Level: Lower
Heating
- Central, Electric, Exhaust Fan, Fireplace(s)
Cooling
- Other, See Remarks
Appliances
- Included: Convection Oven, Double Oven
- Laundry: Inside, Laundry Room, Main Level, Sink
Features
- Breakfast Bar, Built-in Features, Ceiling Fan(s), Crown Molding, Double Vanity, Eat-in Kitchen, Entrance Foyer, High Ceilings, His and Hers Closets, In-Law Floorplan, Kitchen Island, Open Floorplan, Pantry, Primary Downstairs, Walk-In Closet(s)
- Flooring: Ceramic Tile, Wood
- Doors: Dead Bolt Lock(s), French Doors, Insulated
- Windows: Bay Window(s), Blinds
- Has fireplace: Yes
- Fireplace features: Living Room, Other, Bath
Interior area
- Total structure area: 6,900
- Total interior livable area: 6,900 sqft
Property
Parking
- Total spaces: 9
- Parking features: Garage Door Opener, Garage Faces Side, Storage, Concrete
- Garage spaces: 3
Features
- Levels: Two
- Stories: 2
- Patio & porch: Front Porch, Rear Porch
- Exterior features: Outdoor Shower, Other
- Has private pool: Yes
- Pool features: Diving Board, In Ground
- Spa features: Heated
- Fencing: Back Yard,Wood
Lot
- Size: 2 Acres
Details
- Parcel number: 4854411954, 4854411956, 4854411958
- Zoning description: Residential Estate
Construction
Type & style
- Home type: SingleFamily
- Property subtype: Residential, Single Family Residence
Materials
- Brick, Siding
- Foundation: Conventional
- Roof: Architectural Shingles,Shingle
Condition
- New construction: No
- Year built: 1990
Utilities & green energy
- Sewer: Public Sewer
- Water: Public
- Utilities for property: Cable Available, Natural Gas Connected, Sewer Connected, Water Connected
Community & HOA
Community
- Features: Curbs, Gated, Sidewalks, Street Lights
- Security: Security System, Smoke Detector(s)
- Subdivision: Brookwood Club Estates
HOA
- Has HOA: Yes
- Services included: Security
- HOA fee: $400 annually
Location
- Region: Jackson
Financial & listing details
- Tax assessed value: $300,300
- Annual tax amount: $2,775
- Date on market: 5/9/2025
Price history
| Date | Event | Price |
|---|---|---|
| 8/20/2025 | Sold | -- |
Source: MLS United #4093213 Report a problem | ||
| 5/29/2025 | Pending sale | $370,000$54/sqft |
Source: MLS United #4093213 Report a problem | ||
| 5/9/2025 | Listed for sale | $370,000$54/sqft |
Source: MLS United #4093213 Report a problem | ||
| 5/8/2025 | Pending sale | $370,000$54/sqft |
Source: MLS United #4093213 Report a problem | ||
| 3/8/2025 | Listed for sale | $370,000$54/sqft |
Source: MLS United #4093213 Report a problem | ||
| 2/8/2025 | Pending sale | $370,000$54/sqft |
Source: MLS United #4093213 Report a problem | ||
| 12/18/2024 | Price change | $370,000-9.8%$54/sqft |
Source: MLS United #4093213 Report a problem | ||
| 11/14/2024 | Price change | $410,000-8.9%$59/sqft |
Source: MLS United #4093213 Report a problem | ||
| 10/3/2024 | Listed for sale | $450,000$65/sqft |
Source: MLS United #4093213 Report a problem | ||
Public tax history
| Year | Property taxes | Tax assessment |
|---|---|---|
| 2025 | -- | $45,045 +1.4% |
| 2024 | -- | $44,405 |
| 2023 | -- | $44,405 |
| 2022 | -- | $44,405 |
| 2021 | -- | $44,405 +0.6% |
| 2020 | -- | $44,130 |
| 2019 | -- | $44,130 |
| 2018 | -- | $44,130 -0.9% |
| 2017 | $13,285 | $44,541 -44% |
| 2016 | $13,285 | $79,595 -0.3% |
| 2015 | $13,285 +1.9% | $79,796 |
| 2014 | $13,039 | $79,796 |
| 2013 | -- | $79,796 |
| 2012 | -- | $79,796 +5.8% |
| 2011 | -- | $75,440 |
| 2010 | -- | $75,440 |
| 2009 | -- | $75,440 +50% |
| 2008 | -- | $50,293 +9.6% |
| 2007 | -- | $45,899 |
| 2006 | -- | $45,899 |
| 2005 | -- | $45,899 |
| 2004 | -- | $45,899 |
| 2003 | -- | $45,899 |
| 2002 | -- | $45,899 +24.4% |
| 2001 | -- | $36,903 |
| 2000 | -- | $36,903 |
Find assessor info on the county website
Neighborhood: 39272
Nearby homes
- $35,0001 acreWoodlee Dr, Byram, MS 39272Off Market
- $364,8004 bd4 ba2.8k sqft937 Woodlee Dr, Jackson, MS 39272Off Market
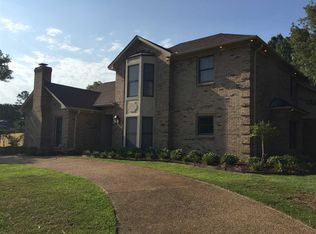
- $35,0001 acreWoodlee Dr, Byram, MS 39272Off Market
- $414,0004 bd6 ba5.2k sqft436 Brookwood Estates Dr, Jackson, MS 39272Off Market
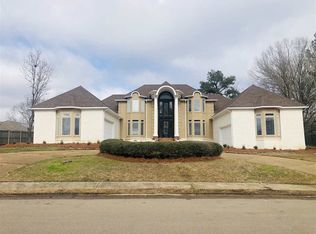
- $370,1004 bd4 ba3.4k sqft440 Brookwood Estates Dr, Jackson, MS 39272Off Market
- $17,5001 acreBrookwood Estates Dr, Byram, MS 39272Off Market
- $338,3004 bd3 ba3.1k sqft944 Woodlee Dr, Jackson, MS 39272Off Market
- $325,7004 bd3 ba3k sqft950 Woodlee Dr, Jackson, MS 39272Off Market
Nearby schools
GreatSchools rating
- 3/10Gary Road Elementary SchoolGrades: PK-2Distance: 2.6 mi
- 3/10Byram Middle SchoolGrades: 6-8Distance: 3.1 mi
- 5/10Terry High SchoolGrades: 9-12Distance: 8.9 mi
Schools provided by the listing agent
- Elementary: Gary Road
- Middle: Byram
- High: Terry
Source: MLS United. This data may not be complete. We recommend contacting the local school district to confirm school assignments for this home.
- Mississippi
- Hinds County
- Byram
- 39272
- 943 Woodlee Dr
