If you long for tranquil living, you'll have found your heaven on earth with this 3BR, 2.5BA Dutch Colonial set on a picturesque 1.5650 acre lot. Intoxicating views can be seen from practically anywhere in the home! Step inside to an immaculately cared for home featuring hardwood floors, a living room with French doors leading to a 4-seasons room perfect for office space, reading room, or a sitting room. A dining room, with built-in cabinetry, is open to the foyer and the eat-in kitchen showcasing stainless steel appliances and patio access. A family room has a brick wood-burning fireplace. The powder room and laundry are conveniently combined and located on the main floor. The second floor features a primary bedroom suite with dressing area, double closets, and a full bath. There are two additional bedrooms and a full bath on the second floor. The lower level is unfinished offering plenty of storage space or future expansion area. A small covered walkway leads to a finished 2-car garage, with several windows for natural light. With over an acre and a half, there is plenty of room for an inground pool or whatever else you can dream for the land. Go ahead and sit on one of two patio areas and start planning! Located in a private world that's only a short commute to Stewartstown, Shrewsbury, Interstate 83, and the PA/MD line, it's your opportunity to escape from the real world. AGENTS - Please read Agent Remarks.
Sold for $428,750
$428,750
943 Woolen Mill Rd, Stewartstown, PA 17363
3beds
2,176sqft
Single Family Residence
Built in 1972
1.57 Acres Lot
$467,400 Zestimate®
$197/sqft
$2,733 Estimated rent
Home value
$467,400
$444,000 - $491,000
$2,733/mo
Zestimate® history
Owner options
List your home for rent
$2,733/mo
Rent Zestimate®
Find your next renter with Zillow Rental Manager. Plus, with online applications, you can quickly screen prospective tenants – for free.
$2,733/mo
Rent Zestimate®
Refinance and save
$3,038/mo
Est. payment
Refinancing to a lower rate could help reduce your monthly payments and save thousands over the life of the loan.
$3,038/mo
Est. payment
Explore your selling options
Work with a Zillow partner agent
Leverage their expertise and Zillow's premium Showcase listings to get your home seen by more buyers.
Get startedList with your own agent
Get your home in front of millions of buyers by listing it on Zillow.
Learn how to do itSell it yourself
Take full control of how buyers see your home on Zillow by listing For Sale by Owner (FSBO).
List your homeWhat's special
Zillow last checked:
Listing updated:
Listed by:
Kim Moyer 717-577-6077,
Berkshire Hathaway HomeServices Homesale Realty
Bought with:
Cathy Relac, 514434
Berkshire Hathaway HomeServices Homesale Realty
Source: Bright MLS,MLS#: PAYK2063952
Facts & features
Interior
Bedrooms & bathrooms
- Bedrooms: 3
- Bathrooms: 3
- Full bathrooms: 2
- 1/2 bathrooms: 1
- Main level bathrooms: 1
Rooms
- Room types: Living Room, Dining Room, Primary Bedroom, Bedroom 2, Bedroom 3, Kitchen, Family Room, Foyer, Sun/Florida Room, Laundry, Storage Room, Primary Bathroom, Full Bath, Half Bath
Basement
- Area: 924
Heating
- Baseboard, Electric
Cooling
- Central Air, Ceiling Fan(s), Zoned, Electric
Appliances
- Included: Dishwasher, Dryer, Oven/Range - Electric, Range Hood, Refrigerator, Washer, Water Heater, Microwave, Stainless Steel Appliance(s), Electric Water Heater
- Laundry: Main Level, Laundry Room
Features
- Attic/House Fan, Built-in Features, Ceiling Fan(s), Chair Railings, Crown Molding, Exposed Beams, Family Room Off Kitchen, Eat-in Kitchen, Primary Bath(s), Bathroom - Stall Shower, Bathroom - Tub Shower, Beamed Ceilings, Dry Wall
- Flooring: Ceramic Tile, Concrete, Hardwood, Laminate, Carpet, Vinyl, Wood
- Doors: Storm Door(s), Insulated, French Doors, Double Entry
- Windows: Casement, Double Hung, Double Pane Windows, Screens, Storm Window(s), Wood Frames, Window Treatments
- Basement: Interior Entry,Exterior Entry,Rear Entrance,Space For Rooms,Unfinished,Sump Pump,Water Proofing System
- Number of fireplaces: 1
- Fireplace features: Brick, Mantel(s), Wood Burning
Interior area
- Total structure area: 3,100
- Total interior livable area: 2,176 sqft
- Finished area above ground: 2,176
- Finished area below ground: 0
Property
Parking
- Total spaces: 8
- Parking features: Storage, Garage Faces Front, Garage Door Opener, Oversized, Driveway, Attached
- Attached garage spaces: 2
- Uncovered spaces: 6
- Details: Garage Sqft: 528
Accessibility
- Accessibility features: 2+ Access Exits, Doors - Swing In
Features
- Levels: Two
- Stories: 2
- Patio & porch: Patio, Porch, Roof
- Exterior features: Lighting, Flood Lights, Satellite Dish
- Pool features: None
- Has view: Yes
- View description: Garden, Panoramic, Scenic Vista, Trees/Woods
- Frontage length: Road Frontage: 592
Lot
- Size: 1.57 Acres
- Dimensions: 592 x 232 x 481
- Features: Front Yard, Irregular Lot, Landscaped, Level, Not In Development, Rear Yard, Rural, SideYard(s), Sloped
Details
- Additional structures: Above Grade, Below Grade
- Parcel number: 32000BL0027B000000
- Zoning: AGRICULTURAL
- Special conditions: Standard
Construction
Type & style
- Home type: SingleFamily
- Architectural style: Colonial
- Property subtype: Single Family Residence
Materials
- Frame, Brick, Stick Built, Vinyl Siding
- Foundation: Block, Active Radon Mitigation, Crawl Space
- Roof: Architectural Shingle,Asphalt,Shingle
Condition
- Excellent
- New construction: No
- Year built: 1972
Utilities & green energy
- Electric: 200+ Amp Service, Circuit Breakers, Other
- Sewer: Septic Exists
- Water: Well
- Utilities for property: Cable Available, Electricity Available, Phone Available, Cable, Satellite Internet Service
Community & HOA
Community
- Security: Smoke Detector(s)
- Subdivision: Hopewell Twp
HOA
- Has HOA: No
Location
- Region: Stewartstown
- Municipality: HOPEWELL TWP
Financial & listing details
- Price per square foot: $197/sqft
- Tax assessed value: $179,810
- Annual tax amount: $5,279
- Date on market: 6/28/2024
- Listing agreement: Exclusive Right To Sell
- Listing terms: Cash,Conventional,FHA,VA Loan
- Inclusions: Refrigerator, Electric Stove, Dishwasher, Washer, Dryer, Window Treatments, Garage Door Opener, Gas Grill
- Exclusions: Freezer
- Ownership: Fee Simple
- Road surface type: Paved
Price history
| Date | Event | Price |
|---|---|---|
| 8/30/2024 | Sold | $428,750$197/sqft |
Source:  Bright MLS #PAYK2063952 Report a problem Bright MLS #PAYK2063952 Report a problem | ||
| 8/1/2024 | Pending sale | $428,750$197/sqft |
Source: Bright MLS #PAYK2063952 Report a problem | ||
| 6/28/2024 | Listed for sale | $428,750$197/sqft |
Source: Bright MLS #PAYK2063952 Report a problem | ||
Public tax history
| Year | Property taxes | Tax assessment |
|---|---|---|
| 2026 | $5,522 +0% | $188,070 |
| 2025 | $5,522 +4.6% | $188,070 +4.6% |
| 2024 | $5,279 | $179,810 |
| 2023 | $5,279 +3.5% | $179,810 |
| 2022 | $5,099 | $179,810 |
| 2021 | $5,099 | $179,810 |
| 2020 | $5,099 +0.4% | $179,810 |
| 2019 | $5,081 | $179,810 |
| 2018 | $5,081 +426.3% | $179,810 |
| 2017 | $966 | $179,810 |
| 2016 | -- | $179,810 |
| 2015 | -- | $179,810 |
| 2014 | -- | $179,810 |
| 2013 | -- | $179,810 |
| 2012 | -- | $179,810 |
| 2011 | -- | $179,810 |
| 2010 | -- | $179,810 |
| 2009 | -- | $179,810 |
| 2008 | -- | $179,810 |
| 2007 | -- | $179,810 |
| 2006 | -- | $179,810 +44.8% |
| 2005 | -- | $124,190 |
| 2004 | -- | $124,190 |
| 2003 | -- | $124,190 |
| 2002 | -- | $124,190 |
| 2000 | -- | $124,190 |
| 1999 | -- | $124,190 |
Find assessor info on the county website
Neighborhood: 17363
Nearby homes
- $299,7003 bd2 ba1.7k sqft923 Woolen Mill Rd, Stewartstown, PA 17363Off Market
- $467,2004 bd2 ba2.8k sqft1001 Woolen Mill Rd, Stewartstown, PA 17363Off Market
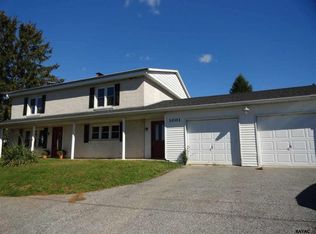
- $534,4004 bd2 ba2k sqft876 Woolen Mill Rd, Stewartstown, PA 17363Off Market
- $428,9903 bd4 ba3.1k sqft964 Woolen Mill Rd, Stewartstown, PA 17363Off Market
- $767,2003 bd2 ba3.4k sqft1075 Woolen Mill Rd, Stewartstown, PA 17363Off Market
- $372,7003 bd1 ba2.1k sqft832 Woolen Mill Rd, Stewartstown, PA 17363Off Market
- $797,4002 bd1 ba768 sqft1129 Woolen Mill Rd, Stewartstown, PA 17363Off Market
- $384,6004 bd2 ba1.5k sqft14871 Draco Rd, Stewartstown, PA 17363Off Market
Nearby schools
GreatSchools rating
- 7/10Stewartstown El SchoolGrades: K-4Distance: 3.1 mi
- 5/10South Eastern Ms-EastGrades: 7-8Distance: 3.9 mi
- 8/10Kennard-Dale High SchoolGrades: 9-12Distance: 3.8 mi
Schools provided by the listing agent
- Elementary: Fawn Area
- Middle: South Eastern
- High: Kennard-dale
- District: South Eastern
Source: Bright MLS. This data may not be complete. We recommend contacting the local school district to confirm school assignments for this home.
Sell for more on Zillow
Get a Zillow Showcase℠ listing at no additional cost and you could sell for .
$467,400
2% more
+$9,348
With Zillow Showcase(estimated)
$476,748
Sell for more on Zillow
Get a Zillow Showcase℠ listing at no additional cost and you could sell for .
$467,400
2% more
+$9,348
With Zillow Showcase(estimated)
$476,748
- Pennsylvania
- York County
- Stewartstown
- 17363
- 943 Woolen Mill Rd
