Skip main navigation
Off market
  • $776,500

    943 Yorkshire Dr, Breinigsville, PA 18031

    5beds
    4,290sqft
    SingleFamily
    Built in 2010
    9,583 Square Feet Lot
    $776,500 Zestimate®
    $181/sqft
    $3,767 Estimated rent

    Home value

    $776,500

    $738,000 - $815,000

    $3,767/mo

    Zestimate® history
    Loading
    Loading...

    Owner options

    List your home for rent

    $3,767/mo

    Rent Zestimate®

    Find your next renter with Zillow Rental Manager. Plus, with online applications, you can quickly screen prospective tenants – for free.

    Learn more

    $3,767/mo

    Rent Zestimate®

    Refinance and save

    $5,046/mo

    Est. payment

    Refinancing to a lower rate could help reduce your monthly payments and save thousands over the life of the loan.

    See today's rates

    $5,046/mo

    Est. payment

    Explore your selling options

    Work with a Zillow partner agent

    Leverage their expertise and Zillow's premium Showcase listings to get your home seen by more buyers.

    Get started

    List with your own agent

    Get your home in front of millions of buyers by listing it on Zillow.

    Learn how to do it

    Sell it yourself

    Take full control of how buyers see your home on Zillow by listing For Sale by Owner (FSBO).

    List your home

    What's special

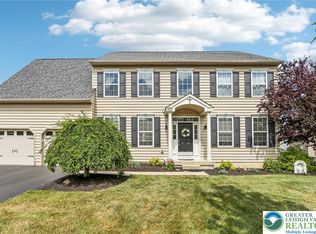
    Pristine, Unique, Stunning 5 bedroom, 3.5 bath 4290 square foot (3290 + 1000 square feet in finished basement) 10 year young single family home with finished walkout basement and morning room in sought after HIGHGATE Community. Highly regarded PARKLAND Schools. Brand New Paint in most rooms and electrical upgrades. As you step into the home, you are greeted with the two story foyer flanked by convenient study with French doors on one side and the large living room with recessed lights on the other side. Formal dining room for your family gatherings. Highlight of the home is the large gourmet kitchen with huge center island. Granite countertops and glass backsplash w/stainless appliances. Cozy and bright family room with gas fireplace on the other side of the breakfast room. Enjoy in the sunny and bright morning/sun room overlooking your fenced back yard. As you head out from the morning room you will be greeted by the 16x10 wood deck for your summer gatherings. First floor laundry and half bath complete the first floor. As you head up the stairs, retreat into pure bliss with the huge master bedroom with cathedral ceiling, ceiling fan, two sitting areas, 2 large walk in closets and a make up vanity area. Get a spa like feel in the Master bath with cathedral ceiling, large soaking tub, standing shower and double vanity. Three other nice sized bedrooms with ceiling fans and a tiled hall bath round out the second floor. It doesn't stop there - Head over to the fully finished walkout basement (finished in 2017) with recessed lighting, huge multipurpose room for play room, office, game room, gym and media room. Additional 5th bedroom w/ walk in closet, and full bath with standing shower in the basement. Nice sized fenced in yard with utility shed, 2 car garage. LIKE NEW Fridge, Washer and Dryer. No HOA Fees. Perfect home for remote working and schooling as there is no shortage of space with this one. Convenient Access to Rt 222, Rt 100, Rt 309, Rt 78, PA Turnpike, numerous employers such as Air Products, Amazon, LVHN, St.Lukes and Sacred Heart. Minutes to Costco, grocery, restaurants, shopping, parks and schools. Nothing to do but just move in, unpack and enjoy this summer in your new paradise. Seller needs 60-75 days closing. Schedule your appointment today. OPEN HOUSE Saturday 3/27 1-4PM. Showings start Friday 3/26

    This property is not currently displayed as for sale or rent on Zillow. This may be different from what's on other websites or public sources.

    Facts & features

    Interior

    Bedrooms & bathrooms
    • Bedrooms: 5
    • Bathrooms: 4
    • Full bathrooms: 3
    • 1/2 bathrooms: 1
    Heating
    • Heat pump, Other, Gas
    Cooling
    • Central
    Appliances
    • Included: Dishwasher, Garbage disposal, Microwave, Refrigerator
    Features
    • Flooring: Tile, Carpet, Hardwood, Laminate
    • Has fireplace: Yes
    Interior area
    • Total interior livable area: 4,290 sqft

    Property

    Parking
    • Parking features: Garage - Attached, Off-street
    Features
    • Exterior features: Other
    Lot
    • Size: 9,583 Square Feet
    Details
    • Parcel number: 5454795080881

    Construction

    Type & style
    • Home type: SingleFamily
    Materials
    • special
    • Roof: Asphalt
    Condition
    • Year built: 2010

    Community & HOA

    Location
    • Region: Breinigsville

    Financial & listing details

    • Price per square foot: $181/sqft
    • Tax assessed value: $372,800
    • Annual tax amount: $8,321

    Price history

    DateEventPrice
    6/10/2021Sold$567,150$132/sqft
    Source: Public Record Report a problem
    3/31/2021Pending sale$567,150$132/sqft
    Source: RE/MAX International #PALH116268 Report a problem
    3/30/2021Contingent$567,150+9.1%$132/sqft
    Source: Bright MLS #PALH116268 Report a problem
    3/24/2021Listed for sale$519,900+26%$121/sqft
    Source: Bright MLS #PALH116268 Report a problem
    12/14/2018Sold$412,500-2.9%$96/sqft
    Source: GLVR #589021 Report a problem
    10/24/2018Price change$424,900-1.2%$99/sqft
    Source: Weichert Realtors #589021 Report a problem
    10/9/2018Price change$429,900-1.2%$100/sqft
    Source: Weichert Realtors #589021 Report a problem
    9/5/2018Listed for sale$435,000+11.5%$101/sqft
    Source: Weichert Realtors #589021 Report a problem
    2/12/2013Sold$390,000-1.2%$91/sqft
    Source: GLVR #439763 Report a problem
    12/1/2012Price change$394,900-1.3%$92/sqft
    Source: ERA Rudy Amelio Real Estate #439763 Report a problem
    10/23/2012Listed for sale$399,900+3.9%$93/sqft
    Source: ERA Rudy Amelio Real Estate #439763 Report a problem
    3/4/2011Sold$385,000$90/sqft
    Source: Public Record Report a problem

    Public tax history

    YearProperty taxesTax assessment
    2026$8,321 $372,800
    2025$8,321 +7.2%$372,800
    2024$7,762 +2.5%$372,800
    2023$7,575 $372,800
    2022$7,575 +0.4%$372,800
    2021$7,542 $372,800
    2020$7,542 +10669.3%$372,800 +3.3%
    2019$70 $360,800
    2018$70 $360,800
    2017-- $360,800
    2016-- $360,800
    2015-- $360,800
    2014-- $360,800 +156.9%
    2012-- $140,450
    2011-- $140,450 +1644.7%
    2010-- $8,050
    2009-- $8,050
    2008-- $8,050
    Find assessor info on the county website

    Neighborhood: 18031

    Nearby schools

    GreatSchools rating
    Schools provided by the listing agent
    • District: Parkland

    Source: The MLS. This data may not be complete. We recommend contacting the local school district to confirm school assignments for this home.

    Get a cash offer in 3 minutes
    Find out how much your home could sell for in as little as 3 minutes with a no-obligation cash offer.
    Estimated market value
    $776,500
    Get a cash offer in 3 minutes
    Find out how much your home could sell for in as little as 3 minutes with a no-obligation cash offer.
    Estimated market value
    $776,500