Skip main navigation
Sold for $870,000
  • Listed by: San Luis Bay Realty • Kristina Kidwell • Contact: 805-888-7903
    Bought with: Keller Williams Realty Santa Barbara
    $870,000

    9430 Calle Milano, Atascadero, CA 93422

    4beds
    2,513sqft
    Single Family Residence
    Built in 2006
    5,775 Square Feet Lot
    $893,600 Zestimate®
    $346/sqft
    $4,304 Estimated rent

    Home value

    $893,600

    $822,000 - $974,000

    $4,304/mo

    Zestimate® history
    Loading
    Loading...

    Owner options

    List your home for rent

    $4,304/mo

    Rent Zestimate®

    Find your next renter with Zillow Rental Manager. Plus, with online applications, you can quickly screen prospective tenants – for free.

    Learn more

    $4,304/mo

    Rent Zestimate®

    Refinance and save

    $5,441/mo

    Est. payment

    Refinancing to a lower rate could help reduce your monthly payments and save thousands over the life of the loan.

    See today's rates

    $5,441/mo

    Est. payment

    Explore your selling options

    Work with a Zillow partner agent

    Leverage their expertise and Zillow's premium Showcase listings to get your home seen by more buyers.

    Get started

    List with your own agent

    Get your home in front of millions of buyers by listing it on Zillow.

    Learn how to do it

    Sell it yourself

    Take full control of how buyers see your home on Zillow by listing For Sale by Owner (FSBO).

    List your home

    What's special

    Two-car garageBeautifully landscaped backyardCharming juliet-style balconyAmple cabinetrySpacious walk-in closetBright open layout
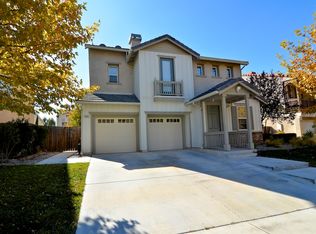
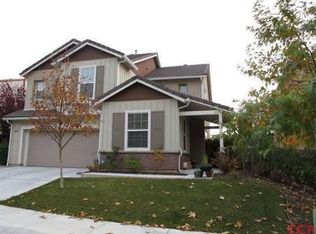
    Welcome to 9430 Calle Milano, a spacious, bright and beautifully maintained 4-bedroom, 4-bathroom home located in South Atascadero’s desirable Las Lomas subdivision. Offering 2,513 sq ft of living space, a two-car garage, and built in 2006, this home blends comfort, functionality, and charm. The first floor features a bright, open layout with a large family room that can easily serve as a formal dining area or second living space. The kitchen includes a generous center island with bar seating, ample cabinetry, and large picture windows that overlook the beautifully landscaped backyard. A large versatile room on this level can be used as an office, playroom, or flex space, situated next to a full bathroom for added convenience. Upstairs, the primary suite offers abundant natural light, a spacious walk-in closet, and a large bathroom with dual sinks, a soaking tub, a separate shower, and a private bathroom. A secondary bedroom features its own en-suite bathroom, while two additional bedrooms share a Jack-and-Jill bathroom, one showcasing a charming Juliet-style balcony. The upstairs laundry room provides easy access and efficiency for daily living. Enjoy the beauty of the Las Lomas community with nearby walking trails, Paloma Park, and Chalk Mountain Golf Course—all just minutes from San Luis Obispo and the Central Coast’s amenities. Some photos have been digitally staged.

    Zillow last checked:

    Listing updated:

    Listed by:

    Kristina Kidwell DRE #02169453 805-888-7903,

    San Luis Bay Realty

    Bought with:

    Amanda Brown, DRE #01322418

    Keller Williams Realty Santa Barbara

    Source: CRMLS,MLS#: SC25245276MLS LogoOriginating MLS: California Regional MLS

    Facts & features

    Interior

    Bedrooms & bathrooms
    • Bedrooms: 4
    • Bathrooms: 4
    • Full bathrooms: 4
    • Main level bathrooms: 1
    Rooms
    • Room types: Bathroom, Bonus Room, Bedroom, Family Room, Kitchen, Laundry, Living Room, Primary Bedroom, Office, Other, Dining Room
    Primary bedroom
    • Features: Primary Suite
    Bedroom
    • Features: All Bedrooms Up
    Bathroom
    • Features: Dual Sinks, Full Bath on Main Level, Separate Shower, Tub Shower
    Bathroom
    • Features: Jack and Jill Bath
    Kitchen
    • Features: Kitchen Island
    Other
    • Features: Walk-In Closet(s)
    Heating
    • Central
    Cooling
    • Central Air
    Appliances
    • Included: Dishwasher
    • Laundry: Laundry Room, Upper Level
    Features
    • Breakfast Bar, Balcony, Separate/Formal Dining Room, High Ceilings, All Bedrooms Up, Jack and Jill Bath, Primary Suite, Walk-In Closet(s)
    • Windows: Double Pane Windows
    • Has fireplace: Yes
    • Fireplace features: Gas, Living Room
    • Common walls with other units/homes: No Common Walls
    Interior area
    • Total interior livable area: 2,513 sqft

    Property

    Parking
    • Total spaces: 2
    • Parking features: Direct Access, Driveway, Garage
    • Attached garage spaces: 2
    Features
    • Levels: Two
    • Stories: 2
    • Entry location: 1
    • Patio & porch: Terrace
    • Pool features: None
    • Spa features: None
    • Has view: Yes
    • View description: Park/Greenbelt
    Lot
    • Size: 5,775 Square Feet
    • Features: 0-1 Unit/Acre
    Details
    • Parcel number: 045312026
    • Special conditions: Standard
    • Horse amenities: Riding Trail

    Construction

    Type & style
    • Home type: SingleFamily
    • Property subtype: Single Family Residence
    Materials
    • Stucco
    • Foundation: Slab
    • Roof: Concrete,Tile
    Condition
    • Turnkey
    • New construction: No
    • Year built: 2006

    Utilities & green energy

    • Sewer: Public Sewer
    • Water: Public

    Community & HOA

    Community
    • Features: Biking, Foothills, Hiking, Horse Trails, Sidewalks
    • Subdivision: Atsoutheast(40)
    Location
    • Region: Atascadero

    Financial & listing details

    • Price per square foot: $346/sqft
    • Tax assessed value: $883,299
    • Date on market: 11/13/2025
    • Cumulative days on market: 48 days
    • Listing terms: Cash,Cash to New Loan,Conventional
    • Road surface type: Paved

    Price history

    DateEventPrice
    1/26/2026Sold$870,000-2.8%$346/sqft
    Source: CRMLS #SC25245276 Report a problem
    1/3/2026Pending sale$895,000$356/sqft
    Source: CRMLS #SC25245276 Report a problem
    12/8/2025Price change$895,000-3.2%$356/sqft
    Source: CRMLS #SC25245276 Report a problem
    11/13/2025Listed for sale$925,000+9%$368/sqft
    Source: CRMLS #SC25245276 Report a problem
    10/18/2023Sold$849,000$338/sqft
    Source: CRMLS #NS23171216 Report a problem
    9/25/2023Contingent$849,000$338/sqft
    Source: CRMLS #NS23171216 Report a problem
    9/17/2023Listed for sale$849,000+13.2%$338/sqft
    Source: CRMLS #NS23171216 Report a problem
    5/18/2021Sold$750,000+29.2%$298/sqft
    Source: Public Record Report a problem
    4/7/2017Listing removed$2,600$1/sqft
    Source: iHOUSEweb, Inc. Report a problem
    3/22/2017Listed for rent$2,600$1/sqft
    Source: Zillow Rental Manager Report a problem
    10/11/2006Sold$580,500$231/sqft
    Source: Public Record Report a problem

    Public tax history

    YearProperty taxesTax assessment
    2026-- $883,299 +2%
    2025$12,224 +5.1%$865,980 +2%
    2024$11,631 +5.8%$849,000 +8.8%
    2023$10,988 +2.3%$780,300 +2%
    2022$10,736 +6.8%$765,000 +6.5%
    2021$10,054 +11.4%$718,506 +12.6%
    2020$9,025 +1.1%$638,000
    2019$8,923 +8.1%$638,000 +8.7%
    2018$8,255 +12.3%$587,000 +14%
    2017$7,351 +9%$515,000 +6%
    2016$6,747 $486,000 +7.8%
    2015$6,747 +16.4%$451,000
    2014$5,794 $451,000 +18.7%
    2012-- $380,000 -5%
    2011-- $400,000 -3.1%
    2010-- $413,000
    2009-- $413,000 -21.2%
    2008-- $524,000 -9.7%
    2007-- $580,500 +298.7%
    2006-- $145,602
    Find assessor info on the county website

    Neighborhood: 93422

    Nearby schools

    GreatSchools rating
    Get pre-qualified for a loan
    At Zillow Home Loans, we can pre-qualify you in as little as 5 minutes with no impact to your credit score.

    An equal housing lender. NMLS #10287.

    Sell for more on Zillow
    Get a Zillow Showcase℠ listing at no additional cost and you could sell for .
    $893,600
    2% more
    +$17,872
    With Zillow Showcase(estimated)
    $911,472