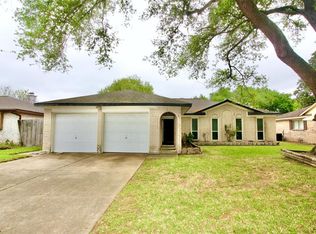
Move-In Ready! Welcome to 9430 Claridge Dr., a beautifully updated 3-bedroom, 2-bath home featuring soaring high ceilings, fresh interior paint, and brand-new countertops. The spacious floor plan offers both formal living and dining rooms, a comfortable family room, and a bright breakfast area, providing plenty of space for everyday living and entertaining. Situated on a desirable corner lot, this home offers abundant parking, excellent curb appeal, and added privacy. Conveniently located near shopping, restaurants, parks, schools, and major highways for an easy commute. Whether you're a first-time buyer, growing family, or investor, this well-maintained home offers comfort, functionality, and exceptional value. Schedule your private showing today and discover everything this inviting home has to offer!
Copyright notice - Data provided by HAR.com 2022 - All information provided should be independently verified.
House for rent
$2,200/mo
Fees may apply
9430 Claridge Dr, Houston, TX 77031
3beds
1,842sqft
Price may not include required fees and charges. Learn more|
Singlefamily
Available now
No pets
Gas
2 Attached garage spaces parking
Electric, fireplace
What's special
Fresh interior paintSoaring high ceilingsSpacious floor planComfortable family roomAdded privacyBrand-new countertopsExcellent curb appeal
- 6 days |
- -- |
- -- |
Zillow last checked:
Listing updated:
Travel times

Let’s turn your rent into credit progress
Build credit history with every on-time payment and get credit for the payment you’re already making.
Facts & features
Interior
Bedrooms & bathrooms
- Bedrooms: 3
- Bathrooms: 2
- Full bathrooms: 2
Heating
- Electric, Fireplace
Cooling
- Gas
Features
- Has fireplace: Yes
Interior area
- Total interior livable area: 1,842 sqft
Property
Parking
- Total spaces: 2
- Parking features: Attached, Covered
- Has attached garage: Yes
- Details: Contact manager
Features
- Stories: 1
- Exterior features: Attached, Heating: Electric, Lot Features: Subdivided, Pets - No, Subdivided
Details
- Parcel number: 1040330000032
Construction
Type & style
- Home type: SingleFamily
- Property subtype: SingleFamily
Condition
- Year built: 1971
Community & HOA
Location
- Region: Houston
Financial & listing details
- Lease term: Long Term
Price history
| Date | Event | Price |
|---|---|---|
| 7/8/2026 | Listed for rent | $2,200+33.3%$1/sqft |
Source: | ||
| 7/7/2026 | Listing removed | $200,000$109/sqft |
Source: | ||
| 5/18/2026 | Pending sale | $200,000$109/sqft |
Source: | ||
| 5/8/2026 | Listed for sale | $200,000$109/sqft |
Source: | ||
| 4/28/2021 | Listing removed | -- |
Source: Zillow Rental Network Premium Report a problem | ||
| 4/15/2021 | Listed for rent | $1,650+22.2%$1/sqft |
Source: Zillow Rental Network Premium Report a problem | ||
| 12/8/2014 | Listing removed | $1,350$1/sqft |
Source: Texas Flagship Property Serv Report a problem | ||
| 11/8/2014 | Listed for rent | $1,350$1/sqft |
Source: Texas Flagship Property Serv Report a problem | ||
Neighborhood: Greater Fondren Southwest
Nearby schools
GreatSchools rating
- 7/10Valley West Elementary SchoolGrades: PK-5Distance: 1.1 mi
- 4/10Welch Middle SchoolGrades: 6-8Distance: 1 mi
- 3/10Sharpstown High SchoolGrades: 9-12Distance: 2.5 mi