Skip main navigation
Sold
  • $329,900

    9430 Goodway Ct, Indianapolis, IN 46256

    4beds
    2,542sqft
    Residential, Single Family Residence
    Built in 1969
    0.66 Acres Lot
    $367,500 Zestimate®
    $130/sqft
    $2,556 Estimated rent

    Home value

    $367,500

    $349,000 - $386,000

    $2,556/mo

    Zestimate® history
    Loading
    Loading...

    Owner options

    List your home for rent

    $2,556/mo

    Rent Zestimate®

    Find your next renter with Zillow Rental Manager. Plus, with online applications, you can quickly screen prospective tenants – for free.

    Learn more

    $2,556/mo

    Rent Zestimate®

    Refinance and save

    $2,069/mo

    Est. payment

    Refinancing to a lower rate could help reduce your monthly payments and save thousands over the life of the loan.

    See today's rates

    $2,069/mo

    Est. payment

    Explore your selling options

    Work with a Zillow partner agent

    Leverage their expertise and Zillow's premium Showcase listings to get your home seen by more buyers.

    Get started

    List with your own agent

    Get your home in front of millions of buyers by listing it on Zillow.

    Learn how to do it

    Sell it yourself

    Take full control of how buyers see your home on Zillow by listing For Sale by Owner (FSBO).

    List your home

    What's special

    Separate family roomNew lvt flooringBeautiful geist reservoirBrick homeCustom homesLarge lotsAl fresco dining
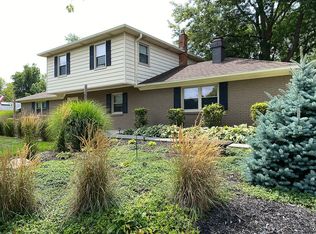
    You will feel at home when you turn into this sweet neighborhood of custom homes and large lots! A circular drive brings your guests right to the front door of this stately, all brick home. Side drive leads to attached two car garage with separate entries to each level. Stunning deck spans the rear of the home with access to primary bedroom and dining area. Perfect for morning coffee and al fresco dining! New LVT flooring! Popular gray & white kitchen! Separate family room with fireplace! All four of the bedrooms are huge! Well maintained too! Roof and gutters are just 2 yrs old. Windows only 4 yrs old. Water heater replaced in 2017. Minutes from shopping, restaurants and beautiful Geist Reservoir! Over 2500 sq ft on 2/3 acre lot! No HOA!

    Zillow last checked:

    Listing updated:

    Listed by:

    Donna Hall 317-341-4215,

    The Cooper Real Estate Group,

    Brandon Cooper 317-708-9200,

    The Cooper Real Estate Group

    Bought with:

    Ashley Klein

    F.C. Tucker Company

    Source: MIBOR as distributed by MLS GRID,MLS#: 21933752MLS Logo

    Facts & features

    Interior

    Bedrooms & bathrooms
    • Bedrooms: 4
    • Bathrooms: 2
    • Full bathrooms: 2
    • Main level bathrooms: 1
    • Main level bedrooms: 2
    Primary bedroom
    • Features: Vinyl Plank
    • Level: Upper
    • Area: 184 Square Feet
    • Dimensions: 11.5 x 16
    Bedroom 2
    • Features: Laminate
    • Level: Upper
    • Area: 243 Square Feet
    • Dimensions: 13.5 x 18
    Bedroom 3
    • Features: Carpet
    • Level: Main
    • Area: 216 Square Feet
    • Dimensions: 13.5 x 16
    Bedroom 4
    • Features: Carpet
    • Level: Main
    • Area: 184 Square Feet
    • Dimensions: 11.5 x 16
    Bonus room
    • Features: Carpet
    • Level: Main
    • Area: 120 Square Feet
    • Dimensions: 10 x 12
    Dining room
    • Features: Vinyl Plank
    • Level: Upper
    • Area: 115 Square Feet
    • Dimensions: 11.5 x 10
    Family room
    • Features: Carpet
    • Level: Main
    • Area: 209.25 Square Feet
    • Dimensions: 13.5 x 15.5
    Foyer
    • Features: Tile-Ceramic
    • Level: Main
    • Area: 71.25 Square Feet
    • Dimensions: 9.5 x 7.5
    Kitchen
    • Features: Vinyl Plank
    • Level: Upper
    • Area: 115 Square Feet
    • Dimensions: 11.5 x 10
    Living room
    • Features: Vinyl Plank
    • Level: Upper
    • Area: 209.25 Square Feet
    • Dimensions: 13.5 x 15.5
    Mud room
    • Features: Vinyl
    • Level: Main
    • Area: 128 Square Feet
    • Dimensions: 16 x 8
    Utility room
    • Features: Other
    • Level: Main
    • Area: 80.5 Square Feet
    • Dimensions: 11.5 x 7
    Heating
    • Forced Air
    Cooling
    • Has cooling: Yes
    Appliances
    • Included: Dishwasher, Disposal, Gas Water Heater, Microwave, Refrigerator
    Features
    • Breakfast Bar
    • Has basement: No
    • Number of fireplaces: 1
    • Fireplace features: Family Room
    Interior area
    • Total structure area: 2,542
    • Total interior livable area: 2,542 sqft
    • Finished area below ground: 0

    Property

    Parking
    • Total spaces: 2
    • Parking features: Attached, Asphalt, Garage Door Opener, Side Load Garage
    • Attached garage spaces: 2
    • Details: Garage Parking Other(Garage Door Opener)
    Features
    • Levels: Two
    • Stories: 2
    • Patio & porch: Covered, Deck
    Lot
    • Size: 0.66 Acres
    • Features: Cul-De-Sac
    Details
    • Additional structures: Storage
    • Parcel number: 490119133001000400

    Construction

    Type & style
    • Home type: SingleFamily
    • Architectural style: Colonial,Multi Level
    • Property subtype: Residential, Single Family Residence
    Materials
    • Brick
    • Foundation: Slab
    Condition
    • New construction: No
    • Year built: 1969

    Utilities & green energy

    • Electric: 200+ Amp Service
    • Sewer: Septic Tank
    • Water: Municipal/City

    Community & HOA

    Community
    • Subdivision: Sargent Hills
    HOA
    • Has HOA: No
    Location
    • Region: Indianapolis

    Financial & listing details

    • Price per square foot: $130/sqft
    • Tax assessed value: $356,400
    • Annual tax amount: $2,556
    • Date on market: 7/28/2023
    • Cumulative days on market: 4 days

    Price history

    DateEventPrice
    8/29/2023Sold$329,900$130/sqft
    Source: MIBOR as distributed by MLS GRID #21933752 Report a problem
    8/1/2023Pending sale$329,900$130/sqft
    Source: MIBOR as distributed by MLS GRID #21933752 Report a problem
    7/28/2023Listed for sale$329,900$130/sqft
    Source: MIBOR as distributed by MLS GRID #21933752 Report a problem

    Public tax history

    YearProperty taxesTax assessment
    2025$3,680 +28.4%$356,400 +6.1%
    2024$2,867 +5.8%$336,000 +27.2%
    2023$2,709 +6%$264,100 +7.4%
    2022$2,556 +24.7%$246,000 +7.2%
    2021$2,050 +11.4%$229,500 +25%
    2020$1,840 0%$183,600 -0.2%
    2019$1,840 -0.9%$184,000
    2018$1,856 -3.3%$184,000 +0.9%
    2017$1,920 +9%$182,400 +2.1%
    2016$1,762 -5.2%$178,700 -3.8%
    2014$1,858 +2.7%$185,800
    2013$1,809 $185,800 +2.7%
    2012$1,809 $180,900 +2.1%
    2011-- $177,200
    2010$1,772 +3.3%$177,200
    2009$1,715 $177,200 -11.2%
    2007-- $199,500 -1.2%
    2006-- $201,900 +25.4%
    2005-- $161,000
    2004-- $161,000
    2003-- $161,000 +59.9%
    2002-- $100,700 +200%
    2001-- $33,570
    2000-- $33,570
    Find assessor info on the county website

    Neighborhood: Fall Creek

    Nearby schools

    GreatSchools rating
    Schools provided by the listing agent
    • Elementary: Crestview Elementary School
    • Middle: Fall Creek Valley Middle School
    • High: Lawrence North High School

    Source: MIBOR as distributed by MLS GRID. This data may not be complete. We recommend contacting the local school district to confirm school assignments for this home.

    Get a cash offer in 3 minutes
    Find out how much your home could sell for in as little as 3 minutes with a no-obligation cash offer.
    Estimated market value
    $367,500
    Get a cash offer in 3 minutes
    Find out how much your home could sell for in as little as 3 minutes with a no-obligation cash offer.
    Estimated market value
    $367,500