Experience refined pondfront living in desirable Willow Ridge. Situated on a premier cul-de-sac lot, this custom-built brick and stone two-story offers over 4,300 finished square feet above grade with 5 bedrooms and 3 baths. Quality craftsmanship is evident throughout, including 9' ceilings on the main level and in the daylight basement (bath stubbed), solid core doors, crown molding, rounded corners, hardwood flooring, tile baths, and zoned HVAC with two furnaces and two A/C units. The family room features 9' coffered ceilings with recessed lighting and a floor-to-ceiling stone wood-burning fireplace. The main level also includes a formal dining room, living room/piano room, a bedroom currently used as an office, and a spacious main-floor laundry room. The kitchen is designed for entertaining with granite countertops, center island, gas cooktop with hood, double ovens, walk-in pantry, wine bar with beverage refrigerator, and an oversized side-by-side refrigerator/freezer. A 35' x 15' Trex deck overlooks the pond and extends the living space outdoors. Upstairs, 3 of the 4 bedrooms offer 11' ceilings, including a spacious primary suite with sitting alcove, spa bath with jetted tub, walk-in shower with body sprays, and expansive walk-in closet. A bright bonus room with French doors and custom built-ins provides additional flexible living space. Enjoy year-round recreation on the active pond--ice skating, hockey, and ice fishing in winter; paddleboarding, kayaking, paddle boating, and exceptional fishing in warmer months. A professionally designed waterfront putting green enhances the backyard setting. Additional features include a 3-car extra-deep heated garage with epoxy floors, EV charging station, Generac whole-house generator, skylight in upper bath, paddle boat included, and sauna available for sale. A rare opportunity to own a luxury-quality home offering space, craftsmanship, and four-season pondfront living in St. John.
Closed
$960,000
9430 Highland Ct, Saint John, IN 46373
5beds
4,373sqft
Single Family Residence
Built in 2014
0.44 Acres Lot
$961,900 Zestimate®
$220/sqft
$4,429 Estimated rent
Home value
$961,900
$904,000 - $1.02M
$4,429/mo
Zestimate® history
Owner options
List your home for rent
$4,429/mo
Rent Zestimate®
Find your next renter with Zillow Rental Manager. Plus, with online applications, you can quickly screen prospective tenants – for free.
$4,429/mo
Rent Zestimate®
Refinance and save
$5,443/mo
Est. payment
Refinancing to a lower rate could help reduce your monthly payments and save thousands over the life of the loan.
$5,443/mo
Est. payment
Explore your selling options
Work with a Zillow partner agent
Leverage their expertise and Zillow's premium Showcase listings to get your home seen by more buyers.
Get startedList with your own agent
Get your home in front of millions of buyers by listing it on Zillow.
Learn how to do itSell it yourself
Take full control of how buyers see your home on Zillow by listing For Sale by Owner (FSBO).
List your homeWhat's special
Zillow last checked:
Listing updated:
Listed by:
Renee Egnatz,
McColly Real Estate 219-322-5508
Bought with:
David Speckman, RB14020434
RE/MAX Realty Associates
Source: NIRA as distributed by MLS GRID,MLS#: 834238
Facts & features
Interior
Bedrooms & bathrooms
- Bedrooms: 5
- Bathrooms: 3
- Full bathrooms: 2
- 3/4 bathrooms: 1
Rooms
- Room types: Bonus Room, Other Room, Primary Bedroom, Living Room, Laundry, Kitchen, Family Room, Dining Room, Bedroom 5, Bedroom 4, Bedroom 3, Bedroom 2
Primary bedroom
- Description: 11 foot ceilings
- Level: Upper
- Area: 340
- Dimensions: 17.0 x 20.0
Bedroom 2
- Description: 11 foot ceilings
- Level: Upper
- Area: 156
- Dimensions: 13.0 x 12.0
Bedroom 3
- Description: 11 foot ceilings
- Level: Upper
- Area: 168
- Dimensions: 14.0 x 12.0
Bedroom 4
- Level: Upper
- Area: 144
- Dimensions: 12.0 x 12.0
Bedroom 5
- Description: current use is office
- Level: Main
- Area: 168
- Dimensions: 14.0 x 12.0
Bonus room
- Description: custom built in book cases
- Level: Upper
- Area: 323
- Dimensions: 19.0 x 17.0
Dining room
- Description: currently a sitting room
- Level: Main
- Area: 180
- Dimensions: 15.0 x 12.0
Family room
- Description: coffered ceiling with recessed lighting, fireplace with stone surround
- Level: Main
- Area: 414
- Dimensions: 23.0 x 18.0
Kitchen
- Level: Main
- Area: 459
- Dimensions: 27.0 x 17.0
Laundry
- Level: Main
- Area: 81
- Dimensions: 9.0 x 9.0
Living room
- Description: piano room
- Level: Main
- Area: 168
- Dimensions: 14.0 x 12.0
Other
- Description: Sitting room off primary bedroom
- Level: Upper
- Area: 180
- Dimensions: 15.0 x 12.0
Heating
- Forced Air, Zoned, Natural Gas
Appliances
- Included: Dryer, Water Softener Owned, Washer, Stainless Steel Appliance(s), Range Hood, Refrigerator, Other, Microwave, Gas Water Heater, Gas Cooktop, Dishwasher
- Laundry: Laundry Room, Sink, Main Level
Features
- Cathedral Ceiling(s), Walk-In Closet(s), Stone Counters, Recessed Lighting, Pantry, Open Floorplan, Kitchen Island, High Ceilings, Granite Counters, Eat-in Kitchen, Double Vanity, Crown Molding, Ceiling Fan(s)
- Basement: Bath/Stubbed,Unfinished,Sump Pump,Full,Daylight
- Number of fireplaces: 1
- Fireplace features: Family Room, Wood Burning
Interior area
- Total structure area: 4,373
- Total interior livable area: 4,373 sqft
- Finished area above ground: 4,373
Property
Parking
- Total spaces: 3.5
- Parking features: Attached, Oversized, Heated Garage, Garage Faces Front, Driveway, Other, Garage Door Opener
- Attached garage spaces: 3.5
- Has uncovered spaces: Yes
Features
- Levels: Two
- Patio & porch: Deck
- Exterior features: Fire Pit, Other
- Pool features: None
- Has spa: Yes
- Spa features: Bath
- Has view: Yes
- View description: Neighborhood, Pond
- Has water view: Yes
- Water view: Pond
- Waterfront features: Pond
Lot
- Size: 0.44 Acres
- Features: Cul-De-Sac, Landscaped
Details
- Parcel number: 451127304007000035
- Special conditions: None
Construction
Type & style
- Home type: SingleFamily
- Property subtype: Single Family Residence
Condition
- New construction: No
- Year built: 2014
Utilities & green energy
- Electric: 200+ Amp Service
- Sewer: Public Sewer
- Water: Public
- Utilities for property: Cable Connected, Water Connected, Sewer Connected, Natural Gas Connected, Electricity Connected
Community & HOA
Community
- Security: Carbon Monoxide Detector(s), Smoke Detector(s)
- Subdivision: Willow Rdg Manor Ph 02
HOA
- Has HOA: Yes
- Amenities included: None
- HOA fee: $600 annually
- HOA name: Willow Ridge Manor Phase 2 HOA
- HOA phone: 708-878-7000
Location
- Region: Saint John
Financial & listing details
- Price per square foot: $220/sqft
- Tax assessed value: $886,900
- Annual tax amount: $8,733
- Date on market: 2/19/2026
- Listing agreement: Exclusive Right To Sell
- Listing terms: Cash,Conventional
Price history
| Date | Event | Price |
|---|---|---|
| 6/8/2026 | Sold | $960,000-0.9%$220/sqft |
Source:  NIRA as distributed by MLS GRID #834238 Report a problem NIRA as distributed by MLS GRID #834238 Report a problem | ||
| 5/6/2026 | Pending sale | $969,000$222/sqft |
Source: NIRA as distributed by MLS GRID #834238 Report a problem | ||
| 5/1/2026 | Price change | $969,000-0.6%$222/sqft |
Source: NIRA as distributed by MLS GRID #834238 Report a problem | ||
| 3/10/2026 | Price change | $975,000-2.2%$223/sqft |
Source: NIRA as distributed by MLS GRID #834238 Report a problem | ||
| 2/19/2026 | Listed for sale | $997,000+31.2%$228/sqft |
Source: NIRA as distributed by MLS GRID #834238 Report a problem | ||
| 3/24/2021 | Listing removed | -- |
Source: Owner Report a problem | ||
| 8/12/2020 | Sold | $760,000-9.5%$174/sqft |
Source: Agent Provided Report a problem | ||
| 4/10/2020 | Pending sale | $839,900$192/sqft |
Source: Owner Report a problem | ||
| 1/5/2020 | Listed for sale | $839,900-3%$192/sqft |
Source: Owner Report a problem | ||
| 10/22/2019 | Listing removed | $865,900$198/sqft |
Source: Owner Report a problem | ||
| 8/16/2019 | Price change | $865,900-1.6%$198/sqft |
Source: Owner Report a problem | ||
| 12/30/2018 | Price change | $879,900-2.2%$201/sqft |
Source: Owner Report a problem | ||
| 9/10/2018 | Listed for sale | $899,900+1099.9%$206/sqft |
Source: Owner Report a problem | ||
| 7/1/2014 | Sold | $75,000$17/sqft |
Source: NIRA as distributed by MLS GRID #332317 Report a problem | ||
Public tax history
| Year | Property taxes | Tax assessment |
|---|---|---|
| 2025 | $8,637 +8.8% | $886,900 +5.2% |
| 2024 | $7,937 -19.3% | $843,400 +7.6% |
| 2023 | $9,833 +6.3% | $783,700 -7.2% |
| 2022 | $9,252 +20.2% | $844,200 +3.7% |
| 2021 | $7,696 +4.9% | $814,400 +18.8% |
| 2020 | $7,333 +1.2% | $685,300 +10.6% |
| 2019 | $7,246 +2.1% | $619,900 +4.2% |
| 2018 | $7,097 +2.1% | $594,700 -1.3% |
| 2017 | $6,952 | $602,800 +2.9% |
| 2016 | $6,952 +16570.6% | $586,000 +26536.4% |
| 2014 | $42 -1.8% | $2,200 |
| 2013 | $42 -9.7% | $2,200 |
| 2012 | $47 +13.7% | $2,200 |
| 2011 | $41 -4.7% | $2,200 |
| 2010 | $43 | $2,200 |
| 2009 | -- | $2,200 |
| 2007 | -- | $2,200 |
| 2006 | -- | $2,200 |
Find assessor info on the county website
Neighborhood: 46373
Nearby homes
- $--0.5 Acres9430 Highland Ct LOT 50, Saint John, IN 46373Off Market
- $824,0005 bd5 ba6.5k sqft9470 Highland Ct, Saint John, IN 46373Sold

- $969,0004 bd6 ba5.8k sqft9433 Highland Ct, Saint John, IN 46373Off Market
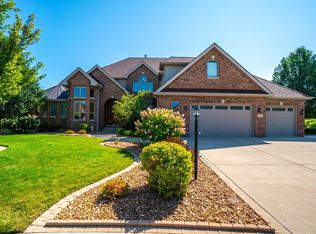
- $836,3003 bd3 ba2.5k sqft9500 Highland Ct, Saint John, IN 46373Off Market

- $918,3003 bd3 ba3.3k sqft9435 Highland Ct, Saint John, IN 46373Off Market
- $904,5003 bd3 ba3.6k sqft9475 Highland Ct, Saint John, IN 46373Off Market
- $842,6003 bd2 ba2.7k sqft9435 W 90th Ln, Saint John, IN 46373Off Market
- $769,7003 bd2 ba2.9k sqft9475 W 90th Ln, Saint John, IN 46373Off Market
Nearby schools
GreatSchools rating
- 7/10Hal E Clark Middle SchoolGrades: 5-8Distance: 0.5 mi
- 9/10Lake Central High SchoolGrades: 9-12Distance: 1.5 mi
- 7/10Kolling Elementary SchoolGrades: PK-4Distance: 1.1 mi
Get a cash offer in 3 minutes
Find out how much your home could sell for in as little as 3 minutes with a no-obligation cash offer.
Estimated market value
$961,900
Get a cash offer in 3 minutes
Find out how much your home could sell for in as little as 3 minutes with a no-obligation cash offer.
Estimated market value
$961,900
- Indiana
- Lake County
- Saint John
- 46373
- 9430 Highland Ct
Nearby cities
Nearby zip codes
Other Saint John Topics
