Discover the elegance and charm of this stunning four-sided brick traditional home, nestled in the prestigious Huntcliff on the Chattahoochee! Set on a lush, beautifully landscaped lot with serene, wooded views, this home offers the perfect blend of classic architecture and modern updates. The kitchen is a chef's dream, featuring a Wolf cooktop, sealed marble countertops, new cabinet doors, a brand-new LG refrigerator, a spacious pantry, and a stunning Kohler farmhouse sink. The open kitchen flows seamlessly into a relaxing sunroom, adorned with a magnificent Palladian window and travertine tile. The main floor boasts exquisite hardwood floors, a generous den with a cozy gas fireplace enhanced by quartzite detailing, and an updated wet bar with Brazilian granite and glass shelving. The formal living room, currently used as a dining area, is perfect for entertaining, accented by beautiful Murano glass chandeliers and seating for 12 or more guests. The dining room, currently converted into a home office, can easily be transformed back to suit your needs. The primary suite is a spacious retreat, complete with two walk-in closets, a dressing area, and a separate tub and shower. Two additional bedrooms, each with en-suite bathrooms, provide ample space for family or guests. The upstairs has been refreshed with new carpeting and paint in the primary suite. Wine enthusiasts will appreciate the custom wine cellar closet in the unfinished basement, designed with temperature and humidity control to protect your collection. The deck overlooks an expansive natural wooded view and the sounds of trickling creeks offer a tranquil spot to enjoy a glass of wine or a cup of coffee, making every day feel like a vacation. Additional features include brand-new garage doors, enhancing both the functionality and curb appeal of this remarkable home. Welcome to 9430 Huntcliff Trace your peaceful oasis awaits.
Closed
$700,000
9430 Huntcliff Trce, Sandy Springs, GA 30350
3beds
3,140sqft
Single Family Residence
Built in 1979
1.01 Acres Lot
$822,200 Zestimate®
$223/sqft
$3,971 Estimated rent
Home value
$822,200
$756,000 - $904,000
$3,971/mo
Zestimate® history
Owner options
List your home for rent
$3,971/mo
Rent Zestimate®
Find your next renter with Zillow Rental Manager. Plus, with online applications, you can quickly screen prospective tenants – for free.
$3,971/mo
Rent Zestimate®
Refinance and save
$5,592/mo
Est. payment
Refinancing to a lower rate could help reduce your monthly payments and save thousands over the life of the loan.
$5,592/mo
Est. payment
Explore your selling options
Work with a Zillow partner agent
Leverage their expertise and Zillow's premium Showcase listings to get your home seen by more buyers.
Get startedList with your own agent
Get your home in front of millions of buyers by listing it on Zillow.
Learn how to do itSell it yourself
Take full control of how buyers see your home on Zillow by listing For Sale by Owner (FSBO).
List your homeWhat's special
Zillow last checked:
Listing updated:
Listed by:
Ashley J Webb 770-653-6517,
Ansley RE | Christie's Int'l RE
Bought with:
Michele G Hirsh, 280977
Coldwell Banker Realty
Source: GAMLS,MLS#: 10339969
Facts & features
Interior
Bedrooms & bathrooms
- Bedrooms: 3
- Bathrooms: 4
- Full bathrooms: 3
- 1/2 bathrooms: 1
Rooms
- Room types: Family Room, Great Room, Keeping Room
Dining room
- Features: Seats 12+, Separate Room
Kitchen
- Features: Breakfast Area, Breakfast Room, Pantry, Solid Surface Counters
Heating
- Central, Forced Air, Natural Gas
Cooling
- Ceiling Fan(s), Central Air, Zoned
Appliances
- Included: Convection Oven, Cooktop, Dishwasher, Disposal, Double Oven, Dryer, Gas Water Heater, Ice Maker, Refrigerator, Stainless Steel Appliance(s), Washer
- Laundry: Other
Features
- Bookcases, Double Vanity, High Ceilings, Separate Shower, Soaking Tub, Walk-In Closet(s), Wet Bar
- Flooring: Carpet, Hardwood, Stone
- Basement: Daylight,Full,Interior Entry,Unfinished
- Number of fireplaces: 1
- Fireplace features: Family Room, Gas Log, Gas Starter, Masonry
- Common walls with other units/homes: No Common Walls
Interior area
- Total structure area: 3,140
- Total interior livable area: 3,140 sqft
- Finished area above ground: 3,140
- Finished area below ground: 0
Property
Parking
- Parking features: Garage, Side/Rear Entrance
- Has garage: Yes
Features
- Levels: Three Or More
- Stories: 3
- Patio & porch: Deck
- On waterfront: Yes
- Waterfront features: Creek
- Body of water: None
Lot
- Size: 1.01 Acres
- Features: Private
Details
- Parcel number: 17 007900020214
Construction
Type & style
- Home type: SingleFamily
- Architectural style: Brick 4 Side,Traditional
- Property subtype: Single Family Residence
Materials
- Brick
- Roof: Other
Condition
- Resale
- New construction: No
- Year built: 1979
Utilities & green energy
- Electric: 220 Volts
- Sewer: Septic Tank
- Water: Public
- Utilities for property: Cable Available, Electricity Available, Natural Gas Available, Phone Available, Propane, Water Available
Community & HOA
Community
- Features: Playground, Pool, Stable(s), Street Lights, Swim Team, Tennis Court(s), Walk To Schools
- Security: Smoke Detector(s)
- Subdivision: Huntcliff
HOA
- Has HOA: Yes
- Services included: Swimming, Tennis
- HOA fee: $1,025 annually
Location
- Region: Sandy Springs
Financial & listing details
- Price per square foot: $223/sqft
- Tax assessed value: $688,500
- Annual tax amount: $3,442
- Date on market: 7/17/2024
- Cumulative days on market: 5 days
- Listing agreement: Exclusive Right To Sell
- Electric utility on property: Yes
Price history
| Date | Event | Price |
|---|---|---|
| 8/29/2024 | Sold | $700,000+0.1%$223/sqft |
Source:  GAMLS #10339969 Report a problem GAMLS #10339969 Report a problem | ||
| 7/29/2024 | Pending sale | $699,000$223/sqft |
Source:  FMLS GA #7422430 Report a problem FMLS GA #7422430 Report a problem | ||
| 7/24/2024 | Contingent | $699,000$223/sqft |
Source: GAMLS #10339969 Report a problem | ||
| 7/17/2024 | Listed for sale | $699,000$223/sqft |
Source: FMLS GA #7422430 Report a problem | ||
Public tax history
| Year | Property taxes | Tax assessment |
|---|---|---|
| 2025 | $5,196 +28% | $275,400 +57.3% |
| 2024 | $4,060 +18% | $175,120 |
| 2023 | $3,442 -19.7% | $175,120 |
| 2022 | $4,285 +0.9% | $175,120 +3% |
| 2021 | $4,248 -13.5% | $170,040 -2.2% |
| 2020 | $4,909 +13.6% | $173,920 +14.3% |
| 2019 | $4,320 | $152,120 +5.9% |
| 2018 | $4,320 | $143,600 +13.3% |
| 2017 | $4,320 +11.4% | $126,760 |
| 2016 | $3,879 -0.3% | $126,760 |
| 2015 | $3,891 +6.8% | $126,760 +9.3% |
| 2014 | $3,642 +3.7% | $115,960 |
| 2013 | $3,512 -0.3% | $115,960 |
| 2012 | $3,524 | $115,960 -9.1% |
| 2011 | -- | $127,560 |
| 2010 | $3,941 -10.7% | $127,560 -11.6% |
| 2009 | $4,414 | $144,240 |
| 2008 | -- | $144,240 |
| 2007 | $4,294 | $144,240 |
Find assessor info on the county website
Neighborhood: Huntcliff
Nearby homes
- $930,0004 bd3 ba3.9k sqft8655 The Fifth Grn, Sandy Springs, GA 30350Off Market
- $914,2005 bd4 ba4k sqft9440 Huntcliff Trce, Sandy Springs, GA 30350Off Market
- $723,8004 bd3 ba2.5k sqft8665 The 5th Grn, Sandy Springs, GA 30350Off Market
- $2,764,7007 bd12 ba12k sqft9435 Huntcliff Trce, Sandy Springs, GA 30350Off Market
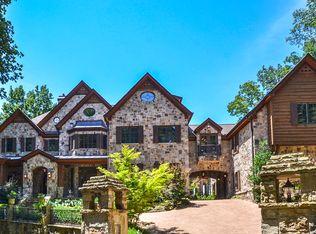
- $1,184,6004 bd5 ba4.5k sqft9445 Huntcliff Trce, Sandy Springs, GA 30350Off Market
- $1,035,0004 bd5 ba5.2k sqft9450 Huntcliff Trce, Sandy Springs, GA 30350Off Market
- $850,7004 bd3 ba4.3k sqft8660 The 5th Grn, Sandy Springs, GA 30350Off Market
- $---- bd-- ba-- sqft8660 The 5th Grn, Atlanta, GA 30350Off Market
Nearby schools
GreatSchools rating
- 6/10Ison Springs Elementary SchoolGrades: PK-5Distance: 1.4 mi
- 6/10Sandy Springs Charter Middle SchoolGrades: 6-8Distance: 2 mi
- 7/10North Springs Charter High SchoolGrades: 9-12Distance: 2.3 mi
Schools provided by the listing agent
- Elementary: Ison Springs
- Middle: Sandy Springs
- High: North Springs
Source: GAMLS. This data may not be complete. We recommend contacting the local school district to confirm school assignments for this home.
Get a cash offer in 3 minutes
Find out how much your home could sell for in as little as 3 minutes with a no-obligation cash offer.
Estimated market value
$822,200
Get a cash offer in 3 minutes
Find out how much your home could sell for in as little as 3 minutes with a no-obligation cash offer.
Estimated market value
$822,200
- Georgia
- Fulton County
- Sandy Springs
- 30350
- Huntcliff
- 9430 Huntcliff Trce
