Skip main navigation
Closed
  • $435,000

    9430 Jackson Ave, Brookfield, IL 60513

    4beds
    1,155sqft
    Single Family Residence
    Built in 1891
    6,259.57 Square Feet Lot
    $483,900 Zestimate®
    $377/sqft
    $3,232 Estimated rent

    Home value

    $483,900

    $460,000 - $508,000

    $3,232/mo

    Zestimate® history
    Loading
    Loading...

    Owner options

    List your home for rent

    $3,232/mo

    Rent Zestimate®

    Find your next renter with Zillow Rental Manager. Plus, with online applications, you can quickly screen prospective tenants – for free.

    Learn more

    $3,232/mo

    Rent Zestimate®

    Refinance and save

    $3,060/mo

    Est. payment

    Refinancing to a lower rate could help reduce your monthly payments and save thousands over the life of the loan.

    See today's rates

    $3,060/mo

    Est. payment

    Explore your selling options

    Work with a Zillow partner agent

    Leverage their expertise and Zillow's premium Showcase listings to get your home seen by more buyers.

    Get started

    List with your own agent

    Get your home in front of millions of buyers by listing it on Zillow.

    Learn how to do it

    Sell it yourself

    Take full control of how buyers see your home on Zillow by listing For Sale by Owner (FSBO).

    List your home

    What's special

    New chimney masonryVersatile bedroomPublic libraryHome officeBackyard french drainAmple spaceSubstantial storage
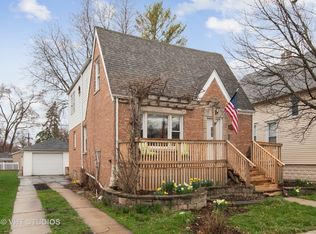
    Welcome to this beautiful 4-bedroom Farmhouse, ideally located on a generous 50 x 125 lot. This 2-story home offers an inviting atmosphere with its high 10-foot ceilings on the main level and a separate dining room ideal for family gatherings. The main floor features a versatile bedroom that can double as a home office, alongside a convenient powder room. The heart of this home is the updated kitchen, equipped with stainless steel appliances, tall oak cabinets, sleek granite countertops, and a pantry closet. On the second level, you'll find three additional bedrooms, providing ample space for family and guests, complemented by a full bathroom. Outside, the fenced backyard serves as a private oasis, complete with a large brick paver patio perfect for outdoor entertaining or relaxation. A detached 2-car garage offers substantial storage and parking. Located near the Metra train station, scenic forest preserves, local zoo, and public library, and within the well-regarded RB high school district, this home blends style, function, and convenience, making it an ideal setting for your lifestyle. Recent improvements include: backyard French drain, LeafGuard gutters, entire basement drain tiled, new sump pump, new chimney liner, new chimney masonry, freshly painted throughout, and more! Schedule your showing today!

    Zillow last checked:

    Listing updated:

    Listing courtesy of:

    Rosie Gonzalez 708-785-7653,

    Coldwell Banker Realty

    Bought with:

    Krystyna Zbucka

    Realty One Group Heartland

    Source: MRED as distributed by MLS GRID,MLS#: 12036462MLS Logo

    Facts & features

    Interior

    Bedrooms & bathrooms
    • Bedrooms: 4
    • Bathrooms: 2
    • Full bathrooms: 1
    • 1/2 bathrooms: 1
    Primary bedroom
    • Features: Flooring (Hardwood), Window Treatments (Blinds)
    • Level: Second
    • Area: 143 Square Feet
    • Dimensions: 13X11
    Bedroom 2
    • Features: Flooring (Hardwood), Window Treatments (Blinds)
    • Level: Second
    • Area: 130 Square Feet
    • Dimensions: 13X10
    Bedroom 3
    • Features: Flooring (Hardwood), Window Treatments (Blinds)
    • Level: Second
    • Area: 130 Square Feet
    • Dimensions: 13X10
    Bedroom 4
    • Features: Flooring (Carpet), Window Treatments (Blinds)
    • Level: Main
    • Area: 99 Square Feet
    • Dimensions: 11X9
    Dining room
    • Features: Flooring (Hardwood)
    • Level: Main
    • Area: 143 Square Feet
    • Dimensions: 13X11
    Kitchen
    • Features: Kitchen (Pantry-Closet), Flooring (Hardwood), Window Treatments (Blinds)
    • Level: Main
    • Area: 100 Square Feet
    • Dimensions: 10X10
    Living room
    • Features: Flooring (Hardwood)
    • Level: Main
    • Area: 176 Square Feet
    • Dimensions: 16X11
    Heating
    • Natural Gas, Forced Air
    Cooling
    • Central Air
    Appliances
    • Included: Range, Microwave, Dishwasher, Refrigerator, Washer, Dryer, Stainless Steel Appliance(s), Humidifier
    • Laundry: Sink
    Features
    • 1st Floor Bedroom
    • Flooring: Hardwood
    • Windows: Screens
    • Basement: Unfinished,Full
    Interior area
    • Total structure area: 0
    • Total interior livable area: 1,155 sqft

    Property

    Parking
    • Total spaces: 2
    • Parking features: Off Alley, Garage Door Opener, On Site, Garage Owned, Detached, Garage
    • Garage spaces: 2
    • Has uncovered spaces: Yes
    Accessibility
    • Accessibility features: No Disability Access
    Features
    • Stories: 1
    • Patio & porch: Patio
    • Fencing: Fenced
    Lot
    • Size: 6,259 sqft
    • Dimensions: 50X125
    Details
    • Parcel number: 15341100450000
    • Special conditions: None
    • Other equipment: Ceiling Fan(s)

    Construction

    Type & style
    • Home type: SingleFamily
    • Architectural style: Farmhouse
    • Property subtype: Single Family Residence
    Materials
    • Vinyl Siding
    • Foundation: Concrete Perimeter
    • Roof: Asphalt
    Condition
    • New construction: No
    • Year built: 1891
    • Major remodel year: 2018

    Utilities & green energy

    • Electric: Circuit Breakers
    • Sewer: Public Sewer
    • Water: Lake Michigan, Public

    Community & neighborhood

    Community
    • Community features: Curbs, Sidewalks, Street Lights, Street Paved
    Location
    • Region: Brookfield

    HOA & financial

    HOA
    • Services included: None

    Other

    Other facts
    • Listing terms: Conventional
    • Ownership: Fee Simple

    Price history

    DateEventPrice
    5/17/2024Sold$435,000+2.4%$377/sqft
    Source: MRED as distributed by MLS GRID #12036462 Report a problem
    5/3/2024Contingent$425,000$368/sqft
    Source: MRED as distributed by MLS GRID #12036462 Report a problem
    4/23/2024Listed for sale$425,000+18.4%$368/sqft
    Source: MRED as distributed by MLS GRID #12036462 Report a problem
    9/8/2020Listing removed$359,000$311/sqft
    Source: Coldwell Banker Residential Brokerage - La Grange #09846863 Report a problem
    9/2/2020Listed for sale$359,000$311/sqft
    Source: Coldwell Banker Residential Brokerage - La Grange #09846863 Report a problem
    9/2/2020Pending sale$359,000+2%$311/sqft
    Source: Coldwell Banker Residential Brokerage - La Grange #09846863 Report a problem
    4/16/2018Sold$352,000-1.9%$305/sqft
    Source: MRED as distributed by MLS GRID #09846863 Report a problem
    3/3/2018Pending sale$359,000$311/sqft
    Source: Coldwell Banker Residential Brokerage - La Grange #09846863 Report a problem
    2/16/2018Price change$359,000-2.7%$311/sqft
    Source: Coldwell Banker Residential Brokerage - La Grange #09846863 Report a problem
    2/9/2018Listed for sale$369,000+8.5%$319/sqft
    Source: Coldwell Banker Residential #09846863 Report a problem
    2/16/2006Sold$340,000+136.1%$294/sqft
    Source: Public Record Report a problem
    12/3/2004Sold$144,000$125/sqft
    Source: Public Record Report a problem

    Public tax history

    YearProperty taxesTax assessment
    2024-- $26,001 +0%
    2023$8,100 +13.1%$25,999 +26.2%
    2022$7,158 +2.5%$20,600
    2021$6,981 +1.3%$20,600
    2020$6,890 -10.4%$20,600 -10.2%
    2019$7,689 +4.2%$22,928
    2018$7,381 +8.1%$22,928
    2017$6,825 +24.6%$22,928 +33.2%
    2016$5,477 -11.1%$17,210 -13.2%
    2015$6,157 +1.2%$19,833
    2014$6,087 +8.8%$19,833 +1.1%
    2013$5,597 +0.5%$19,624
    2012$5,569 -4.7%$19,624 -5.8%
    2011$5,845 -4.9%$20,831 -8.5%
    2010$6,148 -8.5%$22,754
    2009$6,723 -5.6%$22,754 -15.7%
    2008$7,121 +33%$27,001 +22.2%
    2007$5,353 +2.5%$22,090
    2006$5,224 +8.3%$22,090
    2005$4,825 +33%$22,090 +36%
    2004$3,627 +18.3%$16,239
    2003$3,065 +12.9%$16,239
    2002$2,716 +28.9%$16,239 +26.6%
    2001$2,107 +3%$12,822
    2000$2,047 $12,822
    1999-- $12,822

    Find assessor info on the county website

    Neighborhood: 60513

    Nearby schools

    GreatSchools rating
    Schools provided by the listing agent
    • Elementary: Brook Park Elementary School
    • Middle: S E Gross Middle School
    • High: Riverside Brookfield Twp Senior
    • District: 95

    Source: MRED as distributed by MLS GRID. This data may not be complete. We recommend contacting the local school district to confirm school assignments for this home.

    Get a cash offer in 3 minutes
    Find out how much your home could sell for in as little as 3 minutes with a no-obligation cash offer.
    Estimated market value
    $483,900
    Get a cash offer in 3 minutes
    Find out how much your home could sell for in as little as 3 minutes with a no-obligation cash offer.
    Estimated market value
    $483,900