Welcome to one of the most desirable townhomes in Georgetown at Turnberry, featuring one of the largest and most sought-after floor plans in the community. Soaring cathedral ceilings and an open, airy layout create a dramatic first impression, while the versatile design offers a highly desirable first-floor primary suite, along with a spacious second bedroom and an expansive loft upstairs overlooking the main living area. The sun-filled living room and formal dining area are enhanced by volume ceilings and large windows, creating a bright, inviting space perfect for both everyday living and entertaining. The kitchen is beautifully appointed with granite countertops, a striking backsplash, and abundant cabinetry, flowing seamlessly into the dining area for effortless gatherings. Just beyond, the screened-in porch extends your living space and offers the perfect setting to relax, entertain, or enjoy peaceful views throughout the seasons. The main-level primary suite provides comfort and convenience with a generous layout, walk-in closet, and a private bath featuring a soaking tub and separate shower. Upstairs, the spacious second bedroom also includes a walk-in closet, while the oversized loft offers incredible flexibility as a family room, home office, or additional living space. Ideally located near both Turnberry and RedTail Golf Clubs, as well as scenic nature preserves, parks, dining, and shopping, this home offers the perfect combination of space, style, and location, complete with a two-car garage. Seller willing to entertain closing cost credit for carpet replacement.
Closed
$320,000
9430 Lenox Ln, Crystal Lake, IL 60014
2beds
1,640sqft
Townhouse, Single Family Residence
Built in 2000
-- sqft lot
$325,600 Zestimate®
$195/sqft
$2,620 Estimated rent
Home value
$325,600
$300,000 - $355,000
$2,620/mo
Zestimate® history
Owner options
List your home for rent
$2,620/mo
Rent Zestimate®
Find your next renter with Zillow Rental Manager. Plus, with online applications, you can quickly screen prospective tenants – for free.
$2,620/mo
Rent Zestimate®
Refinance and save
$2,825/mo
Est. payment
Refinancing to a lower rate could help reduce your monthly payments and save thousands over the life of the loan.
$2,825/mo
Est. payment
Explore your selling options
Work with a Zillow partner agent
Leverage their expertise and Zillow's premium Showcase listings to get your home seen by more buyers.
Get startedList with your own agent
Get your home in front of millions of buyers by listing it on Zillow.
Learn how to do itSell it yourself
Take full control of how buyers see your home on Zillow by listing For Sale by Owner (FSBO).
List your homeWhat's special
Spacious second bedroomVolume ceilingsLarge windowsOpen airy layoutTwo-car garageStriking backsplashAbundant cabinetry
Zillow last checked:
Listing updated:
Listed by:
Sarah Leonard, E-PRO 224-239-3966,
Legacy Properties, A Sarah Leonard Company, LLC,
James Brown 224-629-9873,
Legacy Properties, A Sarah Leonard Company, LLC
Bought with:
Richard Perillo
Perillo Real Estate Group
Source: MRED as distributed by MLS GRID,MLS#: 12637572
Facts & features
Interior
Bedrooms & bathrooms
- Bedrooms: 2
- Bathrooms: 3
- Full bathrooms: 2
- 1/2 bathrooms: 1
Rooms
- Room types: Loft, Walk In Closet, Screened Porch, Other Room, Eating Area
Primary bedroom
- Features: Flooring (Carpet), Window Treatments (All), Bathroom (Full)
- Level: Main
- Area: 228 Square Feet
- Dimensions: 19X12
Bedroom 2
- Features: Flooring (Carpet), Window Treatments (All)
- Level: Second
- Area: 168 Square Feet
- Dimensions: 14X12
Dining room
- Features: Flooring (Carpet), Window Treatments (All)
- Level: Main
- Area: 156 Square Feet
- Dimensions: 13X12
Eating area
- Features: Flooring (Vinyl), Window Treatments (All)
- Level: Main
- Area: 90 Square Feet
- Dimensions: 10X09
Kitchen
- Features: Kitchen (Eating Area-Table Space), Flooring (Vinyl), Window Treatments (All)
- Level: Main
- Area: 110 Square Feet
- Dimensions: 11X10
Laundry
- Features: Flooring (Vinyl)
- Level: Main
- Area: 60 Square Feet
- Dimensions: 10X6
Living room
- Features: Flooring (Carpet), Window Treatments (All)
- Level: Main
- Area: 140 Square Feet
- Dimensions: 14X10
Loft
- Features: Flooring (Carpet), Window Treatments (All)
- Level: Second
- Area: 140 Square Feet
- Dimensions: 14X10
Other
- Features: Flooring (Carpet)
- Level: Second
- Area: 35 Square Feet
- Dimensions: 7X5
Screened porch
- Features: Flooring (Other), Window Treatments (All)
- Level: Main
- Area: 78 Square Feet
- Dimensions: 13X6
Walk in closet
- Features: Flooring (Carpet)
- Level: Main
- Area: 35 Square Feet
- Dimensions: 7X5
Heating
- Natural Gas
Cooling
- Central Air
Appliances
- Included: Range, Microwave, Dishwasher, Refrigerator, Washer, Dryer, Disposal, Stainless Steel Appliance(s), Gas Water Heater
- Laundry: Main Level
Features
- Cathedral Ceiling(s), 1st Floor Bedroom, 1st Floor Full Bath, Walk-In Closet(s)
- Windows: Screens, All
- Basement: None
- Number of fireplaces: 1
- Fireplace features: Gas Log, Gas Starter, Family Room
- Common walls with other units/homes: End Unit
Interior area
- Total structure area: 0
- Total interior livable area: 1,640 sqft
Property
Parking
- Total spaces: 4
- Parking features: Asphalt, Garage Door Opener, Yes, Garage Owned, Attached, Assigned, Owned, Garage
- Attached garage spaces: 2
- Has uncovered spaces: Yes
Accessibility
- Accessibility features: No Disability Access
Features
- Patio & porch: Screened
Lot
- Features: Common Grounds
Details
- Parcel number: 1814253040
- Special conditions: None
Construction
Type & style
- Home type: Townhouse
- Property subtype: Townhouse, Single Family Residence
Materials
- Vinyl Siding
- Foundation: Concrete Perimeter
- Roof: Asphalt
Condition
- New construction: No
- Year built: 2000
Details
- Builder model: DARLINGTON
Utilities & green energy
- Sewer: Public Sewer
- Water: Public
Community & HOA
Community
- Security: Carbon Monoxide Detector(s)
- Subdivision: Georgetown At Turnberry
HOA
- Has HOA: Yes
- Services included: Insurance, Exterior Maintenance, Lawn Care, Snow Removal
- HOA fee: $403 monthly
Location
- Region: Crystal Lake
Financial & listing details
- Price per square foot: $195/sqft
- Annual tax amount: $3,242
- Date on market: 5/6/2026
- Listing terms: Conventional
- Ownership: Condo
Price history
| Date | Event | Price |
|---|---|---|
| 6/12/2026 | Sold | $320,000-1.5%$195/sqft |
Source:  MRED as distributed by MLS GRID #12637572 Report a problem MRED as distributed by MLS GRID #12637572 Report a problem | ||
| 5/11/2026 | Contingent | $325,000$198/sqft |
Source: MRED as distributed by MLS GRID #12637572 Report a problem | ||
| 5/6/2026 | Listed for sale | $325,000$198/sqft |
Source: MRED as distributed by MLS GRID #12637572 Report a problem | ||
Public tax history
Tax history is unavailable.
Neighborhood: 60014
Nearby homes
- $300,600-- bd-- ba1.6k sqft9506 Lenox Ln, Crystal Lake, IL 60014Off Market
- $285,6002 bd2 ba1.4k sqft9502 Lenox Ln, Crystal Lake, IL 60014Off Market

- $280,7002 bd2 ba1.4k sqft9502 Lenox Ln #0, Village of Lakewood, IL 60014Off Market
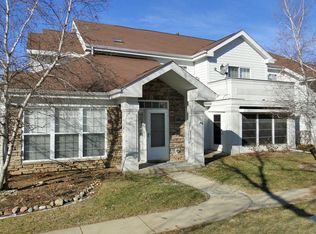
- $276,300-- bd-- ba1.4k sqft9432 Lenox Ln, Crystal Lake, IL 60014Off Market
- $292,800-- bd-- ba1.6k sqft9428 Lenox Ln, Crystal Lake, IL 60014Off Market
- $375,0003 bd2 ba1.5k sqft9504 Lenox Ln, Crystal Lake, IL 60014Sold
- $305,5003 bd2 ba1.5k sqft9504 Lenox Ln #9504, Crystal Lake, IL 60014Off Market
- $299,600-- bd-- ba1.6k sqft9434 Lenox Ln, Crystal Lake, IL 60014Off Market
Nearby schools
GreatSchools rating
- 6/10West Elementary SchoolGrades: K-5Distance: 2.3 mi
- 5/10Richard F Bernotas Middle SchoolGrades: 6-8Distance: 3.7 mi
- 8/10Crystal Lake Central High SchoolGrades: 9-12Distance: 3.7 mi
Schools provided by the listing agent
- Elementary: West Elementary School
- Middle: Richard F Bernotas Middle School
- High: Crystal Lake Central High School
- District: 47
Source: MRED as distributed by MLS GRID. This data may not be complete. We recommend contacting the local school district to confirm school assignments for this home.
Get a cash offer in 3 minutes
Find out how much your home could sell for in as little as 3 minutes with a no-obligation cash offer.
Estimated market value
$325,600
Get a cash offer in 3 minutes
Find out how much your home could sell for in as little as 3 minutes with a no-obligation cash offer.
Estimated market value
$325,600
- Illinois
- McHenry County
- Village of Lakewood
- 60014
- 9430 Lenox Ln
Nearby cities
Nearby zip codes
Other Village of Lakewood Topics
- Apartments for Rent in 60014
- Houses for Sale in 60014
- Houses for Rent in 60014
- 60014 Real Estate
- Village of Lakewood Condos
- Houses for Sale in Village of Lakewood
- Newest Listings in Village of Lakewood
- Village of Lakewood Home Values
- Village of Lakewood Real Estate Agents
- Village of Lakewood Refinance
- Village of Lakewood Mortgage Rates
