Experience comfort and convenience in this charming 3-bedroom, 2-bath home located in the Gaitwood neighborhood. Featuring a wide open floorplan, the great room impresses with its vaulted ceiling and cozy fireplace, flowing effortlessly into a bright kitchen and breakfast/dining area. Granite counters and stainless steel appliances.
The master suite is a serene retreat, complete with walk-in closet and private bath with garden tub and separate shower. Gorgeous, modern tile floors throughout. Freshly painted interior. The backyard is a gardener’s paradise with a terraced garden, private rear patio, covered storage area and fenced yard. With a 2-car garage and a prime location just minutes from Northlake Mall, dining, shopping, and easy access to I-77 and I-485, this home offers everything you need for modern living. Don’t miss out on this gem!
Closed
$339,000
9430 Monarda Ct, Charlotte, NC 28216
3beds
1,583sqft
Single Family Residence
Built in 1995
0.17 Acres Lot
$342,400 Zestimate®
$214/sqft
$1,975 Estimated rent
Home value
$342,400
$325,000 - $360,000
$1,975/mo
Zestimate® history
Owner options
List your home for rent
$1,975/mo
Rent Zestimate®
Find your next renter with Zillow Rental Manager. Plus, with online applications, you can quickly screen prospective tenants – for free.
$1,975/mo
Rent Zestimate®
Refinance and save
$2,054/mo
Est. payment
Refinancing to a lower rate could help reduce your monthly payments and save thousands over the life of the loan.
$2,054/mo
Est. payment
Explore your selling options
Work with a Zillow partner agent
Leverage their expertise and Zillow's premium Showcase listings to get your home seen by more buyers.
Get startedList with your own agent
Get your home in front of millions of buyers by listing it on Zillow.
Learn how to do itSell it yourself
Take full control of how buyers see your home on Zillow by listing For Sale by Owner (FSBO).
List your homeWhat's special
Zillow last checked:
Listing updated:
Listed by:
Scott Wurtzbacher scott@thewrealtygroup.com,
W Realty Group Inc.
Bought with:
Guadalupe Lee
NorthGroup Real Estate LLC
Source: Canopy MLS as distributed by MLS GRID,MLS#: 4174751
Facts & features
Interior
Bedrooms & bathrooms
- Bedrooms: 3
- Bathrooms: 2
- Full bathrooms: 2
- Main level bedrooms: 3
Primary bedroom
- Features: Cathedral Ceiling(s), Ceiling Fan(s), Walk-In Closet(s)
- Level: Main
Primary bedroom
- Level: Main
Bedroom s
- Features: Attic Stairs Pulldown
- Level: Main
Bedroom s
- Level: Main
Bathroom full
- Features: Garden Tub
- Level: Main
Bathroom full
- Level: Main
Bathroom full
- Level: Main
Bathroom full
- Level: Main
Dining room
- Level: Main
Dining room
- Level: Main
Great room
- Features: Ceiling Fan(s), Open Floorplan
- Level: Main
Great room
- Level: Main
Kitchen
- Features: Breakfast Bar, Open Floorplan
- Level: Main
Kitchen
- Level: Main
Heating
- Forced Air, Natural Gas
Cooling
- Ceiling Fan(s), Central Air
Appliances
- Included: Dishwasher, Disposal, Electric Range, Gas Water Heater
- Laundry: Laundry Closet, Main Level
Features
- Breakfast Bar, Soaking Tub, Open Floorplan, Pantry, Walk-In Closet(s)
- Flooring: Tile
- Doors: Screen Door(s)
- Has basement: No
- Attic: Pull Down Stairs
- Fireplace features: Great Room
Interior area
- Total structure area: 1,583
- Total interior livable area: 1,583 sqft
- Finished area above ground: 1,583
- Finished area below ground: 0
Property
Parking
- Total spaces: 2
- Parking features: Driveway, Attached Garage, Garage on Main Level
- Attached garage spaces: 2
- Has uncovered spaces: Yes
Features
- Levels: One
- Stories: 1
- Patio & porch: Patio
- Fencing: Back Yard
Lot
- Size: 0.17 Acres
- Dimensions: 55 x 135 x 67 x 123
- Features: Cul-De-Sac
Details
- Parcel number: 02522264
- Zoning: N1-A
- Special conditions: Standard
Construction
Type & style
- Home type: SingleFamily
- Architectural style: Transitional
- Property subtype: Single Family Residence
Materials
- Vinyl
- Foundation: Slab
- Roof: Shingle
Condition
- New construction: No
- Year built: 1995
Utilities & green energy
- Sewer: Public Sewer
- Water: City
Community & HOA
Community
- Subdivision: Gaitwood
Location
- Region: Charlotte
Financial & listing details
- Price per square foot: $214/sqft
- Tax assessed value: $289,900
- Annual tax amount: $2,398
- Date on market: 8/29/2024
- Cumulative days on market: 7 days
- Listing terms: Cash,Conventional,FHA,VA Loan
- Road surface type: Concrete, Paved
Price history
| Date | Event | Price |
|---|---|---|
| 10/10/2024 | Sold | $339,000$214/sqft |
Source:  Canopy MLS as distributed by MLS GRID #4174751 Report a problem Canopy MLS as distributed by MLS GRID #4174751 Report a problem | ||
| 9/5/2024 | Pending sale | $339,000$214/sqft |
Source: Canopy MLS as distributed by MLS GRID #4174751 Report a problem | ||
| 8/30/2024 | Listed for sale | $339,000+111.9%$214/sqft |
Source: Canopy MLS as distributed by MLS GRID #4174751 Report a problem | ||
| 11/7/2017 | Sold | $160,000+33.3%$101/sqft |
Source: Public Record Report a problem | ||
| 5/1/2002 | Sold | $120,000$76/sqft |
Source: Public Record Report a problem | ||
Public tax history
| Year | Property taxes | Tax assessment |
|---|---|---|
| 2025 | $2,398 +2.1% | $289,900 |
| 2024 | $2,349 +3.7% | $289,900 |
| 2023 | $2,266 +26.8% | $289,900 +68.4% |
| 2022 | $1,786 +0.6% | $172,100 |
| 2021 | $1,775 +0.4% | $172,100 |
| 2020 | $1,768 +0.9% | $172,100 |
| 2019 | $1,752 +0.9% | $172,100 +35.7% |
| 2018 | $1,737 +2.5% | $126,800 |
| 2017 | $1,695 | $126,800 |
| 2016 | $1,695 | $126,800 |
| 2015 | $1,695 +0.2% | $126,800 |
| 2014 | $1,691 | -- |
| 2013 | -- | $126,800 -0.3% |
| 2012 | -- | $127,200 |
| 2011 | -- | $127,200 -0.2% |
| 2010 | -- | $127,400 |
| 2009 | -- | $127,400 |
| 2008 | -- | $127,400 |
| 2007 | -- | $127,400 |
| 2006 | -- | $127,400 |
| 2005 | -- | $127,400 |
| 2004 | -- | $127,400 |
| 2003 | -- | $127,400 +6.8% |
| 2002 | -- | $119,250 |
| 2001 | -- | $119,250 |
| 2000 | -- | $119,250 |
Find assessor info on the county website
Neighborhood: North Lake
Nearby homes
- $319,2003 bd2 ba1.5k sqft9430 Monarda Ct #12, Charlotte, NC 28216Off Market
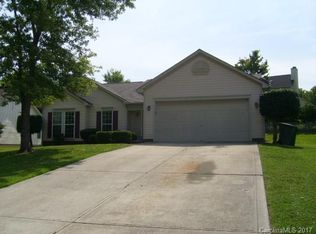
- $315,5003 bd2 ba1.5k sqft9426 Monarda Ct, Charlotte, NC 28216Off Market
- $310,1003 bd2 ba1.3k sqft9434 Monarda Ct, Charlotte, NC 28216Off Market

- $305,8003 bd2 ba1.3k sqft9534 Monarda Ct, Charlotte, NC 28216Off Market
- $334,9003 bd2 ba1.9k sqft9415 Cantle Dr, Charlotte, NC 28216Off Market
- $320,0003 bd2 ba1.3k sqft9420 Monarda Ct, Charlotte, NC 28216Sold
- $365,3004 bd2 ba2.1k sqft9438 Monarda Ct, Charlotte, NC 28216Off Market
- $335,9003 bd2 ba1.9k sqft9419 Cantle Dr, Charlotte, NC 28216Off Market
Nearby schools
GreatSchools rating
- 3/10Hornets Nest ElementaryGrades: PK-5Distance: 1.4 mi
- 3/10Ranson MiddleGrades: 6-8Distance: 3.3 mi
- 5/10Hopewell HighGrades: 9-12Distance: 3.7 mi
Schools provided by the listing agent
- Elementary: Hornets Nest
- Middle: Ranson
- High: Hopewell
Source: Canopy MLS as distributed by MLS GRID. This data may not be complete. We recommend contacting the local school district to confirm school assignments for this home.
Get a cash offer in 3 minutes
Find out how much your home could sell for in as little as 3 minutes with a no-obligation cash offer.
Estimated market value
$342,400
Get a cash offer in 3 minutes
Find out how much your home could sell for in as little as 3 minutes with a no-obligation cash offer.
Estimated market value
$342,400
- North Carolina
- Mecklenburg County
- Charlotte
- 28216
- North Lake
- 9430 Monarda Ct
Nearby cities
Nearby neighborhoods
Nearby zip codes
Other Charlotte Topics
