Skip main navigation
Sold for $1,250,000
  • $1,250,000

    9430 N 25TH Street, Phoenix, AZ 85028

    3beds
    3baths
    2,725sqft
    Single Family Residence
    Built in 1985
    9,164 Square Feet Lot
    $1,235,700 Zestimate®
    $459/sqft
    $4,810 Estimated rent

    Home value

    $1,235,700

    $1.12M - $1.36M

    $4,810/mo

    Zestimate® history
    Loading
    Loading...

    Owner options

    List your home for rent

    $4,810/mo

    Rent Zestimate®

    Find your next renter with Zillow Rental Manager. Plus, with online applications, you can quickly screen prospective tenants – for free.

    Learn more

    $4,810/mo

    Rent Zestimate®

    Refinance and save

    $7,294/mo

    Est. payment

    Refinancing to a lower rate could help reduce your monthly payments and save thousands over the life of the loan.

    See today's rates

    $7,294/mo

    Est. payment

    Explore your selling options

    Work with a Zillow partner agent

    Leverage their expertise and Zillow's premium Showcase listings to get your home seen by more buyers.

    Get started

    List with your own agent

    Get your home in front of millions of buyers by listing it on Zillow.

    Learn how to do it

    Sell it yourself

    Take full control of how buyers see your home on Zillow by listing For Sale by Owner (FSBO).

    List your home

    What's special

    Gated communityWood burning fireplaceOpen floor planCompletely renovated homeWine refrigeratorOversized islandUnique natural stone countertops
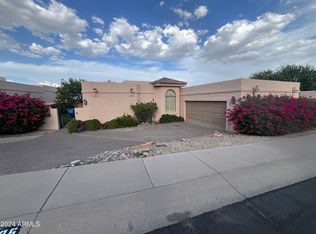
    Welcome to your oasis in the gated community of Dreamy Draw Estates, nestled North of the Phoenix Mountain Preserve. This completely renovated home offers the perfect blend of design, luxury, comfort, and convenience. Step into single floor living where the open floor plan seamlessly connects the two living spaces with dinning and kitchen areas creating the perfect atmosphere for entertaining. The kitchen features new appliances, vaulted ceiling, oversized island and unique natural stone countertops. The wood burning fireplace is accompanied with a wet bar, wine refrigerator, and sleek granite counter tops. Situated moments from endless hiking, biking, and horseback riding trails. Easy access to state route 51 and minutes away from Downtown Phoenix, Paradise Vally and North Scottsdale.

    Zillow last checked:

    Listing updated:

    Listed by:

    Shelby Tornetta 215-767-6232,

    W and Partners, LLC,

    Lucinda L Lien 602-363-3641,

    W and Partners, LLC

    Bought with:

    Daniel J Nickles, SA524623000

    HomeSmart

    Source: ARMLS,MLS#: 6824096MLS Logo

    Facts & features

    Interior

    Bedrooms & bathrooms
    • Bedrooms: 3
    • Bathrooms: 3
    Primary bedroom
    • Level: First
    Heating
    • Electric
    Cooling
    • Central Air, Ceiling Fan(s), Programmable Thmstat
    Features
    • Granite Counters, Double Vanity, No Interior Steps, Wet Bar, Pantry, Full Bth Master Bdrm, Separate Shwr & Tub
    • Flooring: Carpet, Tile
    • Windows: Skylight(s)
    • Has basement: No
    • Has fireplace: Yes
    • Fireplace features: Living Room
    Interior area
    • Total structure area: 2,725
    • Total interior livable area: 2,725 sqft

    Property

    Parking
    • Total spaces: 2
    • Parking features: Garage Door Opener, Direct Access, Electric Vehicle Charging Station(s)
    • Garage spaces: 2
    Features
    • Stories: 1
    • Patio & porch: Covered
    • Exterior features: Private Street(s)
    • Has private pool: Yes
    • Has spa: Yes
    • Spa features: Heated, Private
    • Fencing: Block
    Lot
    • Size: 9,164 sqft
    • Features: Sprinklers In Rear, Sprinklers In Front, Desert Front, Grass Back
    Details
    • Parcel number: 16512090A

    Construction

    Type & style
    • Home type: SingleFamily
    • Property subtype: Single Family Residence
    Materials
    • Stucco, Wood Frame, Painted
    • Roof: Tile,Built-Up,Foam
    Condition
    • Year built: 1985
    Details
    • Warranty included: Yes

    Utilities & green energy

    • Sewer: Public Sewer
    • Water: City Water
    Green energy
    • Energy efficient items: Multi-Zones

    Community & neighborhood

    Community
    • Community features: Gated, Community Spa Htd, Community Pool
    Location
    • Region: Phoenix
    • Subdivision: ESTATES AT DREAMY DRAW LOTS 1 THRU 30

    HOA & financial

    HOA
    • Has HOA: Yes
    • HOA fee: $300 monthly
    • Services included: Maintenance Grounds, Street Maint
    • Association name: ESTATES AT DREAMY DR
    • Association phone: 602-433-0331

    Other

    Other facts
    • Listing terms: Cash,Conventional,FHA,VA Loan
    • Ownership: Fee Simple

    Price history

    DateEventPrice
    7/18/2025Sold$1,250,000-5.7%$459/sqft
    Source: ARMLS #6824096 Report a problem
    3/21/2025Price change$1,325,000-5%$486/sqft
    Source: ARMLS #6824096 Report a problem
    2/21/2025Listed for sale$1,395,000-2.1%$512/sqft
    Source: ARMLS #6824096 Report a problem
    12/7/2024Listing removed$1,425,000$523/sqft
    Source: ARMLS #6693253 Report a problem
    10/17/2024Price change$1,425,000-4.7%$523/sqft
    Source: ARMLS #6693253 Report a problem
    8/15/2024Price change$1,495,000-3.5%$549/sqft
    Source: ARMLS #6693253 Report a problem
    7/11/2024Price change$1,550,000-2.8%$569/sqft
    Source: ARMLS #6693253 Report a problem
    4/18/2024Listed for sale$1,595,000+99.4%$585/sqft
    Source: ARMLS #6693253 Report a problem
    5/23/2022Sold$800,000+0.6%$294/sqft
    Source: ARMLS #6393076 Report a problem
    5/17/2022Pending sale$795,000$292/sqft
    Source: ARMLS #6393076 Report a problem
    5/11/2022Price change$795,000-20.1%$292/sqft
    Source: ARMLS #6393076 Report a problem
    5/3/2022Listed for sale$995,000+139.8%$365/sqft
    Source: ARMLS #6393076 Report a problem
    4/29/2002Sold$415,000+23.5%$152/sqft
    Source: Public Record Report a problem
    8/15/1997Sold$335,950+17.9%$123/sqft
    Source: Public Record Report a problem
    5/22/1995Sold$285,000$105/sqft
    Source: Public Record Report a problem

    Public tax history

    YearProperty taxesTax assessment
    2025$4,750 +2.6%$75,220 -5.4%
    2024$4,628 +2.1%$79,550 +85.4%
    2023$4,534 -0.7%$42,918 -16.6%
    2022$4,565 +2.9%$51,470 +10.8%
    2021$4,437 -0.1%$46,450 +6.1%
    2020$4,443 +3.4%$43,800 +5.9%
    2019$4,297 $41,370 +6%
    2018$4,297 +4.3%$39,010 +4.2%
    2017$4,119 +9.8%$37,430 +5.8%
    2016$3,751 +7.3%$35,380 +4.7%
    2015$3,495 $33,800 +20%
    2014-- $28,160 +12%
    2013-- $25,150 -3%
    2012-- $25,920 -9.9%
    2011-- $28,760 -13.2%
    2010-- $33,150 -27.9%
    2009-- $46,000 -25%
    2008-- $61,300 +9.7%
    2007-- $55,900 +54.6%
    2006-- $36,150
    2005-- $36,150 +31%
    2004-- $27,600
    2003-- $27,600 +18.7%
    2002-- $23,250

    Find assessor info on the county website

    Neighborhood: Paradise Valley

    Nearby schools

    GreatSchools rating
    Schools provided by the listing agent
    • Elementary: Mercury Mine Elementary School
    • Middle: Shea Middle School
    • High: Shadow Mountain High School
    • District: Paradise Valley Unified District

    Source: ARMLS. This data may not be complete. We recommend contacting the local school district to confirm school assignments for this home.

    Get a cash offer in 3 minutes
    Find out how much your home could sell for in as little as 3 minutes with a no-obligation cash offer.
    Estimated market value
    $1,235,700
    Get a cash offer in 3 minutes
    Find out how much your home could sell for in as little as 3 minutes with a no-obligation cash offer.
    Estimated market value
    $1,235,700