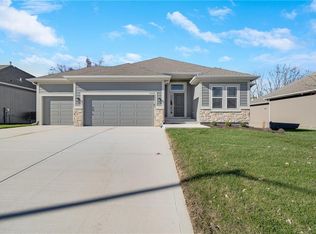
Welcome to the Richmond ranch by Hoffmann Custom Homes, located in the highly sought-after Platte County School District. This thoughtfully designed floor plan offers true main-level living with a private primary suite and ensuite bath, plus two additional bedrooms and a full bathroom. The entry opens to a spacious great room with soaring ceilings and an open-concept kitchen featuring white enameled cabinetry, modern lighting, under-cabinet lighting, a walk-in pantry, and a large quartz island—perfect for everyday living and entertaining. A covered deck sits just off the dining area and backing to trees. Built with durable 2x6 construction and comes with a 10-year structural warranty. The lower level is stubbed for a future bathroom and ready for expansion. This home is move in ready!
Sold
Price Unknown
9430 N Belton Ave, Kansas City, MO 64154
3beds
1,631sqft
Single Family Residence
Built in 2026
0.26 Acres Lot
$522,500 Zestimate®
$--/sqft
$2,413 Estimated rent
Home value
$522,500
$481,000 - $570,000
$2,413/mo
Zestimate® history
Owner options
List your home for rent
$2,413/mo
Rent Zestimate®
Find your next renter with Zillow Rental Manager. Plus, with online applications, you can quickly screen prospective tenants – for free.
$2,413/mo
Rent Zestimate®
Refinance and save
$250/mo
Est. payment
Refinancing to a lower rate could help reduce your monthly payments and save thousands over the life of the loan.
$250/mo
Est. payment
Explore your selling options
Work with a Zillow partner agent
Leverage their expertise and Zillow's premium Showcase listings to get your home seen by more buyers.
Get startedList with your own agent
Get your home in front of millions of buyers by listing it on Zillow.
Learn how to do itSell it yourself
Take full control of how buyers see your home on Zillow by listing For Sale by Owner (FSBO).
List your homeWhat's special
Main-level livingLarge quartz islandModern lightingOpen-concept kitchenWalk-in pantryBacking to treesUnder-cabinet lighting
Zillow last checked:
Listing updated:
Listed by:
Lindsay Enyeart 913-710-0862,
RE/MAX Innovations,
Tracy Setser 816-673-5302,
RE/MAX Innovations
Bought with:
Lance Buckley, 2008014542
BHG Kansas City Homes
Source: Heartland MLS as distributed by MLS GRID,MLS#: 2596063
Facts & features
Interior
Bedrooms & bathrooms
- Bedrooms: 3
- Bathrooms: 2
- Full bathrooms: 2
Primary bedroom
- Features: All Carpet, Walk-In Closet(s)
- Level: Main
- Dimensions: 15 x 14
Bedroom 2
- Features: All Carpet
- Level: Main
- Dimensions: 14 x 11
Bedroom 3
- Features: All Carpet
- Level: Main
- Dimensions: 12 x 12
Primary bathroom
- Features: Ceramic Tiles, Double Vanity
- Level: Main
- Dimensions: 14 x 10
Dining room
- Level: Main
- Dimensions: 12 x 10
Great room
- Features: Ceiling Fan(s), Fireplace
- Level: Main
- Dimensions: 17 x 15
Kitchen
- Features: Kitchen Island, Pantry
- Level: Main
- Dimensions: 13 x 12
Laundry
- Features: Ceramic Tiles
- Level: Main
Heating
- Forced Air, Natural Gas
Cooling
- Electric
Appliances
- Included: Dishwasher, Disposal, Microwave, Free-Standing Electric Oven, Stainless Steel Appliance(s)
- Laundry: Laundry Room, Main Level
Features
- Kitchen Island, Painted Cabinets, Pantry, Vaulted Ceiling(s), Walk-In Closet(s)
- Flooring: Carpet, Tile, Wood
- Windows: Thermal Windows
- Basement: Full,Bath/Stubbed,Sump Pump,Walk-Out Access
- Number of fireplaces: 1
- Fireplace features: Great Room, Zero Clearance
Interior area
- Total structure area: 1,631
- Total interior livable area: 1,631 sqft
- Finished area above ground: 1,631
- Finished area below ground: 0
Property
Parking
- Total spaces: 3
- Parking features: Attached, Garage Faces Front
- Attached garage spaces: 3
Features
- Patio & porch: Patio
Lot
- Size: 0.26 Acres
- Features: City Lot, Level
Details
- Parcel number: 192.004200009059.000
Construction
Type & style
- Home type: SingleFamily
- Architectural style: Traditional
- Property subtype: Single Family Residence
Materials
- Frame, Wood Siding
- Roof: Composition
Condition
- Under Construction
- New construction: Yes
- Year built: 2026
Details
- Builder model: The Richmond
- Builder name: Hoffmann Custom Home
Utilities & green energy
- Sewer: Public Sewer
- Water: Public
Community & HOA
Community
- Subdivision: The Retreat at Green Hills
HOA
- Has HOA: Yes
- Services included: Management, No Amenities
- HOA fee: $250 annually
- HOA name: Brookwater Management
Location
- Region: Kansas City
Financial & listing details
- Date on market: 1/13/2026
- Listing terms: Cash,Conventional,FHA,VA Loan
- Ownership: Private
Price history
| Date | Event | Price |
|---|---|---|
| 6/23/2026 | Sold | -- |
Source:  Heartland MLS as distributed by MLS GRID #2596063 Report a problem Heartland MLS as distributed by MLS GRID #2596063 Report a problem | ||
| 5/25/2026 | Pending sale | $520,670$319/sqft |
Source: Heartland MLS as distributed by MLS GRID #2596063 Report a problem | ||
| 1/13/2026 | Listed for sale | $520,670$319/sqft |
Source: Heartland MLS as distributed by MLS GRID #2596063 Report a problem | ||
| 1/12/2026 | Listing removed | $520,670$319/sqft |
Source: Heartland MLS as distributed by MLS GRID #2543377 Report a problem | ||
| 7/23/2025 | Price change | $520,670+3.8%$319/sqft |
Source: Heartland MLS as distributed by MLS GRID #2543377 Report a problem | ||
| 4/14/2025 | Listed for sale | $501,470$307/sqft |
Source: Heartland MLS as distributed by MLS GRID #2543377 Report a problem | ||
Public tax history
Tax history is unavailable.
Neighborhood: Kansas City International
Nearby homes
- $--3 bd3 ba2.3k sqft9426 N Belton Ave, Kansas City, MO 64154Sold
- $600-- bd-- ba-- sqft9431 N Gower Ave, Kansas City, MO 64154Off Market
- $--3 bd3 ba2.3k sqft9340 N Belton Ave, Kansas City, MO 64154Sold
- $511,5403 bd3 ba2.3k sqft9431 N Belton Ave, Kansas City, MO 64154Pending

- $--3 bd2 ba1.5k sqft9435 N Belton Ave, Kansas City, MO 64154Sold
- $490,6703 bd2 ba1.6k sqft9427 N Belton Ave, Kansas City, MO 64154New Construction
- $--3 bd3 ba2.3k sqft9443 N Belton Ave, Kansas City, MO 64154Sold
- $--3 bd2 ba1.5k sqft9336 N Belton Ave, Kansas City, MO 64154Sold
Nearby schools
GreatSchools rating
- 7/10Barry SchoolGrades: PK-5Distance: 1.1 mi
- 6/10Platte Purchase Middle SchoolGrades: 6-8Distance: 0.7 mi
- 6/10Platte County High SchoolGrades: 9-12Distance: 10.5 mi
Schools provided by the listing agent
- Elementary: Barry Elementary
- Middle: Platte Purchase
- High: Platte County R-III
Source: Heartland MLS as distributed by MLS GRID. This data may not be complete. We recommend contacting the local school district to confirm school assignments for this home.
Get a cash offer in 3 minutes
Find out how much your home could sell for in as little as 3 minutes with a no-obligation cash offer.
Estimated market value
$522,500
Get a cash offer in 3 minutes
Find out how much your home could sell for in as little as 3 minutes with a no-obligation cash offer.
Estimated market value
$522,500
- Missouri
- Platte County
- Kansas City
- 64154
- Kansas City International
- 9430 N Belton Ave
Nearby cities
Nearby neighborhoods
Nearby zip codes
Other Kansas City Topics
