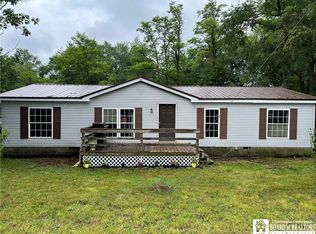
Welcome to country living with this newer-built 1-bedroom, 1-bath ranch-style home situated on approximately 1.23 acres in the Town of New Albion. Built in 2017, this efficient and low-maintenance property offers 528 sq ft of living space with an open living room, eat-in kitchen, first-floor bedroom, laundry area, and additional workshop/storage space. The property features an oversized 2-car attached garage plus two spacious outbuildings offering excellent storage, workshop, or hobby space. An RV sewer connection adds extra convenience for campers or guests. Additional features include propane forced-air heat, tankless hot water, drilled well, septic system, metal roof, and low-maintenance exterior. Enjoy the peaceful rural setting with plenty of room for recreation, gardening, or future possibilities. Affordable taxes and flexible financing options make this a great opportunity for a starter home, downsizing, weekend getaway, or investment property. Property incudes two parcels:Tax ID: 53.002-2-9.3 (.95 Acres) + Tax ID: 53.002-2-8.1 (.28 Acres). Highest and best offers are due this Sunday, May 17 at 5:00.
Closed
$145,500
9430 New Albion Rd, Cattaraugus, NY 14719
1beds
528sqft
Single Family Residence
Built in 2017
1.23 Acres Lot
$124,200 Zestimate®
$276/sqft
$1,142 Estimated rent
Home value
$124,200
$118,000 - $130,000
$1,142/mo
Zestimate® history
Owner options
List your home for rent
$1,142/mo
Rent Zestimate®
Find your next renter with Zillow Rental Manager. Plus, with online applications, you can quickly screen prospective tenants – for free.
$1,142/mo
Rent Zestimate®
Refinance and save
$1,160/mo
Est. payment
Refinancing to a lower rate could help reduce your monthly payments and save thousands over the life of the loan.
$1,160/mo
Est. payment
Explore your selling options
Work with a Zillow partner agent
Leverage their expertise and Zillow's premium Showcase listings to get your home seen by more buyers.
Get startedList with your own agent
Get your home in front of millions of buyers by listing it on Zillow.
Learn how to do itSell it yourself
Take full control of how buyers see your home on Zillow by listing For Sale by Owner (FSBO).
List your homeWhat's special
Low-maintenance exteriorFirst-floor bedroomLaundry areaPeaceful rural settingPropane forced-air heatMetal roofEat-in kitchen
Zillow last checked:
Listing updated:
Listed by:
Gregory J Spako 716-353-1440,
ERA Team VP Real Estate
Bought with:
Sandra J Goode, 10301201915
Howard Hanna Professionals - Ellicottville
Source: NYSAMLSs,MLS#: B1680064 Originating MLS: Buffalo
Originating MLS: BuffaloFacts & features
Interior
Bedrooms & bathrooms
- Bedrooms: 1
- Bathrooms: 1
- Full bathrooms: 1
- Main level bathrooms: 1
- Main level bedrooms: 1
Bedroom 1
- Level: First
- Dimensions: 12.00 x 10.00
Kitchen
- Level: First
- Dimensions: 12.00 x 9.00
Living room
- Level: First
- Dimensions: 12.00 x 15.00
Other
- Level: First
- Dimensions: 27.00 x 24.00
Other
- Level: First
- Dimensions: 9.00 x 10.00
Heating
- Propane, Zoned
Cooling
- Zoned
Appliances
- Included: Appliances Negotiable, Propane Water Heater, Tankless Water Heater
- Laundry: Main Level
Features
- Eat-in Kitchen, Separate/Formal Living Room, Storage, Bedroom on Main Level, Main Level Primary, Workshop
- Flooring: Carpet, Varies, Vinyl
- Has fireplace: No
Interior area
- Total structure area: 528
- Total interior livable area: 528 sqft
Property
Parking
- Total spaces: 2
- Parking features: Attached, Electricity, Garage, Storage, Workshop in Garage
- Attached garage spaces: 2
Features
- Levels: One
- Stories: 1
- Exterior features: Gravel Driveway
Lot
- Size: 1.23 Acres
- Dimensions: 330 x 197
- Features: Other, Rectangular, Rectangular Lot, See Remarks
Details
- Parcel number: 04648905300200020090030000
- Special conditions: Estate
Construction
Type & style
- Home type: SingleFamily
- Architectural style: Ranch
- Property subtype: Single Family Residence
Materials
- Aluminum Siding, Frame, Other, See Remarks
- Foundation: Poured, Slab
- Roof: Metal
Condition
- Resale
- Year built: 2017
Utilities & green energy
- Sewer: Septic Tank
- Water: Well
Community & HOA
Location
- Region: Cattaraugus
Financial & listing details
- Price per square foot: $276/sqft
- Tax assessed value: $76,900
- Annual tax amount: $1,667
- Date on market: 5/13/2026
- Cumulative days on market: 5 days
- Listing terms: Cash,Conventional,FHA,USDA Loan,VA Loan
Price history
| Date | Event | Price |
|---|---|---|
| 8/14/2026 | Sold | $145,500+16.4%$276/sqft |
Source:  NYSAMLSs #B1680064 Report a problem NYSAMLSs #B1680064 Report a problem | ||
| 5/18/2026 | Pending sale | $125,000$237/sqft |
Source: NYSAMLSs #B1680064 Report a problem | ||
| 5/13/2026 | Listed for sale | $125,000$237/sqft |
Source: NYSAMLSs #B1680064 Report a problem | ||
Public tax history
| Year | Property taxes | Tax assessment |
|---|---|---|
| 2025 | -- | $76,900 +5.1% |
| 2024 | -- | $73,200 |
| 2023 | -- | $73,200 +180.5% |
| 2022 | -- | $26,100 +100.8% |
| 2021 | -- | $13,000 |
| 2020 | -- | $13,000 |
| 2019 | -- | $13,000 |
| 2018 | -- | $13,000 +182.6% |
| 2017 | $95 | $4,600 |
| 2016 | -- | $4,600 |
| 2015 | -- | $4,600 |
| 2014 | -- | $4,600 |
| 2013 | -- | $4,600 |
| 2012 | -- | $4,600 |
| 2011 | -- | $4,600 |
| 2010 | -- | $4,600 |
| 2009 | -- | $4,600 |
| 2008 | -- | $4,600 |
| 2007 | -- | $4,600 |
| 2006 | -- | $4,600 |
| 2005 | -- | $4,600 |
| 2004 | -- | $4,600 |
| 2002 | -- | $4,600 |
| 2001 | -- | $4,600 |
Find assessor info on the county website
Neighborhood: 14719
Nearby homes
- $77,5863 bd2 ba1.2k sqft9428 New Albion Rd, Cattaraugus, NY 14719Off Market
- $70,0004 bd2 ba1.3k sqft9429 New Albion Rd, Cattaraugus, NY 14719Sold
- $152,4004 bd2 ba1.5k sqft9413 New Albion Rd, Cattaraugus, NY 14719Off Market
- $192,4002 bd1 ba1.6k sqft9400 New Albion Rd, Cattaraugus, NY 14719Off Market
- $24,300-- bd-- ba-- sqftNew Albion Rd, Cattaraugus, NY 14719Off Market
- $14,400-- bd-- ba-- sqftNew Albion Rd, Cattaraugus, NY 14719Off Market
- $408,6005 bd3 ba3.7k sqftNew Albion Rd, Cattaraugus, NY 14719Off Market
- $300,3003 bd1 ba1.6k sqft9421 New Albion Rd, Cattaraugus, NY 14719Off Market
Nearby schools
GreatSchools rating
- 3/10Cattaraugus Little Valley Primary SchoolGrades: PK-4Distance: 4.5 mi
- 3/10Cattaraugus Little Valley Middle SchoolGrades: 5-8Distance: 4.5 mi
- 7/10Cattaraugus Little Valley High SchoolGrades: 9-12Distance: 4.5 mi
Schools provided by the listing agent
- District: Cattaraugus-Little Valley
Source: NYSAMLSs. This data may not be complete. We recommend contacting the local school district to confirm school assignments for this home.
- New York
- Cattaraugus County
- Cattaraugus
- 14719
- 9430 New Albion Rd
