Skip main navigation
For sale
  • Price cut: $22K (6/26)
    $761,000

    9430 Patricia Ct, Seminole, FL 33776

    4beds
    2,384sqft
    : 
    Loading
    Get pre-qualified
    Single Family Residence
    Built in 1980
    9,688 Square Feet Lot
    $-- Zestimate®
    $319/sqft
    $-- HOA

    What's special

    New stainless hardwareNew roofAccess from two streetsAutomatic irrigation systemVolume ceilingsAll stainless appliancesDouble stainless sink
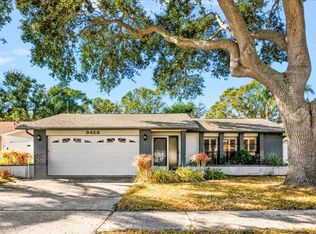
    Virtually Staged. Make the MOST of this Motivated Seller…A RARE offering as this NEWLY REMODELED Cul-de sac home features access from TWO streets. An oversize & NEW concrete double driveway in the front plus an additional backyard double wide gate with access from the next street to store your boat, wave runners or trailer on a large concrete pad. Perfect area for additional garage space as the pad area can be covered. The entire 4 bedroom, 3 full bath residence has NEW wood look flooring throughout the entire residence, NEW energy efficient AC system (2026) NEW roof (2025), NEW paint throughout interior & exterior of this home (2026), NEW stainless hardware, NEW kitchen LED lighting, NEWER rich wood cabinets to include 42" upper cabinets in kitchen & bar/pantry, trash/recycling pull-out & under counter storage, All stainless appliances, a NEW Samsung range with WI-FI & air fry options & a double stainless sink. Beautiful NEW neutral marble countertops in the open kitchen, outdoor patio pass through counter & in the bar/pantry area with additional cabinets. A large kitchen pass-through window allows for a beautiful pool view. ALL French doors feature the carefree "in window" blind system & ALL French doors give access to the screened & brick paver pool & patio area. Separate living & family rooms with a stone fireplace (flanked by almost hidden storage cabinets), volume ceilings & access to the screened & brick paver pool & patio area also. This desirable floorplan allows for 3 bedrooms & 2 full baths (pool bath included) in their own wing to be separated from the master suite on the other side of the home. The Master suite showcases a NEW marble shower, double sink vanity, 4 closets & pool access. Super-spacious laundry room with additional cabinets, NEWER washer/dryer & a laundry tub. This home is equipped with an automatic irrigation system also. A NEW portable gas generator & garage refrigerator are included with this purchase. PLUS, possible owner financing!
    114 days
    |
    1,290
    |
    79
    |

    Likely to sell faster than

    Zillow last checked:

    Listing updated:

    Listed by:

    Tanner Tillung 727-479-4548,

    EXP REALTY LLC 888-883-8509,

    Scott Pickering 727-386-3983,

    EXP REALTY LLC

    Source: Stellar MLS,MLS#: TB8483105MLS LogoOriginating MLS: Sarasota - Manatee

    Loading...

      Facts & features

      Interior

      Bedrooms & bathrooms
      • Bedrooms: 4
      • Bathrooms: 3
      • Full bathrooms: 3
      Rooms
      • Room types: Breakfast Room Separate, Utility Room
      Primary bedroom
      • Features: Shower No Tub, Walk-In Closet(s)
      • Level: First
      • Area: 224 Square Feet
      • Dimensions: 14x16
      Kitchen
      • Level: First
      • Area: 120 Square Feet
      • Dimensions: 10x12
      Living room
      • Level: First
      • Area: 196 Square Feet
      • Dimensions: 14x14
      Heating
      • Central
      Cooling
      • Central Air
      Appliances
      • Included: Dishwasher, Microwave, Range, Refrigerator
      • Laundry: Inside, Laundry Room
      Features
      • Cathedral Ceiling(s), Ceiling Fan(s), Vaulted Ceiling(s), Walk-In Closet(s)
      • Flooring: Ceramic Tile, Hardwood
      • Has fireplace: Yes
      • Fireplace features: Family Room, Wood Burning
      Interior area
      • Total structure area: 3,276
      • Total interior livable area: 2,384 sqft
      Video & virtual tour

      Property

      Parking
      • Total spaces: 2
      • Parking features: Boat
      • Attached garage spaces: 2
      Features
      • Levels: One
      • Stories: 1
      • Patio & porch: Deck, Enclosed, Patio, Porch, Screened
      • Exterior features: Other
      • Has private pool: Yes
      • Pool features: In Ground
      • Fencing: Fenced
      Lot
      • Size: 9,688 Square Feet
      • Dimensions: 79 x 111
      • Features: Cul-De-Sac
      Details
      • Additional structures: Shed(s)
      • Parcel number: 203015504270000140
      • Zoning: R
      • Special conditions: None

      Construction

      Type & style
      • Home type: SingleFamily
      • Property subtype: Single Family Residence
      Materials
      • Block, Stucco
      • Foundation: Slab
      • Roof: Shingle
      Condition
      • New construction: No
      • Year built: 1980

      Utilities & green energy

      • Sewer: Public Sewer
      • Water: Public
      • Utilities for property: Cable Available

      Community & HOA

      Community
      • Features: None
      • Pet fee: $0 monthly
      • Subdivision: LAURA ANNE ESTATES
      HOA
      • Has HOA: No
      Location
      • Region: Seminole

      Financial & listing details

      • Price per square foot: $319/sqft
      • Tax assessed value: $494,709
      • Annual tax amount: $9,952
      • Date on market: 3/25/2026
      • Cumulative days on market: 115 days
      • Listing terms: Cash,Conventional,FHA,Owner May Carry,VA Loan
      • Ownership: Fee Simple
      • Total actual rent: 0
      • Road surface type: Paved

        Estimated market value

        Not available

        Estimated sales range

        Not available

        Not available

        Price history

        DateEventPrice
        6/26/2026Price change$761,000-2.8%$319/sqft
        Source: Stellar MLS #TB8483105 Report a problem
        5/13/2026Price change$783,000-2%$328/sqft
        Source: eXp Realty #TB8483105 Report a problem
        3/25/2026Listed for sale$799,000+138.6%$335/sqft
        Source: Stellar MLS #TB8483105 Report a problem
        10/12/2004Sold$334,900$140/sqft
        Source: Public Record Report a problem

        Public tax history

        YearProperty taxesTax assessment
        2024$4,113 +2.7%$257,444 +3%
        2023$4,006 +6.2%$249,946 +3%
        2022$3,772 -1.2%$242,666 +3%
        2021$3,817 +0.1%$235,598 +1.4%
        2020$3,813 +1.4%$232,345 +2.3%
        2019$3,759 $227,121 +1.9%
        2018$3,759 +3.9%$222,886 +2.1%
        2017$3,616 +1.3%$218,302 +2.1%
        2016$3,569 -1.6%$213,812 +0.7%
        2015$3,629 +0.3%$212,326 +0.8%
        2014$3,617 +0.6%$210,641 +1.5%
        2013$3,594 +5.3%$207,528 +1.7%
        2012$3,412 $204,059 -4.8%
        2011-- $214,255 -10.6%
        2010-- $239,687 -11%
        2009-- $269,424 -11.3%
        2008$5,038 $303,900 -5.8%
        2007-- $322,600 +15.7%
        2005-- $278,800 +37.2%
        2004$2,665 +4.3%$203,200 +6%
        2003$2,555 +5.8%$191,700 +5%
        2002$2,414 +5.2%$182,500 +20.7%
        2001$2,294 +5.5%$151,200 +4.5%
        2000$2,175 $144,700
        Find assessor info on the county website

        Monthly payment

        Est. payment

        Payment breakdown

        Explore the cost of this home by adjusting the details. Changes won't be saved.
        All calculations are estimates and provided by Zillow, Inc. for informational purposes only. Actual amounts may vary.
        HOA fees may include property taxes on listings classified as Co-Ops. Contact the listing agent and/or owner for fee details.
        Mortgage interest rates are dependent on a number of factors, including credit score, down payment, and repayment length. Interest rate data provided by Zillow Group Marketplace, Inc. as of 1/1/1970 from various mortgage lenders with which we have lead or other similar arrangements; the Estimated Payment is an average of those rates.
        See how much you could borrow to make a competitive offer.

        Climate risks

        Neighborhood: 33776

        Getting around

        32 / 100
        Car-Dependent
        19 / 100
        Minimal Transit
        33 / 100
        Somewhat Bikeable

        Nearby schools

        GreatSchools rating
        Schools provided by the listing agent
        • Elementary: Oakhurst Elementary-PN
        • Middle: Seminole Middle-PN
        • High: Seminole High-PN

        Source: Stellar MLS. This data may not be complete. We recommend contacting the local school district to confirm school assignments for this home.

        A local agent can set up tours, give advice and negotiate with sellers.

        Browse local experts

        Similar homes