PRICE DROP **MOVE IN READY** CUSTOM DESIGNED HOME with $64,000 in UPGRADES in last 2 years! This Custom 3 bedroom, 2 Upgraded Bath Home has OVERSIZED TWO CAR GARAGE with workbench plus GOLF CART GARAGE with epoxy flooring and motorized screen. NO CARPET, LUXURY VINYL PLANK FLOORING with 5" Baseboards throughout, Large Primary Bedroom with CUSTOM CLOSET, GRANITE COUNTERS, EAT IN KITCHEN, UTILITY/LANDRY ROOM, SPLIT GUEST BEDROOM, HIGH CELINGS. OPEN CONCEPT LIVING, Screened Covered Lanai and Paver Patio, Nova WATER FILTRATION SYSTEM, STAINLESS APPLIANCES, Double Pane Windows and Patio Doors, FRESHLY PAINTED, NEW LIGHTING FIXTURES, Custom Blinds, Custom Landscaping, ROOF 2021, WATER HEATER 2024, HVAC has New Capacitor and Air Handler. Transferrable Broward Home Warranty & Termite Bond. This home has too many great features to list here, You Just Have To See For Yourself! Close to the Village of Springdale Pool, Nancy Lopez Golf Course/Country Club/Pool Bar and Glenview Country Club & Golf Courses. Bond will be paid at closing. Beautiful Furnishings available separately. Professionally Landscaped (please note Jack Front Visited Florida in February, plants should green up in Spring) You will get that Wonderful FLORIDA LIFE FEELING the minute you walk inside... Call Today for your own personal tour!
Sold for $345,000
$345,000
9430 SE 176th Saffold St, The Villages, FL 32162
3beds
1,522sqft
Single Family Residence
Built in 2004
5,227 Square Feet Lot
$343,700 Zestimate®
$227/sqft
$2,438 Estimated rent
Home value
$343,700
$309,000 - $382,000
$2,438/mo
Zestimate® history
Owner options
List your home for rent
$2,438/mo
Rent Zestimate®
Find your next renter with Zillow Rental Manager. Plus, with online applications, you can quickly screen prospective tenants – for free.
$2,438/mo
Rent Zestimate®
Refinance and save
$2,557/mo
Est. payment
Refinancing to a lower rate could help reduce your monthly payments and save thousands over the life of the loan.
$2,557/mo
Est. payment
Explore your selling options
Work with a Zillow partner agent
Leverage their expertise and Zillow's premium Showcase listings to get your home seen by more buyers.
Get startedList with your own agent
Get your home in front of millions of buyers by listing it on Zillow.
Learn how to do itSell it yourself
Take full control of how buyers see your home on Zillow by listing For Sale by Owner (FSBO).
List your homeWhat's special
New lighting fixturesFreshly paintedGranite countersSplit guest bedroomOpen concept livingCustom blindsNova water filtration system
Zillow last checked:
Listing updated:
Listed by:
Donna Pulliam 314-413-6477,
SALLY LOVE REAL ESTATE 352-399-2010
Bought with:
Donna Pulliam, 3537542
SALLY LOVE REAL ESTATE
Source: Stellar MLS,MLS#: G5108723 Originating MLS: Lake and Sumter
Originating MLS: Lake and Sumter
Facts & features
Interior
Bedrooms & bathrooms
- Bedrooms: 3
- Bathrooms: 2
- Full bathrooms: 2
Primary bedroom
- Features: Ceiling Fan(s), Walk-In Closet(s)
- Level: First
- Area: 195 Square Feet
- Dimensions: 15x13
Bedroom 2
- Features: Ceiling Fan(s), Built-in Closet
- Level: First
- Area: 132 Square Feet
- Dimensions: 12x11
Bedroom 3
- Features: Ceiling Fan(s), Built-in Closet
- Level: First
- Area: 135 Square Feet
- Dimensions: 9x15
Balcony porch lanai
- Features: Ceiling Fan(s)
- Level: First
- Area: 153 Square Feet
- Dimensions: 9x17
Dining room
- Features: No Closet
- Level: First
- Area: 110 Square Feet
- Dimensions: 10x11
Kitchen
- Features: Pantry, No Closet
- Level: First
- Area: 308 Square Feet
- Dimensions: 14x22
Laundry
- Features: Sink - Pedestal, No Closet
- Level: First
- Area: 63 Square Feet
- Dimensions: 9x7
Living room
- Features: No Closet
- Level: First
- Area: 196 Square Feet
- Dimensions: 14x14
Heating
- Natural Gas
Cooling
- Central Air
Appliances
- Included: Dishwasher, Disposal, Dryer, Exhaust Fan, Freezer, Gas Water Heater, Ice Maker, Microwave, Range, Refrigerator, Washer, Water Filtration System
- Laundry: Electric Dryer Hookup, Gas Dryer Hookup, Inside, Laundry Room, Washer Hookup
Features
- Ceiling Fan(s), Eating Space In Kitchen, High Ceilings, Kitchen/Family Room Combo, Primary Bedroom Main Floor, Solid Surface Counters, Split Bedroom, Stone Counters, Thermostat, Vaulted Ceiling(s), Walk-In Closet(s)
- Flooring: Luxury Vinyl
- Windows: Window Treatments
- Has fireplace: No
Interior area
- Total structure area: 2,130
- Total interior livable area: 1,522 sqft
Property
Parking
- Total spaces: 3
- Parking features: Garage - Attached
- Attached garage spaces: 3
Features
- Levels: One
- Stories: 1
- Exterior features: Irrigation System, Rain Gutters, Sprinkler Metered
Lot
- Size: 5,227 Square Feet
Details
- Parcel number: 6748053000
- Zoning: PUD
- Special conditions: None
Construction
Type & style
- Home type: SingleFamily
- Property subtype: Single Family Residence
Materials
- Vinyl Siding
- Foundation: Block
- Roof: Shingle
Condition
- New construction: No
- Year built: 2004
Utilities & green energy
- Sewer: Public Sewer
- Water: Public
- Utilities for property: Cable Connected, Electricity Connected, Natural Gas Connected
Community & HOA
Community
- Pet fee: $0 monthly
- Senior community: Yes
- Subdivision: VILLAGES/MARION UN 48
HOA
- Has HOA: No
- HOA fee: $204 monthly
- Second HOA name: THE VILLAGES
Location
- Region: The Villages
Financial & listing details
- Price per square foot: $227/sqft
- Tax assessed value: $262,875
- Annual tax amount: $5,155
- Date on market: 3/4/2026
- Cumulative days on market: 21 days
- Listing terms: Cash,Conventional,FHA,VA Loan
- Ownership: Fee Simple
- Total actual rent: 0
- Electric utility on property: Yes
- Road surface type: Paved
Price history
| Date | Event | Price |
|---|---|---|
| 4/23/2026 | Sold | $345,000-1.4%$227/sqft |
Source:  Stellar MLS #G5108723 Report a problem Stellar MLS #G5108723 Report a problem | ||
| 3/26/2026 | Pending sale | $350,000$230/sqft |
Source: Stellar MLS #G5108723 Report a problem | ||
| 3/17/2026 | Price change | $350,000-6.7%$230/sqft |
Source: Stellar MLS #G5108723 Report a problem | ||
| 3/4/2026 | Listed for sale | $375,000-7.4%$246/sqft |
Source: Stellar MLS #G5108723 Report a problem | ||
| 8/30/2025 | Listing removed | $405,000$266/sqft |
Source: Stellar MLS #G5097597 Report a problem | ||
| 8/3/2025 | Price change | $405,000-2.4%$266/sqft |
Source: Stellar MLS #G5097597 Report a problem | ||
| 6/5/2025 | Price change | $415,000-2.4%$273/sqft |
Source: Stellar MLS #G5097597 Report a problem | ||
| 5/28/2025 | Listed for sale | $425,000-1.1%$279/sqft |
Source: Stellar MLS #G5097597 Report a problem | ||
| 4/7/2025 | Listing removed | $429,900$282/sqft |
Source: Stellar MLS #G5090999 Report a problem | ||
| 1/6/2025 | Listed for sale | $429,900+29.5%$282/sqft |
Source: Stellar MLS #G5090999 Report a problem | ||
| 4/22/2024 | Sold | $332,000-17%$218/sqft |
Source: Public Record Report a problem | ||
| 11/8/2023 | Listing removed | -- |
Source: Owner Report a problem | ||
| 10/9/2023 | Listed for sale | $399,800+11.7%$263/sqft |
Source: Owner Report a problem | ||
| 8/26/2023 | Listing removed | -- |
Source: Stellar MLS #OM658056 Report a problem | ||
| 7/31/2023 | Price change | $357,900-4.8%$235/sqft |
Source: Stellar MLS #OM658056 Report a problem | ||
| 7/22/2023 | Price change | $375,900-6%$247/sqft |
Source: Stellar MLS #OM658056 Report a problem | ||
| 6/19/2023 | Price change | $399,900+5.2%$263/sqft |
Source: Stellar MLS #OM658056 Report a problem | ||
| 6/17/2023 | Price change | $380,000-9.5%$250/sqft |
Source: Stellar MLS #OM658056 Report a problem | ||
| 5/15/2023 | Price change | $420,000-6.7%$276/sqft |
Source: Stellar MLS #OM658056 Report a problem | ||
| 4/28/2023 | Listed for sale | $450,000+116.3%$296/sqft |
Source: Owner Report a problem | ||
| 4/17/2018 | Sold | $208,000-7.5%$137/sqft |
Source: Public Record Report a problem | ||
| 3/5/2018 | Pending sale | $224,900$148/sqft |
Source: REMAX/PREMIER REALTY - LADY LAKE #527062 Report a problem | ||
| 1/19/2018 | Price change | $224,900-2.2%$148/sqft |
Source: REMAX/PREMIER REALTY - LADY LAKE #527062 Report a problem | ||
| 11/9/2017 | Listed for sale | $229,900+28.9%$151/sqft |
Source: RE/MAX PREMIER REALTY, INC #G4849140 Report a problem | ||
| 9/21/2004 | Sold | $178,300$117/sqft |
Source: Public Record Report a problem | ||
Public tax history
| Year | Property taxes | Tax assessment |
|---|---|---|
| 2024 | $4,647 +1.9% | $246,422 +3% |
| 2023 | $4,560 +6% | $239,245 +3% |
| 2022 | $4,300 -8.8% | $232,277 +6.6% |
| 2021 | $4,713 +0.3% | $217,851 +3.9% |
| 2020 | $4,701 +0.1% | $209,628 +1.2% |
| 2019 | $4,696 | $207,199 +2% |
| 2018 | $4,696 +52.3% | $203,098 +28% |
| 2017 | $3,084 +1% | $158,643 +2.1% |
| 2016 | $3,054 | $155,380 +0.7% |
| 2015 | $3,054 +7.2% | $154,300 +0.8% |
| 2014 | $2,850 +1.9% | $153,075 +1.5% |
| 2013 | $2,796 -2.1% | $150,813 -2.6% |
| 2012 | $2,855 -0.2% | $154,791 -0.1% |
| 2011 | $2,861 -0.5% | $154,883 +1.5% |
| 2010 | $2,877 -5.4% | $152,594 -8.5% |
| 2009 | $3,040 -3.3% | $166,696 -5.4% |
| 2008 | $3,144 -3% | $176,152 +3% |
| 2007 | $3,243 -4.9% | $171,021 +2.5% |
| 2006 | $3,410 +172.6% | $166,850 +7.2% |
| 2005 | $1,251 | $155,707 +548.8% |
| 2004 | $1,251 -3.2% | $24,000 -4% |
| 2002 | $1,293 | $25,000 |
Find assessor info on the county website
Neighborhood: 32162
Nearby homes
- $339,4003 bd2 ba1.4k sqft9420 SE 176th Saffold St, The Villages, FL 32162Off Market
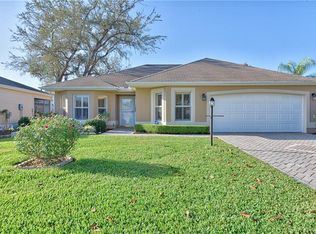
- $299,7002 bd2 ba2.3k sqft9440 SE 176th Saffold St, The Villages, FL 32162Off Market
- $317,7003 bd2 ba2.4k sqft9415 SE 175th Delancy Ln, The Villages, FL 32162Off Market
- $408,0003 bd2 ba1.9k sqft9410 SE 176th Saffold St, The Villages, FL 32162Off Market

- $442,2003 bd2 ba2k sqft9460 SE 176th Saffold St, The Villages, FL 32162Off Market
- $391,9003 bd2 ba2k sqft9439 SE 176th Saffold St, The Villages, FL 32162Off Market
- $347,9003 bd2 ba2.7k sqft9429 SE 176th Saffold St, The Villages, FL 32162Off Market
- $412,4002 bd2 ba4.1k sqft9405 SE 175th Delancy Ln, The Villages, FL 32162Off Market
Nearby schools
GreatSchools rating
- 2/10Stanton-Weirsdale Elementary SchoolGrades: PK-5Distance: 4 mi
- 4/10Lake Weir Middle SchoolGrades: 6-8Distance: 2.4 mi
- 3/10Belleview High SchoolGrades: 9-12Distance: 9.3 mi
Get a cash offer in 3 minutes
Find out how much your home could sell for in as little as 3 minutes with a no-obligation cash offer.
Estimated market value
$343,700
Get a cash offer in 3 minutes
Find out how much your home could sell for in as little as 3 minutes with a no-obligation cash offer.
Estimated market value
$343,700
- Florida
- Marion County
- The Villages
- 32162
- 9430 SE 176th Saffold St
Nearby cities
Nearby zip codes
Other The Villages Topics
