Skip main navigation
Sold
  • $700,000

    9430 SW Lakeside Dr, Tigard, OR 97224

    2beds
    1,820sqft
    Residential
    Built in 1979
    3,920.4 Square Feet Lot
    $698,700 Zestimate®
    $385/sqft
    $2,862 Estimated rent

    Home value

    $698,700

    $664,000 - $734,000

    $2,862/mo

    Zestimate® history
    Loading
    Loading...

    Owner options

    List your home for rent

    $2,862/mo

    Rent Zestimate®

    Find your next renter with Zillow Rental Manager. Plus, with online applications, you can quickly screen prospective tenants – for free.

    Learn more

    $2,862/mo

    Rent Zestimate®

    Refinance and save

    $4,605/mo

    Est. payment

    Refinancing to a lower rate could help reduce your monthly payments and save thousands over the life of the loan.

    See today's rates

    $4,605/mo

    Est. payment

    Explore your selling options

    Work with a Zillow partner agent

    Leverage their expertise and Zillow's premium Showcase listings to get your home seen by more buyers.

    Get started

    List with your own agent

    Get your home in front of millions of buyers by listing it on Zillow.

    Learn how to do it

    Sell it yourself

    Take full control of how buyers see your home on Zillow by listing For Sale by Owner (FSBO).

    List your home

    What's special

    Cozy gas fireplace insertUpdated kitchenCharming breakfast nookEfficient electric heat pumpVinyl windowsStainless steel appliancesGranite countertops
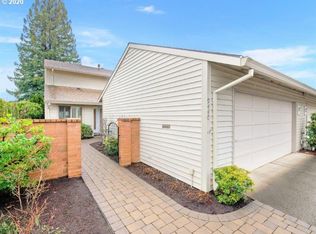
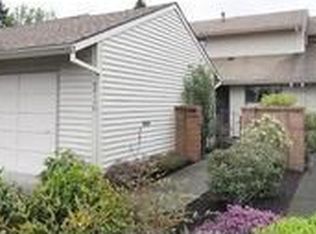
    Tucked along the 5th fairway in the heart of Tigard’s sought-after Summerfield 55+ golf resort community, this beautifully updated 2-bedroom, 2-bath attached home offers 1,820 sq. ft. of comfort, style, and effortless living. Step inside and feel instantly at home as rich, solid Acacia hardwood floors with durable tin oxide coating guide you through the light-filled living and dining spaces. A cozy gas fireplace insert sets the tone for relaxed evenings, while vinyl windows and an efficient electric heat pump ensure year-round comfort. The updated kitchen is both elegant and functional, featuring granite countertops, stainless steel appliances, and a striking stainless steel subway tile backsplash. The charming breakfast nook is the perfect place to start your day. Thoughtful upgrades continue in the bathrooms, including a Schluter® German Shower System designed for long-lasting, watertight peace of mind. French doors open to your private patio. Discover your private outdoor retreat—plumbed for a gas barbecue and perfectly positioned to enjoy tranquil golf course views. Sip your morning coffee or unwind at sunset as a great blue heron glides across the nearby pond. Living in Summerfield means more than just a beautiful home—it’s a lifestyle. Enjoy access to a clubhouse, pool, fitness center, library, and tennis & pickleball courts, along with a vibrant calendar of clubs and social activities. And with an optional resident golf pass, your next round is always just steps away. Perfectly located, this rare opportunity invites you to embrace active, carefree 55+ living at its finest. Welcome home.

    Zillow last checked:

    Listing updated:

    Listed by:

    Ken Miller kcmetc@gmail.com,

    Ken Miller & Associates

    Bought with:

    Jason Maycumber, 200302022

    Redfin

    Source: RMLS (OR),MLS#: 661344185MLS Logo

    Facts & features

    Interior

    Bedrooms & bathrooms
    • Bedrooms: 2
    • Bathrooms: 2
    • Full bathrooms: 2
    • Main level bathrooms: 1
    Primary bedroom
    • Features: Bathroom, Closet, Wallto Wall Carpet
    • Level: Main
    Bedroom 2
    • Features: Closet Organizer, Bathtub With Shower, Wallto Wall Carpet
    • Level: Upper
    Dining room
    • Features: Hardwood Floors
    • Level: Main
    Kitchen
    • Features: Gourmet Kitchen, Free Standing Refrigerator, Granite, Wood Floors
    • Level: Main
    Living room
    • Features: Fireplace Insert, French Doors, Hardwood Floors, Patio, Wood Floors
    • Level: Main
    Heating
    • Heat Pump
    Cooling
    • Heat Pump
    Appliances
    • Included: Dishwasher, Free-Standing Refrigerator, Stainless Steel Appliance(s), Washer/Dryer, Electric Water Heater
    • Laundry: Laundry Room
    Features
    • Granite, Closet Organizer, Bathtub With Shower, Gourmet Kitchen, Bathroom, Closet, Pantry
    • Flooring: Hardwood, Heated Tile, Wood, Wall to Wall Carpet
    • Doors: French Doors
    • Windows: Double Pane Windows, Vinyl Frames
    • Basement: Crawl Space
    • Number of fireplaces: 1
    • Fireplace features: Gas, Insert
    • Common walls with other units/homes: 1 Common Wall
    Interior area
    • Total structure area: 1,820
    • Total interior livable area: 1,820 sqft

    Property

    Parking
    • Total spaces: 2
    • Parking features: Driveway, Garage Door Opener, Attached
    • Attached garage spaces: 2
    • Has uncovered spaces: Yes
    Accessibility
    • Accessibility features: Accessible Full Bath, Garage On Main, Main Floor Bedroom Bath, Rollin Shower, Utility Room On Main, Walkin Shower, Accessibility
    Features
    • Levels: Two
    • Stories: 2
    • Patio & porch: Covered Patio, Patio
    • Has view: Yes
    • View description: Golf Course, Pond
    • Has water view: Yes
    • Water view: Pond
    • Waterfront features: Pond
    Lot
    • Size: 3,920 sqft
    • Features: Commons, Golf Course, Level, SqFt 3000 to 4999
    Details
    • Parcel number: R1006360

    Construction

    Type & style
    • Home type: SingleFamily
    • Property subtype: Residential
    • Attached to another structure: Yes
    Materials
    • Vinyl Siding
    • Foundation: Concrete Perimeter
    • Roof: Composition
    Condition
    • Resale
    • New construction: No
    • Year built: 1979

    Utilities & green energy

    • Sewer: Public Sewer
    • Water: Public
    • Utilities for property: Cable Connected

    Community & neighborhood

    Senior living
    • Senior community: Yes
    Location
    • Region: Tigard
    • Subdivision: Summerfield

    HOA & financial

    HOA
    • Has HOA: Yes
    • HOA fee: $373 monthly
    • Amenities included: Exterior Maintenance, Front Yard Landscaping, Library, Management, Meeting Room, Party Room, Recreation Facilities, Tennis Court
    • Second HOA fee: $775 annually

    Other

    Other facts
    • Listing terms: Cash,Conventional
    • Road surface type: Paved

    Price history

    DateEventPrice
    6/15/2026Sold$700,000$385/sqft
    Source: RMLS (OR) #661344185 Report a problem
    5/6/2026Pending sale$700,000$385/sqft
    Source: RMLS (OR) #661344185 Report a problem
    5/1/2026Listed for sale$700,000+169.2%$385/sqft
    Source: RMLS (OR) #661344185 Report a problem
    1/2/2015Sold$260,000-8.9%$143/sqft
    Source: RMLS (OR) #14628242 Report a problem
    10/21/2014Listed for sale$285,500+46.4%$157/sqft
    Source: Ken Miller & Associates #14628242 Report a problem
    4/17/2000Sold$195,000$107/sqft
    Source: Public Record Report a problem

    Public tax history

    YearProperty taxesTax assessment
    2025$5,693 +9.6%$304,560 +3%
    2024$5,192 +2.8%$295,690 +3%
    2023$5,053 +3%$287,080 +3%
    2022$4,908 +2.6%$278,720
    2021$4,785 +3.1%--
    2020$4,641 +4.5%$262,730 +3%
    2019$4,440 +4.2%$255,080
    2018$4,260 $255,080 +6.1%
    2017$4,260 +8.6%$240,450 +3%
    2016$3,921 $233,450 +3%
    2015$3,921 +4%$226,660 +3%
    2014$3,769 +12.5%$220,060 +3%
    2013$3,352 +5.9%$213,660 +3%
    2012$3,166 -4.6%$207,440 -18%
    2011$3,319 +3.5%$252,920 -3.4%
    2010$3,207 +1.4%$261,820 -14.4%
    2009$3,164 +4.5%$305,860 -7.3%
    2008$3,028 +2.7%$330,060 -4.1%
    2007$2,948 +7.7%$344,120 +9.1%
    2006$2,737 -0.7%$315,380 +25.5%
    2005$2,757 +4.8%$251,300 +24.3%
    2004$2,630 +2.1%$202,220 +2.4%
    2003$2,577 +1.4%$197,550 +2.8%
    2002$2,541 +10%$192,230 +3.5%
    2001$2,310 +8.1%$185,750 +4.9%
    2000$2,137 $177,140

    Find assessor info on the county website

    Neighborhood: Southview

    Nearby schools

    GreatSchools rating
    Schools provided by the listing agent
    • Elementary: Templeton
    • Middle: Twality
    • High: Tigard

    Source: RMLS (OR). This data may not be complete. We recommend contacting the local school district to confirm school assignments for this home.

    Get a cash offer in 3 minutes
    Find out how much your home could sell for in as little as 3 minutes with a no-obligation cash offer.
    Estimated market value
    $698,700
    Get a cash offer in 3 minutes
    Find out how much your home could sell for in as little as 3 minutes with a no-obligation cash offer.
    Estimated market value
    $698,700