PRICE IMPROVEMENT!
Welcome to this beautifully maintained and thoughtfully refreshed 4-bedroom, 2-bath single-story home, ideally situated in a desirable south-facing location just behind the prestigious Hawthornes gated community. With a recent price improvement, refreshed landscaping, enhanced presentation, and several notable upgrades, this home offers an exceptional opportunity for buyers seeking comfort, convenience, and versatility. From the moment you arrive, the home's inviting curb appeal sets the tone, with fresh flowers and a well-maintained exterior creating a warm first impression. Inside, the remodeled kitchen features elegant granite countertops, crisp white cabinetry, and stainless steel appliances, offering a bright and functional space for everyday living and entertaining. The spacious primary suite provides a private retreat with a large walk-in closet and spa-inspired bathroom featuring dual vanities, a jetted soaking tub, and a separate shower. The fully upgraded hallway bathroom adds another standout feature, offering a stylish walk-in shower, new sink and fixtures, and a bidet for added comfort and convenience. The flexible floor plan includes additional bedrooms ideal for family, guests, hobbies, or working from home. An office currently being used as a bedroom provides even more versatility. The dining area has also been thoughtfully refreshed and styled, creating an inviting setting for meals and gatherings. One of the home's exceptional features is the attached 3-car garage, providing abundant parking and storage space and equipped with a Tesla EV charger for convenient electric-vehicle charging. Step outside to the generously sized backyard, where mature fruit trees create a private and productive outdoor retreat. Enjoy an impressive variety of fruit, including persimmons, grapefruit, lemons, oranges, jujubes, kumquats, and more. Whether you're a gardening enthusiast, enjoy entertaining outdoors, or simply appreciate having your own backyard oasis, this space offers something special. The location is equally convenient, with easy access to Ontario International Airport, Topgolf Ontario, Ontario Mills, Victoria Gardens, abundant shopping and dining, and major freeways.
With a price improvement, fresh updates, enhanced curb appeal, a fully upgraded hallway bathroom, 3-car attached garage, and Tesla charger, this special single-story home is ready to welcome its next owner. Don't miss the opportunity to see it in person!
For sale
Listed by: RE/MAX INNOVATIONS • Sandar West • Contact: 909-816-3257
Price cut: $10K (9/30)
$845,000
9430 Shadowgrove Dr, Rancho Cucamonga, CA 91730
4beds
2,320sqft
Single Family Residence
Built in 2001
8,280 Square Feet Lot
$840,800 Zestimate®
$364/sqft
$140/mo HOA
What's special
- 60 days
- 1,740
- 74
Zillow last checked:
Listing updated:
Listed by:
Sandar West DRE #01334160 909-816-3257,
RE/MAX INNOVATIONS
Source: CRMLS,MLS#: CV26137205 Originating MLS: California Regional MLS
Originating MLS: California Regional MLSFacts & features
Interior
Bedrooms & bathrooms
- Bedrooms: 4
- Bathrooms: 2
- Full bathrooms: 2
- Main level bathrooms: 2
- Main level bedrooms: 4
Rooms
- Room types: Bedroom, Kitchen, Laundry, Living Room, Primary Bedroom, Office, Other
Primary bedroom
- Features: Main Level Primary
Primary bedroom
- Features: Primary Suite
Bedroom
- Features: All Bedrooms Down
Bathroom
- Features: Bidet, Bathroom Exhaust Fan, Bathtub, Dual Sinks, Full Bath on Main Level, Jetted Tub, Separate Shower, Walk-In Shower
Kitchen
- Features: Granite Counters, Kitchen Island, Remodeled, Updated Kitchen
Other
- Features: Walk-In Closet(s)
Heating
- Central
Cooling
- Central Air
Appliances
- Included: Dishwasher, Gas Cooktop, Disposal, Microwave, Water Heater
- Laundry: Laundry Room
Features
- Breakfast Bar, Granite Counters, High Ceilings, Open Floorplan, Recessed Lighting, All Bedrooms Down, Main Level Primary, Primary Suite, Walk-In Closet(s)
- Has fireplace: Yes
- Fireplace features: Living Room
- Common walls with other units/homes: No Common Walls
Interior area
- Total interior livable area: 2,320 sqft
Property
Parking
- Total spaces: 3
- Parking features: Door-Multi, Direct Access, Driveway, Garage, Garage Door Opener
- Attached garage spaces: 3
Features
- Levels: One
- Stories: 1
- Entry location: Street
- Patio & porch: Covered
- Pool features: None
- Spa features: None
- Has view: Yes
- View description: Mountain(s), Neighborhood
Lot
- Size: 8,280 Square Feet
- Features: Front Yard, Landscaped, Street Level
Details
- Parcel number: 0210472060000
- Special conditions: Standard
Construction
Type & style
- Home type: SingleFamily
- Property subtype: Single Family Residence
Materials
- Roof: Tile
Condition
- New construction: No
- Year built: 2001
Utilities & green energy
- Electric: Photovoltaics Third-Party Owned
- Sewer: Public Sewer
- Water: Public
- Utilities for property: Electricity Connected, Natural Gas Connected, Sewer Connected, Water Connected
Community & HOA
Community
- Features: Park, Street Lights, Sidewalks, Gated
- Security: Carbon Monoxide Detector(s), Gated Community
HOA
- Has HOA: Yes
- Amenities included: Playground
- HOA fee: $140 monthly
- HOA name: The Hawthornes
- HOA phone: 626-967-7921
Location
- Region: Rancho Cucamonga
Financial & listing details
- Price per square foot: $364/sqft
- Tax assessed value: $817,238
- Date on market: 6/23/2026
- Cumulative days on market: 61 days
- Listing terms: Conventional,Contract,FHA,Fannie Mae,Freddie Mac
Estimated market value
$840,800
$799,000 - $883,000
$3,874/mo
Price history
| Date | Event | Price |
|---|---|---|
| 9/30/2026 | Price change | $845,000-1.2%$364/sqft |
Source:  CRMLS #CV26137205 Report a problem CRMLS #CV26137205 Report a problem | ||
| 9/23/2026 | Price change | $855,000-1.2%$369/sqft |
Source: CRMLS #CV26137205 Report a problem | ||
| 8/11/2026 | Listed for sale | $865,000$373/sqft |
Source: CRMLS #CV26137205 Report a problem | ||
| 6/30/2026 | Listing removed | $865,000$373/sqft |
Source: CRMLS #CV26137205 Report a problem | ||
| 6/24/2026 | Listed for sale | $865,000+14.6%$373/sqft |
Source: CRMLS #CV26137205 Report a problem | ||
| 12/14/2021 | Sold | $755,000+3.6%$325/sqft |
Source: Public Record Report a problem | ||
| 11/12/2021 | Pending sale | $729,000+131.4%$314/sqft |
Source: CRMLS #CV21238871 Report a problem | ||
| 4/14/2010 | Sold | $315,000+1.6%$136/sqft |
Source: Public Record Report a problem | ||
| 2/27/2010 | Listed for sale | $310,000$134/sqft |
Source: Team Spirit Realty, Inc. #P713087 Report a problem | ||
| 2/7/2010 | Listing removed | $310,000$134/sqft |
Source: New Century Real Estate #P713087 Report a problem | ||
| 12/23/2009 | Listed for sale | $310,000-46.6%$134/sqft |
Source: New Century Real Estate #P713087 Report a problem | ||
| 7/12/2006 | Sold | $580,000+16%$250/sqft |
Source: Public Record Report a problem | ||
| 3/1/2006 | Sold | $500,000+85.2%$216/sqft |
Source: Agent Provided Report a problem | ||
| 7/27/2001 | Sold | $270,000$116/sqft |
Source: Public Record Report a problem | ||
Public tax history
| Year | Property taxes | Tax assessment |
|---|---|---|
| 2026 | -- | $817,238 +2% |
| 2025 | $9,958 +2.7% | $801,213 +2% |
| 2024 | $9,695 +2.4% | $785,502 +2% |
| 2023 | $9,472 +1.9% | $770,100 +2% |
| 2022 | $9,293 +71.5% | $755,000 +97.3% |
| 2021 | $5,419 +1.8% | $382,609 +1% |
| 2020 | $5,324 +0.8% | $378,686 +2% |
| 2019 | $5,283 +2.3% | $371,260 +2% |
| 2018 | $5,162 +3.3% | $363,980 +2% |
| 2017 | $5,000 | $356,844 +2% |
| 2016 | $5,000 +1.4% | $349,847 +1.5% |
| 2015 | $4,932 +0.9% | $344,592 +2% |
| 2014 | $4,888 | $337,841 +0.5% |
| 2013 | -- | $336,314 +2% |
| 2012 | -- | $329,720 +3.9% |
| 2011 | -- | $317,372 -1.8% |
| 2010 | -- | $323,100 -5% |
| 2009 | -- | $340,000 -32.5% |
| 2008 | -- | $504,000 -13.1% |
| 2007 | -- | $580,000 +98.7% |
| 2006 | -- | $291,876 +2% |
| 2005 | -- | $286,153 +2% |
| 2004 | -- | $280,542 +1.9% |
| 2003 | -- | $275,400 +2% |
| 2002 | -- | $270,000 +992.3% |
| 2001 | -- | $24,718 +2% |
| 2000 | -- | $24,233 |
Find assessor info on the county website
Monthly payment
Est. payment
Payment breakdown
Explore the cost of this home by adjusting the details. Changes won't be saved.Climate risks
Neighborhood: Guasti Park
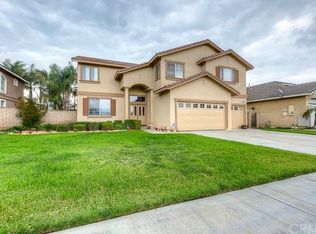
- $1,063,6005 bd4 ba3.2k sqft9422 Shadowgrove Dr, Rancho Cucamonga, CA 91730Off Market
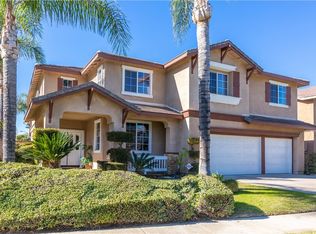
- $1,003,1004 bd3 ba3.5k sqft9618 Heartland Pl, Rancho Cucamonga, CA 91730Off Market
- $912,3004 bd3 ba3k sqft9608 Heartland Pl, Rancho Cucamonga, CA 91730Off Market
- $982,3004 bd3 ba3.2k sqft9596 Heartland Dr, Rancho Cucamonga, CA 91730Off Market
Similar homes
- $750,0004 bd3 ba1.7k sqft11142 Countryview Dr, Rancho Cucamonga, CA 91730For Sale
 MLS ID #TR26188739, Yangze Du, Star Max Realty. CRMLS
 - $790,0004 bd2 ba1.8k sqft1119 N Virginia Ave, Ontario, CA 91764For Sale
 MLS ID #DW26067729, Ana Landgrave, Excellence RE Real Estate, Inc.. CRMLS
 - $650,0003 bd3 ba1.5k sqft10228 Anacapa Ct, Rancho Cucamonga, CA 91730For Sale
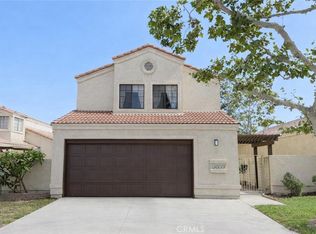 MLS ID #TR26154442, Michael Cowan, Journey Real Estate. CRMLS
 - $850,0003 bd3 ba2.4k sqft14409 Haverford Ave, Chino, CA 91710For Sale
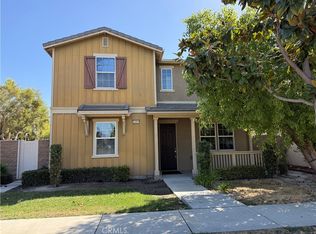 MLS ID #AR26214484, Tammy Chung, Coldwell Banker Dynasty Arc.. CRMLS
