Why wait to build when you can move right into this beautifully upgraded 2022 home in the highly desirable Valley Ranch community? Offering over 3,300 square feet of thoughtfully designed living space, this exceptional residence combines modern style, flexible living, and resort-style amenities in one impressive package. Designed with today's lifestyle in mind, the floorplan features 4 spacious bedrooms, 3.5 bathrooms, a private first-floor primary suite, dedicated office, oversized game room, media room, and a versatile flex space that can easily adapt to your changing needs. Whether working from home, entertaining guests, hosting movie nights, or accommodating multi-generational living, this home offers space for it all. At the heart of the home is a stunning chef-inspired kitchen showcasing a massive granite island, abundant cabinetry, generous prep space, and seamless flow into the living and dining areas. The elegant dining space is highlighted by a designer chandelier, creating the perfect setting for everyday meals and special gatherings. The private primary retreat offers a relaxing escape featuring dual granite vanities, an oversized walk-in shower, and a spacious walk-in closet. Upstairs, you'll find three generously sized secondary bedrooms, including a private guest suite with its own full bathroom, providing comfort and privacy for family and visitors. Unlike new construction, this home already includes valuable upgrades such as a professionally finished epoxy garage floor, ceiling fans, rain gutters, Ring doorbell, raised garden beds, full sprinkler system, and established landscaping over $8000 plus in upgrades, Exceptional storage throughout the home provides the functionality today's buyers are looking for. Step outside and enjoy a backyard designed for relaxation and gardening, complete with raised garden beds perfect for growing fresh vegetables, herbs, and seasonal flowers. Residents of Valley Ranch enjoy access to outstanding resort-style amenities including a community pool, clubhouse, fitness center, playgrounds, sports courts, and scenic walking trails. Conveniently located near top-rated schools, shopping, dining, and major highways, this home offers both convenience and lifestyle. Move-in ready and loaded with upgrades, this is an opportunity to own one of Valley Ranch's most versatile and well-appointed homes. Schedule your private showing today.
Sold
Street View
Price Unknown
9430 Single Footing, San Antonio, TX 78254
4beds
3,312sqft
Single Family Residence
Built in 2022
6,229 Square Feet Lot
$425,900 Zestimate®
$--/sqft
$2,697 Estimated rent
Home value
$425,900
$400,000 - $451,000
$2,697/mo
Zestimate® history
Owner options
List your home for rent
$2,697/mo
Rent Zestimate®
Find your next renter with Zillow Rental Manager. Plus, with online applications, you can quickly screen prospective tenants – for free.
$2,697/mo
Rent Zestimate®
Refinance and save
$200/mo
Est. payment
Refinancing to a lower rate could help reduce your monthly payments and save thousands over the life of the loan.
$200/mo
Est. payment
Explore your selling options
Work with a Zillow partner agent
Leverage their expertise and Zillow's premium Showcase listings to get your home seen by more buyers.
Get startedList with your own agent
Get your home in front of millions of buyers by listing it on Zillow.
Learn how to do itSell it yourself
Take full control of how buyers see your home on Zillow by listing For Sale by Owner (FSBO).
List your homeWhat's special
Dedicated officeCeiling fansRaised garden bedsElegant dining spacePrivate primary retreatDual granite vanitiesMassive granite island
Zillow last checked:
Listing updated:
Listed by:
Eddie Gonzales TREC #734050 (210) 508-0794,
Premier Realty Group Platinum
Source: LERA MLS,MLS#: 1971084
Facts & features
Interior
Bedrooms & bathrooms
- Bedrooms: 4
- Bathrooms: 4
- Full bathrooms: 3
- 1/2 bathrooms: 1
Primary bedroom
- Area: 238
- Dimensions: 17 x 14
Bedroom 2
- Area: 143
- Dimensions: 13 x 11
Bedroom 3
- Area: 154
- Dimensions: 14 x 11
Bedroom 4
- Area: 143
- Dimensions: 13 x 11
Primary bathroom
- Features: Tub/Shower Separate
- Area: 104
- Dimensions: 13 x 8
Dining room
- Area: 132
- Dimensions: 12 x 11
Kitchen
- Area: 256
- Dimensions: 16 x 16
Living room
- Area: 306
- Dimensions: 18 x 17
Office
- Area: 130
- Dimensions: 13 x 10
Heating
- Central, Electric
Cooling
- Ceiling Fan(s), Two Central
Appliances
- Included: Cooktop, Microwave, Disposal, Dishwasher, Water Softener Owned
- Laundry: Main Level, Washer Hookup, Dryer Connection
Features
- One Living Area, Liv/Din Combo, Separate Dining Room, Eat-in Kitchen, Kitchen Island, Study/Library, Game Room, Media Room, Loft, Utility Room Inside, 1st Floor Lvl/No Steps, High Ceilings, Open Floorplan, High Speed Internet, Walk-In Closet(s), Master Downstairs, Ceiling Fan(s), Chandelier, Programmable Thermostat
- Flooring: Carpet, Ceramic Tile
- Windows: Double Pane Windows, Window Coverings
- Has basement: No
- Has fireplace: No
- Fireplace features: Not Applicable
Interior area
- Total interior livable area: 3,312 sqft
Property
Parking
- Total spaces: 2
- Parking features: Two Car Garage, Street Parking Only
- Garage spaces: 2
- Has uncovered spaces: Yes
Features
- Levels: Two
- Stories: 2
- Patio & porch: Deck
- Exterior features: Sprinkler System
- Pool features: None, Community
- Fencing: Privacy
Lot
- Size: 6,229 Square Feet
- Features: Street Gutters, Streetlights
Details
- Parcel number: 044511450150
Construction
Type & style
- Home type: SingleFamily
- Property subtype: Single Family Residence
Materials
- Brick, Siding
- Foundation: Slab
- Roof: Composition
Condition
- As-Is,Pre-Owned
- New construction: No
- Year built: 2022
Details
- Builder name: CONTINENTAL HOMES OF TX
Utilities & green energy
- Electric: CPS
- Gas: CPS
- Sewer: SAWS
- Water: SAWS, Water System
Green energy
- Green verification: ENERGY STAR Certified Homes
Community & HOA
Community
- Features: Tennis Court(s), Clubhouse, Playground, Jogging Trails, Sports Court, BBQ/Grill, Basketball Court, Volleyball Court
- Subdivision: Valley Ranch
HOA
- Has HOA: Yes
- HOA fee: $200 quarterly
- HOA name: VALLEY RANCH HOA
Location
- Region: San Antonio
Financial & listing details
- Tax assessed value: $405,000
- Annual tax amount: $7,486
- Date on market: 5/29/2026
- Cumulative days on market: 48 days
- Listing terms: Conventional,FHA,VA Loan,Cash
- Road surface type: Paved
Price history
| Date | Event | Price |
|---|---|---|
| 7/22/2026 | Sold | -- |
Source:  LERA MLS #1971084 Report a problem LERA MLS #1971084 Report a problem | ||
| 7/16/2026 | Pending sale | $433,000$131/sqft |
Source: LERA MLS #1971084 Report a problem | ||
| 5/29/2026 | Listed for sale | $433,000$131/sqft |
Source: LERA MLS #1971084 Report a problem | ||
Public tax history
| Year | Property taxes | Tax assessment |
|---|---|---|
| 2025 | $5,615 +1.4% | $405,000 +6.7% |
| 2024 | $5,538 -13.6% | $379,500 +10% |
| 2023 | $6,413 +761.5% | $345,000 +858.3% |
| 2022 | $744 | $36,000 |
Find assessor info on the county website
Neighborhood: 78254
Nearby homes
- $294,1004 bd2 ba1.7k sqft9434 Single Footing, San Antonio, TX 78254Off Market
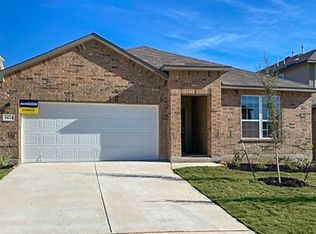
- $325,5004 bd2 ba2.3k sqft9438 Single Footing, San Antonio, TX 78254Off Market
- $362,9004 bd3 ba2.7k sqft9431 Rojo Rnch, San Antonio, TX 78254Off Market
- $318,8003 bd2 ba2k sqft9435 Rojo Rnch, San Antonio, TX 78254Off Market

- $391,4004 bd2 ba3.2k sqft9418 Single Footing, San Antonio, TX 78254Off Market
- $344,5004 bd3 ba2.7k sqft9442 Single Footing, San Antonio, TX 78254Off Market
- $377,2004 bd2 ba3.2k sqft9439 Rojo Rnch, San Antonio, TX 78254Off Market
- $449,9005 bd4 ba3.5k sqft9431 Single Footing, San Antonio, TX 78254For Sale
Nearby schools
GreatSchools rating
- 8/10Kallison Elementary SchoolGrades: PK-5Distance: 0.2 mi
- 5/10Straus MiddleGrades: 6-8Distance: 1.3 mi
- 6/10Harlan High SchoolGrades: 9-12Distance: 1.4 mi
Schools provided by the listing agent
- Elementary: Kallison
- Middle: Folks
- High: Harlan Hs
- District: Northside
Source: LERA MLS. This data may not be complete. We recommend contacting the local school district to confirm school assignments for this home.
Get a cash offer in 3 minutes
Find out how much your home could sell for in as little as 3 minutes with a no-obligation cash offer.
Estimated market value
$425,900
Get a cash offer in 3 minutes
Find out how much your home could sell for in as little as 3 minutes with a no-obligation cash offer.
Estimated market value
$425,900
- Texas
- Bexar County
- San Antonio
- 78254
- 9430 Single Footing
