Skip main navigation
Sold for $1,270,256
  • $1,270,256

    9430 Talisman Dr, Vienna, VA 22182

    4beds
    2,901sqft
    Single Family Residence
    Built in 1978
    0.25 Acres Lot
    $1,270,600 Zestimate®
    $438/sqft
    $4,579 Estimated rent

    Home value

    $1,270,600

    $1.19M - $1.35M

    $4,579/mo

    Zestimate® history
    Loading
    Loading...

    Owner options

    List your home for rent

    $4,579/mo

    Rent Zestimate®

    Find your next renter with Zillow Rental Manager. Plus, with online applications, you can quickly screen prospective tenants – for free.

    Learn more

    $4,579/mo

    Rent Zestimate®

    Refinance and save

    $7,892/mo

    Est. payment

    Refinancing to a lower rate could help reduce your monthly payments and save thousands over the life of the loan.

    See today's rates

    $7,892/mo

    Est. payment

    Explore your selling options

    Work with a Zillow partner agent

    Leverage their expertise and Zillow's premium Showcase listings to get your home seen by more buyers.

    Get started

    List with your own agent

    Get your home in front of millions of buyers by listing it on Zillow.

    Learn how to do it

    Sell it yourself

    Take full control of how buyers see your home on Zillow by listing For Sale by Owner (FSBO).

    List your home

    What's special

    Updated hall bathNewer casement windowsProfessional landscapingGenerous pantry
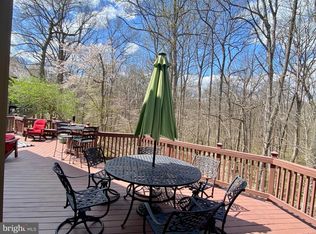
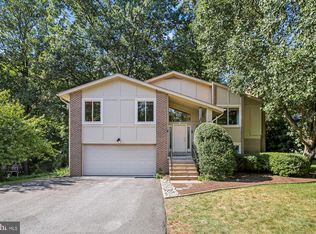
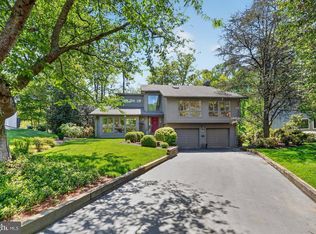
    **Deadline for offers Monday May 4th at 2:00 pm** Sunny California contemporary 4BR home in an exceptional location—backing to parkland, tucked at the end of a cul-de-sac, and just moments from neighborhood trails and the W&OD Trail. The huge expansive deck overlooks a serene woodland setting and provides additional space for outdoor living. Thoughtfully designed landscaping—native annuals and perennials, along with evergreen and deciduous trees—provides year-round color and interest. Inside, two fireplaces create warm, inviting living spaces. The bright eat-in kitchen offers granite counters, stainless steel appliances and a breakfast bar. The newer casement windows, fireplace, and a generous pantry create a space that is perfect for cooking, gathering, and everyday living. The spacious primary suite features large windows with peaceful woodland views, a dressing area, and a full bath. Two additional bedrooms and an updated hall bath complete this level. The walk-out lower level includes a spacious family room with wood-burning fireplace, sliding glass doors to the side yard, along with flexible space for a home office or exercise area. A large fourth bedroom and full bath round out this level. The two-car garage with its new garage door and opener, laundry room, and abundant extra storage ensure everything has its place. House has been freshly painted and awaits its new buyers! Updates include: new dishwasher (2026), garage door (2025), refrigerators (2025 & 2019), new gutters (2025), heat pump/AC (2024), washing machine (2024), double oven (2024), professional landscaping (2025), hot water heater (2020), new hardwood floors (2019). Wolf Trap/Kilmer/Madison school pyramid. Convenient to shopping in Vienna and Tysons, major highways and Metro. Walk to Wolf Trap Elementary and close to Wolf Trap Performing Arts Center **Sellers prefer a 30-day close and rentback to July 19th**

    Zillow last checked:

    Listing updated:

    Listed by:

    Carolyn Connell 703-401-3062,

    Keller Williams Realty

    Bought with:

    Raquel Gutierrez, SP200200572

    TTR Sotheby's International Realty

    Source: Bright MLS,MLS#: VAFX2304948MLS Logo

    Facts & features

    Interior

    Bedrooms & bathrooms
    • Bedrooms: 4
    • Bathrooms: 3
    • Full bathrooms: 3
    • Main level bathrooms: 2
    • Main level bedrooms: 3
    Primary bedroom
    • Features: Flooring - Carpet
    • Level: Main
    Bedroom 2
    • Features: Flooring - Carpet
    • Level: Main
    Bedroom 3
    • Features: Flooring - Carpet
    • Level: Main
    Bedroom 4
    • Features: Flooring - HardWood
    • Level: Lower
    Breakfast room
    • Features: Flooring - HardWood, Fireplace - Wood Burning
    • Level: Main
    Dining room
    • Features: Flooring - HardWood
    • Level: Main
    Family room
    • Features: Flooring - Carpet, Wood Stove
    • Level: Lower
    Foyer
    • Level: Main
    Game room
    • Features: Flooring - Carpet
    • Level: Lower
    Kitchen
    • Features: Flooring - HardWood
    • Level: Main
    Laundry
    • Level: Unspecified
    Laundry
    • Level: Lower
    Living room
    • Features: Flooring - HardWood
    • Level: Main
    Storage room
    • Level: Lower
    Heating
    • Forced Air, Electric
    Cooling
    • Central Air, Heat Pump, Ceiling Fan(s), Electric
    Appliances
    • Included: Dishwasher, Disposal, Dryer, Cooktop, Washer, Refrigerator, Extra Refrigerator/Freezer, Electric Water Heater
    • Laundry: Lower Level, Laundry Room
    Features
    • Primary Bath(s), Upgraded Countertops, Open Floorplan, Ceiling Fan(s), Breakfast Area, Eat-in Kitchen, Recessed Lighting, Solar Tube(s)
    • Flooring: Hardwood, Carpet
    • Windows: Double Pane Windows, Replacement, Window Treatments
    • Has basement: No
    • Number of fireplaces: 2
    • Fireplace features: Screen
    Interior area
    • Total structure area: 3,351
    • Total interior livable area: 2,901 sqft
    • Finished area above ground: 1,651
    • Finished area below ground: 1,250

    Property

    Parking
    • Total spaces: 5
    • Parking features: Garage Door Opener, Garage Faces Front, Off Street, Attached, Driveway
    • Attached garage spaces: 2
    • Uncovered spaces: 3
    Accessibility
    • Accessibility features: None
    Features
    • Levels: Two
    • Stories: 2
    • Patio & porch: Deck, Patio
    • Pool features: None
    Lot
    • Size: 0.25 Acres
    Details
    • Additional structures: Above Grade, Below Grade
    • Parcel number: 0381 34 0012
    • Zoning: 131
    • Special conditions: Standard

    Construction

    Type & style
    • Home type: SingleFamily
    • Architectural style: Contemporary
    • Property subtype: Single Family Residence
    Materials
    • Wood Siding, Brick
    • Foundation: Permanent
    • Roof: Shingle
    Condition
    • Excellent
    • New construction: No
    • Year built: 1978

    Utilities & green energy

    • Sewer: Public Sewer
    • Water: Public

    Community & neighborhood

    Location
    • Region: Vienna
    • Subdivision: Bennett Kiln

    Other

    Other facts
    • Listing agreement: Exclusive Right To Sell
    • Ownership: Fee Simple

    Price history

    DateEventPrice
    6/3/2026Sold$1,270,256+15.5%$438/sqft
    Source: Bright MLS #VAFX2304948 Report a problem
    5/5/2026Pending sale$1,100,000$379/sqft
    Source: Bright MLS #VAFX2304948 Report a problem
    4/29/2026Listed for sale$1,100,000+43.8%$379/sqft
    Source: Bright MLS #VAFX2304948 Report a problem
    7/9/2013Sold$765,000-1.3%$264/sqft
    Source: Public Record Report a problem
    5/22/2013Listed for sale$775,000+9.9%$267/sqft
    Source: Weichert Realtors #FX8084043 Report a problem
    10/1/2007Sold$705,000$243/sqft
    Source: Public Record Report a problem

    Public tax history

    YearProperty taxesTax assessment
    2025$11,488 +4%$993,810 +4.2%
    2024$11,048 +1.3%$953,610 -1.3%
    2023$10,901 +8.8%$966,010 +10.2%
    2022$10,024 $876,600 +16.7%
    2021-- $751,100 +1.3%
    2020$8,771 -2.1%$741,100 -2.1%
    2019$8,961 +6.7%$757,170 +6.7%
    2018$8,400 +3.4%$709,730 +1.4%
    2017$8,124 -2.2%$699,730 -2.4%
    2016$8,308 +9.6%$717,110 +5.5%
    2015$7,582 +0.2%$679,420
    2014$7,565 $679,420 +14.1%
    2013-- $595,710 +1.1%
    2012-- $589,130
    2011-- $589,130 +4.3%
    2010-- $564,750 -5.5%
    2009-- $597,690 -7.3%
    2008-- $644,940 +1.1%
    2007-- $637,630 +66.4%
    2003-- $383,105 +21.3%
    2002-- $315,940 +15%
    2001-- $274,730

    Find assessor info on the county website

    Neighborhood: 22182

    Nearby schools

    GreatSchools rating
    Schools provided by the listing agent
    • Elementary: Wolftrap
    • Middle: Kilmer
    • High: Madison
    • District: Fairfax County Public Schools

    Source: Bright MLS. This data may not be complete. We recommend contacting the local school district to confirm school assignments for this home.

    Get a cash offer in 3 minutes
    Find out how much your home could sell for in as little as 3 minutes with a no-obligation cash offer.
    Estimated market value
    $1,270,600
    Get a cash offer in 3 minutes
    Find out how much your home could sell for in as little as 3 minutes with a no-obligation cash offer.
    Estimated market value
    $1,270,600