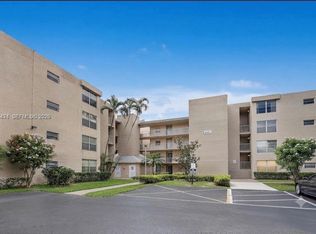
BRIGHT & SPACIOUS FIRST-FLOOR CORNER UNIT WITH GOLF COURSE VIEWS! ENJOY RESORT-STYLE LIVING IN THIS DESIRABLE FIRST-FLOOR CORNER UNIT, FLOODED WITH NATURAL LIGHT AND POSITIONED DIRECTLY ON THE GOLF COURSE. RELAX ON YOUR PRIVATE SCREENED PATIO FEATURING BEAUTIFUL VIEWS OF BOTH THE POOL AND THE GOLF GREENS. THIS APARTMEN IS A FANTASTIC VALUE AND THE PERFECT CANVAS TO UPDATE AND CUSTOMIZE TO YOUR PERSONAL TASTE. LOCATED IN A VIBRANT, ALL-AGES PRIVATE COUNTRY CLUB COMMUNITY, YOU'LL HAVE ACCESS TO TOP-TIER AMENITIES INCLUDING GOLF, TENNIS, PICKLEBALL, BOCCE BALL, A FULLY EQUIPPED GYM, SAUNA, AND STEAM ROOM, PLUS A POOLSIDE SPORTS BAR. PLEASE NOTE: ALL AGES WELCOME. NO PETS PERMITTED. NO LEASING ALLOWED FOR THE FIRST 2 YEARS OF OWNERSHIP
Pending
$164,500
9430 Tangerine Place #104, Davie, FL 33324
2beds
1,100sqft
:
Get pre-qualified$1,788/mo
Condominium
Built in 1978
-- sqft lot
$156,100 Zestimate®
$150/sqft
$593/mo HOA
What's special
- 50 days |
- 917 |
- 50 |
Zillow last checked:
Listing updated:
Listed by:
John F Dapas 954-472-3000,
Pine Island Realty
Source: BeachesMLS,MLS#: B26041851 Originating MLS: BeachesMLS
Originating MLS: BeachesMLSFacts & features
Interior
Bedrooms & bathrooms
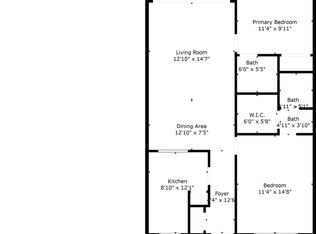
- Bedrooms: 2
- Bathrooms: 2
- Full bathrooms: 2
- Main level bathrooms: 2
- Main level bedrooms: 2
Heating
- Central, Individual
Cooling
- Central Air
Appliances
- Included: Dishwasher, Range, Refrigerator
- Laundry: Common Area
Features
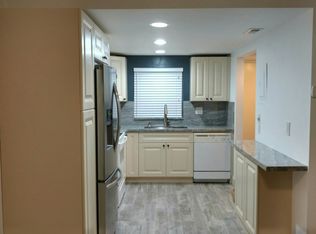
- Bedroom on Main Level, Living/Dining Room, Multiple Primary Suites, Split Bedrooms, Bar
- Flooring: Tile
- Windows: Metal, Single Hung
- Has fireplace: No
Interior area
- Total structure area: 1,100
- Total interior livable area: 1,100 sqft
Video & virtual tour
Property
Parking
- Total spaces: 1
- Parking features: Asphalt, Permit Required
- Uncovered spaces: 1
Accessibility
- Accessibility features: None
Features
- Levels: One
- Stories: 1
- Patio & porch: Porch, Screened
- Exterior features: Barbecue, Outdoor Living Area, Outdoor Shower, Tennis Court(s), Porch
- Pool features: Association, Outside Bath Access
- Has view: Yes
- View description: Golf Course
Details
- Parcel number: 504117ca0040
- Zoning: PDD (County)
- Special conditions: Standard
Construction
Type & style
- Home type: Condo
- Property subtype: Condominium
Materials
- Block
- Foundation: Slab
- Roof: Flat
Condition
- Resale
- New construction: No
- Year built: 1978
Details
- Builder model: c
Utilities & green energy
- Sewer: Public Sewer
- Water: Public
- Utilities for property: Cable Connected, Electricity Connected, Phone Available, Sewer Connected, Underground Utilities, Water Connected
Community & HOA
Community
- Features: Property Manager On-Site
- Subdivision: TANGERINE CONDOMINIUM THREE
HOA
- Has HOA: Yes
- Amenities included: Basketball Court, Bocce Court, Billiard Room, Clubhouse, Fitness Center, Golf Course, Maintenance Grounds, Management, Maintenance, Picnic Area, Playground, Pickleball, Pool, Putting Green(s), Restaurant, Sauna, Storage, Tennis Court(s), Trash, Elevator(s)
- Services included: Common Areas, Cable TV, Insurance, Legal/Accounting, Maintenance Grounds, Maintenance Structure, Pool(s), Recreation Facilities, Reserve Fund, Roof, Sewer, Trash, Water
- HOA fee: $593 monthly
- HOA name: PIR CONDO B ASSN., INC.
- HOA phone: 954-472-8218
Location
- Region: Fort Lauderdale
Financial & listing details
- Price per square foot: $150/sqft
- Tax assessed value: $161,790
- Annual tax amount: $3,925
- Date on market: 6/16/2026
- Cumulative days on market: 47 days
- Listing terms: Cash,Conventional
- Electric utility on property: Yes
- Road surface type: Asphalt
Estimated market value
$156,100
$148,000 - $164,000
$2,163/mo
Price history
| Date | Event | Price |
|---|---|---|
| 7/30/2026 | Pending sale | $164,500$150/sqft |
Source:  BeachesMLS #B26041851 Report a problem BeachesMLS #B26041851 Report a problem | ||
| 6/16/2026 | Listed for sale | $164,500+242.7%$150/sqft |
Source: BeachesMLS #B26041851 Report a problem | ||
| 1/1/1993 | Sold | $48,000$44/sqft |
Source: Public Record Report a problem | ||
Public tax history
| Year | Property taxes | Tax assessment |
|---|---|---|
| 2025 | $3,925 +3.4% | $161,790 +10% |
| 2024 | $3,796 +12.7% | $147,090 +10% |
| 2023 | $3,368 +17.4% | $133,720 +10% |
| 2022 | $2,869 +10.2% | $121,570 +10% |
| 2021 | $2,603 +6.5% | $110,520 +10% |
| 2020 | $2,444 +4.7% | $100,480 +10% |
| 2019 | $2,335 | $91,350 -24.5% |
| 2018 | $2,335 +10.4% | $120,960 +60.2% |
| 2017 | $2,115 +13% | $75,500 +10% |
| 2016 | $1,872 +1.5% | $68,640 +10% |
| 2015 | $1,844 +16% | $62,400 +10% |
| 2014 | $1,589 | $56,730 +10% |
| 2013 | $1,589 +33% | $51,580 +4.3% |
| 2012 | $1,195 +2.2% | $49,470 +2.2% |
| 2011 | $1,169 -6% | $48,410 -4.6% |
| 2010 | $1,243 -36.5% | $50,760 -41% |
| 2009 | $1,959 -29.3% | $86,030 -34% |
| 2008 | $2,773 | $130,360 |
Find assessor info on the county website
Monthly payment
Est. payment
Payment breakdown
Explore the cost of this home by adjusting the details. Changes won't be saved.Climate risks
Neighborhood: 33324
Nearby schools
GreatSchools rating
- 9/10Fox Trail Elementary SchoolGrades: PK-5Distance: 0.4 mi
- 7/10Indian Ridge Middle SchoolGrades: 6-8Distance: 0.7 mi
- 6/10Western High SchoolGrades: 9-12Distance: 3.4 mi
Schools provided by the listing agent
- Elementary: Fox Trail
- Middle: Indian Ridge
- High: Western
Source: BeachesMLS. This data may not be complete. We recommend contacting the local school district to confirm school assignments for this home.
- $203,2002 bd2 ba1.1k sqft9430 Tangerine Pl APT 101, Fort Lauderdale, FL 33324Off Market
- $193,7002 bd2 ba1k sqft9430 Tangerine Pl APT 203, Davie, FL 33324Off Market
- $---- bd-- ba-- sqft9430 Tangerine Pl APT 203, Fort Lauderdale, FL 33324Off Market
- $193,1002 bd2 ba1k sqft9430 Tangerine Pl APT 102, Davie, FL 33324Off Market
- $180,5002 bd2 ba1k sqft9430 Tangerine Pl APT 103, Fort Lauderdale, FL 33324Off Market
- $145,2001 bd1 ba850 sqft9430 Tangerine Pl APT 105, Fort Lauderdale, FL 33324Off Market
- $145,6001 bd1 ba850 sqft9430 Tangerine Pl APT 106, Fort Lauderdale, FL 33324Off Market
- $190,3002 bd2 ba1.1k sqft9430 Tangerine Pl APT 201, Davie, FL 33324Off Market
A local agent can set up tours, give advice and negotiate with sellers.
A local lender can help you make sure your offer is ready when you are.
Similar homes
- $159,9002 bd2 ba1k sqft9430 Poinciana Place #110, Davie, FL 33324For Sale

 MLS ID #B26040198, Eric Y Solomon, Solomon Homes. BeachesMLS
 - $149,9002 bd2 ba950 sqftOrchid Tree Condo Three, Davie, FL 33324For Sale

 MLS ID #A12042777, Patricia Orsini, Principal Realty Inc.. MIAMI
 - $175,0002 bd2 ba1.1k sqft9470 Poinciana Place #308, Davie, FL 33324For Sale
 MLS ID #B26005079, James Vaught, Keller Williams Realty Consultants. BeachesMLS
 - $235,0002 bd2 ba940 sqftOrchid Tree Condo One, Davie, FL 33324For Sale
 MLS ID #A12065474, Ruimara Gisch, RE/MAX Royale. MIAMI
 - $170,0002 bd2 ba1k sqft250 Jacaranda Drive #308, Plantation, FL 33324For SaleMLS ID #B26029997, Stephan Bronson, Blue Realty Team, LLC. BeachesMLS
- $179,0002 bd2 ba840 sqft8670 SW 18th Court, Davie, FL 33324For SaleMLS ID #F10486095, Steven Feldman, The Keyes Company. BeachesMLS
- $166,0001 bd1 ba870 sqftPine Island Ridge Condo G, Fort Lauderdale, FL 33324For SaleMLS ID #A12055374, Melissa Bailey, Land's End Property Group LLC. MIAMI
- $165,0002 bd2 ba890 sqft2451 SW 82nd Avenue #108, Davie, FL 33324For SaleMLS ID #F10554320, Ashley Lawrence, Compass Florida, LLC. BeachesMLS
- $185,0002 bd2 ba940 sqftPine Island Ridge, Fort Lauderdale, FL 33324For SaleMLS ID #A11919600, Carlos Lacerda, Charles Rutenberg Realty FTL. MIAMI
- $165,0001 bd2 ba940 sqftPoinciana 7 Of Pine Islan, Davie, FL 33324For SaleMLS ID #A11902960, Gissel Huguet, Bruckman Realty, LLC. MIAMI
- $199,0002 bd2 ba965 sqftPine Island Ridge, Fort Lauderdale, FL 33324For SaleMLS ID #A12049825, Carlos Lacerda, Charles Rutenberg Realty FTL. MIAMI
- $185,0002 bd2 ba960 sqft9470 Live Oak Place #204, Davie, FL 33324For SaleMLS ID #B26024310, Paige Steinbuck, LoKation. BeachesMLS
- $145,0002 bd2 ba1.3k sqft8708 SW 16th Street, Davie, FL 33324For SaleMLS ID #B26057593, Maria C Rodriguez, Partnership Realty Inc.. BeachesMLS
- $175,0002 bd2 ba1k sqftCoronado Ii, Fort Lauderdale, FL 33324For SaleMLS ID #A12031369, Monica Szwarckopf, New Sunrise Realty. MIAMI
- $199,9992 bd2 ba1.1k sqft9440 Poinciana Place #101, Davie, FL 33324For SaleMLS ID #F10545998, sumalatha vattigunta, LoKation. BeachesMLS
- $185,0002 bd2 ba965 sqftPine Island Ridge, Fort Lauderdale, FL 33324For SaleMLS ID #A11850574, Carlos Lacerda, Charles Rutenberg Realty FTL. MIAMI
- $198,9002 bd2 ba960 sqft200 Jacaranda Country Club Drive #3c, Plantation, FL 33324For SaleMLS ID #B26026795, Raul Antonio Gordon, United Realty Group Inc. BeachesMLS
- $170,0002 bd2 ba1k sqftCoronado, Fort Lauderdale, FL 33324For SaleMLS ID #A12009268, Diana Meraz, Lokation. MIAMI
- $149,0002 bd2 ba856 sqftArrowhead, Fort Lauderdale, FL 33324For SaleMLS ID #A12027322, Martin Verdi, Optimar International Realty. MIAMI
- $180,0001 bd1 ba870 sqft9420 Poinciana Place #108, Davie, FL 33324For SaleMLS ID #B26044161, Valerie Sachs, The Keyes Company. BeachesMLS
