Skip main navigation
Closed
  • $612,000

    9430 Timbercreek Blvd, Daphne, AL 36527

    5beds
    4,200sqft
    Residential
    Built in 1995
    0.84 Acres Lot
    $728,300 Zestimate®
    $146/sqft
    $3,518 Estimated rent

    Home value

    $728,300

    $670,000 - $794,000

    $3,518/mo

    Zestimate® history
    Loading
    Loading...

    Owner options

    List your home for rent

    $3,518/mo

    Rent Zestimate®

    Find your next renter with Zillow Rental Manager. Plus, with online applications, you can quickly screen prospective tenants – for free.

    Learn more

    $3,518/mo

    Rent Zestimate®

    Refinance and save

    $3,271/mo

    Est. payment

    Refinancing to a lower rate could help reduce your monthly payments and save thousands over the life of the loan.

    See today's rates

    $3,271/mo

    Est. payment

    Explore your selling options

    Work with a Zillow partner agent

    Leverage their expertise and Zillow's premium Showcase listings to get your home seen by more buyers.

    Get started

    List with your own agent

    Get your home in front of millions of buyers by listing it on Zillow.

    Learn how to do it

    Sell it yourself

    Take full control of how buyers see your home on Zillow by listing For Sale by Owner (FSBO).

    List your home

    What's special

    Mil suiteBeautiful tile workVaulted ceilingsCrown moldingGas fireplaceWrap-around front porchFormal dining room
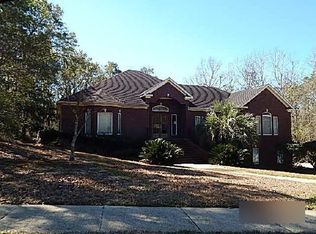
    Home is Price below appraised value. This lovely 5-bedroom, 3.5-bathroom, 3-level beauty displays the irresistible curb appeal of Traditional architecture. Perfect for a large family. Here is a "must see" opportunity to live in Timbercreek community. a highly sought-after neighborhood in Spanish Fort. Featuring a wrap-around front porch, crown molding, beautiful tile work, a spacious living room and a gas fireplace, this home is adorned with elegance and character. With its three-sided gas fireplace, vaulted ceilings, and skylights, the great room makes a perfect gathering place featuring freshly painted white built-ins and loads of natural light. In addition to a formal dining room, there is a butler's pantry/wet bar as well as a large walk-in pantry. An entertainer's paradise, the kitchen boasts freshly painted white cabinets, granite countertops, subway tiles, double ovens by Whirlpool (WiFi Compatible), and breakfast area and seating at the breakfast bar. This lot is perfect for privacy, Non-buildable to the east! Basement can be utilized as a MIL suite, man-cave or it's own apartment. Fully encapsulated crawl space & humidifier 2019 with lifetime warranty. HVAC Unit replaced 2016, Roof replaced 2017. Termite Bond. This listing will attract broad interest, so it's worth a tour ASAP.

    Zillow last checked:

    Listing updated:

    Listed by:

    Sandra Jeffreys PHONE:251-709-7919,

    Sweet Life Realty, LLC

    Bought with:

    John Napper

    Gulfbelt Properties, Inc.

    Source: Baldwin Realtors,MLS#: 358797MLS Logo

    Facts & features

    Interior

    Bedrooms & bathrooms
    • Bedrooms: 5
    • Bathrooms: 4
    • Full bathrooms: 3
    • 1/2 bathrooms: 1
    • Main level bedrooms: 1
    Primary bedroom
    • Features: Skylight, 1st Floor Primary, Walk-In Closet(s), Balcony/Patio
    • Level: Main
    • Area: 225
    • Dimensions: 15 x 15
    Bedroom 2
    • Level: Second
    • Area: 156
    • Dimensions: 12 x 13
    Bedroom 3
    • Level: Second
    • Area: 156
    • Dimensions: 12 x 13
    Bedroom 4
    • Level: Second
    • Area: 156
    • Dimensions: 12 x 13
    Bedroom 5
    • Level: Lower
    • Area: 156
    • Dimensions: 12 x 13
    Primary bathroom
    • Features: Double Vanity, Soaking Tub, Separate Shower, Private Water Closet
    Dining room
    • Features: Breakfast Area-Kitchen, Separate Dining Room
    • Level: Main
    • Area: 143
    • Dimensions: 13 x 11
    Family room
    • Level: Main
    • Area: 342
    • Dimensions: 19 x 18
    Kitchen
    • Level: Main
    • Area: 240
    • Dimensions: 16 x 15
    Living room
    • Level: Main
    • Area: 340
    • Dimensions: 20 x 17
    Heating
    • Electric, Central
    Cooling
    • Ceiling Fan(s)
    Appliances
    • Included: Dishwasher, Disposal, Double Oven, Microwave, Electric Range, Refrigerator w/Ice Maker
    • Laundry: Main Level, Inside
    Features
    • Breakfast Bar, Eat-in Kitchen, Ceiling Fan(s), En-Suite, High Ceilings, High Speed Internet, Split Bedroom Plan, Vaulted Ceiling(s)
    • Flooring: Carpet, Natural Stone, Tile
    • Windows: Double Pane Windows
    • Basement: Full,Walk-Out Access,Finished
    • Number of fireplaces: 3
    • Fireplace features: Gas Log, Great Room, Living Room, See Remarks
    Interior area
    • Total structure area: 4,200
    • Total interior livable area: 4,200 sqft

    Property

    Parking
    • Total spaces: 3
    • Parking features: Attached, Garage, Carport, Garage Door Opener
    • Has attached garage: Yes
    • Carport spaces: 1
    • Covered spaces: 3
    Features
    • Levels: Three Or More
    • Patio & porch: Covered, Porch, Patio, Rear Porch, Front Porch, Side Porch, Wrap Around
    • Exterior features: Irrigation Sprinkler, Termite Contract
    • Pool features: Community
    • Has view: Yes
    • View description: None
    • Waterfront features: No Waterfront
    Lot
    • Size: 0.84 Acres
    • Dimensions: 98 x 200
    • Features: Less than 1 acre
    Details
    • Parcel number: 3208270000024.000
    • Zoning description: Single Family Residence

    Construction

    Type & style
    • Home type: SingleFamily
    • Architectural style: Traditional
    • Property subtype: Residential
    Materials
    • Stucco, Frame
    • Foundation: Walk-Out
    • Roof: Composition
    Condition
    • Resale
    • New construction: No
    • Year built: 1995

    Utilities & green energy

    • Utilities for property: Daphne Utilities, Fairhope Utilities, Riviera Utilities

    Community & neighborhood

    Security
    • Security features: Smoke Detector(s), Security Service, Key Card Entry, Carbon Monoxide Detector(s), Security System
    Community
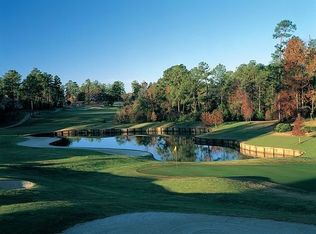
    • Community features: BBQ Area, Clubhouse, Fitness Center, Meeting Room, On-Site Management, Pool, Tennis Court(s), Optional Club, Playground
    Location
    • Region: Daphne
    • Subdivision: Timbercreek

    HOA & financial

    HOA
    • Has HOA: Yes
    • HOA fee: $500 semi-annually
    • Services included: Association Management, Maintenance Grounds, Recreational Facilities, Security, Trash, Clubhouse

    Other

    Other facts
    • Price range: $612K - $612K
    • Ownership: Whole/Full

    Price history

    DateEventPrice
    5/24/2024Sold$612,000-1.1%$146/sqft
    Source: Baldwin Realtors #358797 Report a problem
    5/4/2024Pending sale$619,000$147/sqft
    Source: Baldwin Realtors #358797 Report a problem
    3/6/2024Listed for sale$619,000+6.7%$147/sqft
    Source: Baldwin Realtors #358797 Report a problem
    11/24/2021Listing removed--
    Source: Baldwin Realtors #315954 Report a problem
    10/20/2021Price change$579,900-2.5%$138/sqft
    Source: Baldwin Realtors #315954 Report a problem
    9/29/2021Price change$594,900-0.8%$142/sqft
    Source: Baldwin Realtors #315954 Report a problem
    9/20/2021Listed for sale$599,900$143/sqft
    Source: Baldwin Realtors #315954 Report a problem
    9/9/2021Pending sale$599,900$143/sqft
    Source: Baldwin Realtors #315954 Report a problem
    7/29/2021Price change$599,900-4%$143/sqft
    Source: Baldwin Realtors #315954 Report a problem
    7/18/2021Price change$624,900-3.1%$149/sqft
    Source: Baldwin Realtors #315954 Report a problem
    7/15/2021Price change$644,900-0.5%$154/sqft
    Source: Baldwin Realtors #315954 Report a problem
    7/7/2021Price change$648,000-0.3%$154/sqft
    Source: Baldwin Realtors #315954 Report a problem
    6/29/2021Price change$649,900-2.3%$155/sqft
    Source: Baldwin Realtors #315954 Report a problem
    6/22/2021Listed for sale$664,900+31.7%$158/sqft
    Source: Baldwin Realtors #315954 Report a problem
    1/10/2020Sold$505,000$120/sqft
    Source: Baldwin Realtors #289129 Report a problem

    Public tax history

    YearProperty taxesTax assessment
    2025$2,978 $64,740 -12.9%
    2024-- $74,320 +1.3%
    2023$3,376 $73,400 -39.7%
    2022-- $121,780 +116.6%
    2021-- $56,220 -8.5%
    2020$2,780 +12.3%$61,420 +4.8%
    2019$2,475 +2.3%$58,600 +2.3%
    2018$2,419 $57,300
    2017$2,419 $57,300 +8.7%
    2016$2,419 $52,700 +4.9%
    2015-- $50,240 -1%
    2014-- $50,740 -1%
    2013-- $51,240 -11.8%
    2011-- $58,080 -0.9%
    2010-- $58,600 -5%
    2009$2,608 -7.8%$61,700 -7.7%
    2008$2,829 -5%$66,840 -4.9%
    2007$2,977 +40.9%$70,280 +40%
    2006$2,114 +11.9%$50,200 +18.3%
    2005$1,889 +6.2%$42,420
    2004$1,779 $42,420
    2003$1,779 +7.6%$42,420 +7.4%
    2002$1,653 +1.1%$39,480
    2001$1,634 $39,480
    2000$1,634 $39,480

    Find assessor info on the county website

    Neighborhood: 36527

    Nearby schools

    GreatSchools rating
    Schools provided by the listing agent
    • Elementary: Rockwell Elementary
    • Middle: Spanish Fort Middle
    • High: Spanish Fort High

    Source: Baldwin Realtors. This data may not be complete. We recommend contacting the local school district to confirm school assignments for this home.

    Get a cash offer in 3 minutes
    Find out how much your home could sell for in as little as 3 minutes with a no-obligation cash offer.
    Estimated market value
    $728,300
    Get a cash offer in 3 minutes
    Find out how much your home could sell for in as little as 3 minutes with a no-obligation cash offer.
    Estimated market value
    $728,300