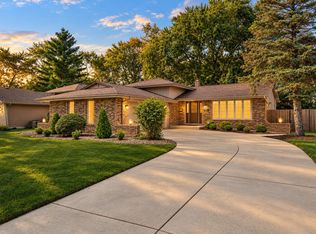
This two story home sure does have a Warm Welcoming as soon as you walk in. Sellers were not planning on leaving and it shows. As you walk up you will notice the wonderful curb appeal that continues inside. Main level has all hardwood flooring from the Living Room with lots of natural light to the Dining Room and into the updated Kitchen with an abundance of Solid Cherry Cabinets and Granite Counters. Nice Large Island and Upgraded Stainless Steel Appliances. Views of the Fireplace in Family Room done by Stove Shop heats the main level when cold. Parquet Flooring in Family Room. From there you can view the 3 Seasons Room that overlooks the well-groomed enormous fenced in back yard. The Spectacular In ground pool and cement patio were all redone in 2022. Check out the Electric Awning for more shade. On the side of yard you can find a garden. Powder Room completes main level. Going up the wood stairs to upper level you will see all 4 Bedrooms with NEW Shaw Carpet and the Main Bedroom has its own attached bathroom. Another Full Bathroom is down the hall. The Water proofed Basement is finished with another area for more living space. Another Room in Basement currently used for exercise can be used for whatever you may need. Laundry Room is also in Basement. Furnace and AC 2 years old. New Light fixtures throughout. 220 Line in Garage for Electric Car.(See attachment for all upgrades). Walking Distance to Centennial Park. This spacious home is great for entertaining.
Closed
$502,000
9430 Verbena Dr, Munster, IN 46321
4beds
2,350sqft
Single Family Residence
Built in 1975
0.28 Acres Lot
$515,900 Zestimate®
$214/sqft
$3,253 Estimated rent
Home value
$515,900
$490,000 - $542,000
$3,253/mo
Zestimate® history
Owner options
List your home for rent
$3,253/mo
Rent Zestimate®
Find your next renter with Zillow Rental Manager. Plus, with online applications, you can quickly screen prospective tenants – for free.
$3,253/mo
Rent Zestimate®
Refinance and save
$3,341/mo
Est. payment
Refinancing to a lower rate could help reduce your monthly payments and save thousands over the life of the loan.
$3,341/mo
Est. payment
Explore your selling options
Work with a Zillow partner agent
Leverage their expertise and Zillow's premium Showcase listings to get your home seen by more buyers.
Get startedList with your own agent
Get your home in front of millions of buyers by listing it on Zillow.
Learn how to do itSell it yourself
Take full control of how buyers see your home on Zillow by listing For Sale by Owner (FSBO).
List your homeWhat's special
Electric carStove shopWonderful curb appealGranite countersUpdated kitchenSolid cherry cabinetsUpgraded stainless steel appliances
Zillow last checked:
Listing updated:
Listed by:
Mary Powers,
RE/MAX Realty Associates 219-922-8400
Bought with:
Amber Overbey, RB21000529
@properties/Christie's Intl RE
Source: NIRA as distributed by MLS GRID,MLS#: 804803
Facts & features
Interior
Bedrooms & bathrooms
- Bedrooms: 4
- Bathrooms: 3
- Full bathrooms: 1
- 3/4 bathrooms: 1
- 1/2 bathrooms: 1
Rooms
- Room types: Bedroom 2, Primary Bedroom, Kitchen, Other Room, Living Room, Laundry, Family Room, Exercise Room, Dining Room, Bedroom 4, Bedroom 3
Primary bedroom
- Description: Attached Bathroom
- Area: 140
- Dimensions: 14.0 x 10.0
Bedroom 2
- Description: New Carpet
- Area: 154
- Dimensions: 14.0 x 11.0
Bedroom 3
- Description: New Carpet
- Area: 120
- Dimensions: 12.0 x 10.0
Bedroom 4
- Description: New Carpet
- Area: 90
- Dimensions: 10.0 x 9.0
Dining room
- Description: Hardwood
- Area: 143
- Dimensions: 13.0 x 11.0
Exercise room
- Description: Can be Office, Storage
- Area: 80
- Dimensions: 10.0 x 8.0
Family room
- Description: Fireplace, Parquet Flooring, Sliding Doors to 3 Seasons Room
- Area: 242
- Dimensions: 22.0 x 11.0
Family room
- Description: Basement
- Area: 384
- Dimensions: 32.0 x 12.0
Kitchen
- Description: Stainless, Granite, New Lighting
- Area: 240
- Dimensions: 20.0 x 12.0
Laundry
- Area: 154
- Dimensions: 22.0 x 7.0
Living room
- Description: Hardwood
- Area: 240
- Dimensions: 20.0 x 12.0
Other
- Description: Foyer
- Area: 144
- Dimensions: 12.0 x 12.0
Other
- Description: 3 Seasons Room
- Area: 320
- Dimensions: 20.0 x 16.0
Heating
- Fireplace(s), Natural Gas
Appliances
- Included: Dishwasher, Range, Washer, Refrigerator, Microwave, Dryer
- Laundry: In Basement, Laundry Room
Features
- Ceiling Fan(s), Kitchen Island, Eat-in Kitchen, Crown Molding
- Basement: Finished,Storage Space,Sump Pump
- Number of fireplaces: 1
- Fireplace features: Blower Fan, Family Room
Interior area
- Total structure area: 2,350
- Total interior livable area: 2,350 sqft
- Finished area above ground: 1,852
Property
Parking
- Total spaces: 2.5
- Parking features: Attached, Concrete, Garage Faces Front, Garage Door Opener
- Attached garage spaces: 2.5
Features
- Levels: Two
- Patio & porch: Awning(s), Patio
- Exterior features: Awning(s), Private Yard, Garden
- Pool features: In Ground
- Fencing: Back Yard,Privacy,Wood,Fenced
- Has view: Yes
- View description: Neighborhood
Lot
- Size: 0.28 Acres
- Dimensions: 75 x 165
- Features: Back Yard, Landscaped, Level, Front Yard
Details
- Parcel number: 450730304018.000027
Construction
Type & style
- Home type: SingleFamily
- Property subtype: Single Family Residence
Condition
- Updated/Remodeled
- New construction: No
- Year built: 1975
Utilities & green energy
- Sewer: Public Sewer
- Water: Public
Community & HOA
Community
- Features: Golf, Restaurant, Sidewalks, Park
- Subdivision: Fairmeadow
HOA
- Has HOA: No
Location
- Region: Munster
Financial & listing details
- Price per square foot: $214/sqft
- Tax assessed value: $446,500
- Annual tax amount: $4,858
- Date on market: 7/2/2024
- Listing agreement: Exclusive Right To Sell
- Listing terms: Cash,FHA,VA Loan,Conventional
Price history
| Date | Event | Price |
|---|---|---|
| 7/2/2024 | Sold | $502,000+0.4%$214/sqft |
Source:  NIRA as distributed by MLS GRID #804803 Report a problem NIRA as distributed by MLS GRID #804803 Report a problem | ||
| 6/4/2024 | Listed for sale | $499,900+72.4%$213/sqft |
Source: NIRA as distributed by MLS GRID #804803 Report a problem | ||
| 7/14/2016 | Sold | $290,000$123/sqft |
Source: NIRA as distributed by MLS GRID #396779 Report a problem | ||
Public tax history
| Year | Property taxes | Tax assessment |
|---|---|---|
| 2025 | $4,928 +2.4% | $446,500 +18.9% |
| 2024 | $4,813 +3.7% | $375,600 +2.8% |
| 2023 | $4,641 +8.3% | $365,300 +6.3% |
| 2022 | $4,286 +1.9% | $343,800 +8.4% |
| 2021 | $4,205 +7.4% | $317,100 +2.2% |
| 2020 | $3,916 -12% | $310,400 +4.4% |
| 2019 | $4,449 +0.3% | $297,300 +3.8% |
| 2018 | $4,434 +27.1% | $286,400 +0.6% |
| 2017 | $3,489 | $284,800 +7.6% |
| 2016 | $3,489 -4.2% | $264,800 +8.9% |
| 2014 | $3,641 +8.5% | $243,200 +6.1% |
| 2013 | $3,355 -11% | $229,300 -10.8% |
| 2012 | $3,769 -1.3% | $257,100 +1.3% |
| 2011 | $3,819 +2.2% | $253,800 -2.9% |
| 2010 | $3,738 | $261,300 -3.4% |
| 2009 | -- | $270,500 +7.5% |
| 2007 | -- | $251,700 +28% |
| 2006 | -- | $196,700 |
| 2005 | -- | $196,700 |
| 2004 | -- | $196,700 +177.8% |
| 2003 | -- | $70,800 |
| 2002 | -- | $70,800 +200% |
| 2001 | -- | $23,600 |
Find assessor info on the county website
Neighborhood: 46321
Nearby homes
- $401,5003 bd2 ba1.7k sqft9424 Verbena Dr, Munster, IN 46321Off Market
- $469,9004 bd3 ba2.7k sqft9436 Verbena Dr, Munster, IN 46321For Sale
- $464,4003 bd2 ba1.6k sqft9418 Verbena Dr, Munster, IN 46321Off Market

- $400,0003 bd3 ba2.7k sqft9442 Verbena Dr, Munster, IN 46321Sold
- $356,3003 bd2 ba1.5k sqft9419 Larch Dr, Munster, IN 46321Off Market
- $429,0004 bd2 ba2.6k sqft9425 Larch Dr, Munster, IN 46321For Sale
- $399,9004 bd2 ba2.6k sqft9413 Larch Dr, Munster, IN 46321Sold
- $408,2004 bd2 ba2.2k sqft9431 Verbena Dr, Munster, IN 46321Off Market
Nearby schools
GreatSchools rating
- 8/10Frank High Hammond Elementary SchoolGrades: PK-5Distance: 0.3 mi
- 8/10Wilbur Wright Middle SchoolGrades: 6-8Distance: 1 mi
- 10/10Munster High SchoolGrades: 9-12Distance: 0.9 mi
Schools provided by the listing agent
- Elementary: Frank H Hammond Elementary School
- Middle: Wilbur Wright Middle School
- High: Munster High School
Source: NIRA as distributed by MLS GRID. This data may not be complete. We recommend contacting the local school district to confirm school assignments for this home.
Get a cash offer in 3 minutes
Find out how much your home could sell for in as little as 3 minutes with a no-obligation cash offer.
Estimated market value
$515,900
Get a cash offer in 3 minutes
Find out how much your home could sell for in as little as 3 minutes with a no-obligation cash offer.
Estimated market value
$515,900
- Indiana
- Lake County
- Munster
- 46321
- 9430 Verbena Dr
