Skip main navigation
Sold for $549,900
Street View
  • $549,900

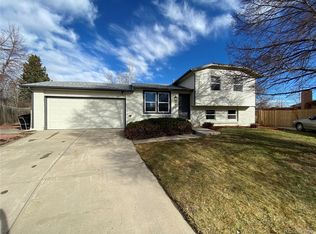
    9430 W 104th Place, Broomfield, CO 80021

    3beds
    1,656sqft
    Single Family Residence
    Built in 1977
    7,355 Square Feet Lot
    $549,500 Zestimate®
    $332/sqft
    $2,905 Estimated rent

    Home value

    $549,500

    $522,000 - $577,000

    $2,905/mo

    Zestimate® history
    Loading
    Loading...

    Owner options

    List your home for rent

    $2,905/mo

    Rent Zestimate®

    Find your next renter with Zillow Rental Manager. Plus, with online applications, you can quickly screen prospective tenants – for free.

    Learn more

    $2,905/mo

    Rent Zestimate®

    Refinance and save

    $3,207/mo

    Est. payment

    Refinancing to a lower rate could help reduce your monthly payments and save thousands over the life of the loan.

    See today's rates

    $3,207/mo

    Est. payment

    Explore your selling options

    Work with a Zillow partner agent

    Leverage their expertise and Zillow's premium Showcase listings to get your home seen by more buyers.

    Get started

    List with your own agent

    Get your home in front of millions of buyers by listing it on Zillow.

    Learn how to do it

    Sell it yourself

    Take full control of how buyers see your home on Zillow by listing For Sale by Owner (FSBO).

    List your home

    What's special

    THIS HOME QUALIFIES FOR A DOWNPAYMENT and CLOSING COST GRANT PROGRAM, UP TO 17K, FOR ELIGIBLE BUYERS. Pride of ownership abounds inside & outside of this home. Recent updates include full cedar closet in basement, heated radiant floor in primary bathroom, triple shower head spa shower in primary bathroom, new washing machine (2026), new furnace (2022), radon mitigation system in basement, lawn sprinkler system (front and back yards), central A/C (2022), kitchen expansion and remodel (2021), gas stove, new dishwasher (2023), fresh paint on deck (2026), exterior house paint (2022), new roof with impact resistant shingles (2021). There is so much value here with an oversized 2-car garage with storage shelves and hardwood floors throughout 3 levels of the home! Keep warm in your family room with the wood-burning fireplace. Retreat to your finished basement including a bonus/family room, laundry with a deep sink and updated cedar wardrobe closet. Step outside to your own private park through the new glass sliding door to enjoy your space with a full privacy fence, huge repainted and oversized partially covered deck that is perfect for entertaining year round! The yard features professional landscaping, a sprinkler system & stamped concrete walkways! Feel secure with a video doorbell and NEST Thermostat. Keep cool in the summer with the NEW air conditioner! This location cannot be beat! You are close to restaurants, shopping, schools, parks, trails, and Ketner Lake, as well as easy access to RTD & HWY 36. West View Recreation Center and Westminster City Park Recreation Center are both less than 10 mins away! Enjoy golf? Walnut Creek Golf Preserve is 4 mins away, Lake Arbor Golf Course is 7 mins away, Stoney Creek Golf Course is 9 mins away and Interlocken Golf Club is 10 mins away!

    Zillow last checked:

    Listing updated:

    Listed by:

    Wendy Hitzges 720-434-2866 neverlandhomesco@gmail.com,

    Coldwell Banker Realty 54

    Bought with:

    Ryan Heller, 40031930

    Engel & Volkers Denver

    Source: REcolorado as distributed by MLS GRID,MLS#: 4323338MLS Logo

    Facts & features

    Interior

    Bedrooms & bathrooms
    • Bedrooms: 3
    • Bathrooms: 2
    • Full bathrooms: 1
    • 3/4 bathrooms: 1
    Bedroom
    • Features: Primary Suite
    • Level: Upper
    Bedroom
    • Level: Upper
    Bedroom
    • Level: Lower
    Bathroom
    • Description: Radiant Heated Floors
    • Features: En Suite Bathroom
    • Level: Upper
    Bathroom
    • Level: Lower
    Bonus room
    • Level: Basement
    Dining room
    • Level: Main
    Kitchen
    • Level: Main
    Laundry
    • Description: With Cedar Walk-In Closet
    • Level: Basement
    Living room
    • Level: Lower
    Heating
    • Forced Air
    Cooling
    • Central Air
    Appliances
    • Included: Dishwasher, Disposal, Dryer, Freezer, Microwave, Range, Refrigerator, Washer
    • Laundry: In Unit
    Features
    • Ceiling Fan(s), Open Floorplan, Radon Mitigation System, Smart Thermostat, Smoke Free, Wired for Data
    • Flooring: Tile, Wood
    • Windows: Bay Window(s)
    • Basement: Finished
    • Number of fireplaces: 1
    • Fireplace features: Living Room, Wood Burning
    Interior area
    • Total structure area: 1,656
    • Total interior livable area: 1,656 sqft
    • Finished area above ground: 1,296
    • Finished area below ground: 180

    Property

    Parking
    • Total spaces: 2
    • Parking features: Garage - Attached
    • Attached garage spaces: 2
    Features
    • Levels: Multi/Split
    • Patio & porch: Covered, Deck
    • Exterior features: Lighting, Rain Gutters
    • Fencing: Full
    Lot
    • Size: 7,355 sqft
    • Features: Sloped
    Details
    • Parcel number: 140596
    • Special conditions: Standard

    Construction

    Type & style
    • Home type: SingleFamily
    • Property subtype: Single Family Residence
    Materials
    • Brick, Wood Siding
    • Roof: Composition
    Condition
    • Updated/Remodeled
    • Year built: 1977

    Utilities & green energy

    • Sewer: Public Sewer
    • Utilities for property: Cable Available, Electricity Connected, Natural Gas Connected

    Community & neighborhood

    Security
    • Security features: Carbon Monoxide Detector(s), Smart Locks, Smoke Detector(s), Video Doorbell
    Location
    • Region: Westminster
    • Subdivision: Walnut Grove

    Other

    Other facts
    • Listing terms: Cash,Conventional,FHA,VA Loan
    • Ownership: Individual

    Price history

    DateEventPrice
    7/10/2026Sold$549,900$332/sqft
    Source: REcolorado as distributed by MLS GRID #4323338 Report a problem
    6/8/2026Pending sale$549,900$332/sqft
    Source: REcolorado as distributed by MLS GRID #4323338 Report a problem
    5/22/2026Listed for sale$549,900+12.9%$332/sqft
    Source: REcolorado as distributed by MLS GRID #4323338 Report a problem
    3/8/2021Sold$487,000+8.2%$294/sqft
    Source: Public Record Report a problem
    1/1/2021Pending sale$449,999$272/sqft
    Source: Exp Realty, Llc #1644101 Report a problem
    12/29/2020Price change$449,999+3.4%$272/sqft
    Source: Exp Realty, Llc #1644101 Report a problem
    11/18/2020Pending sale$435,000$263/sqft
    Source: Us Realty Pros Llc #7182711 Report a problem
    11/12/2020Listed for sale$435,000+29.9%$263/sqft
    Source: Us Realty Pros Llc #7182711 Report a problem
    8/17/2017Sold$335,000$202/sqft
    Source: Public Record Report a problem

    Public tax history

    YearProperty taxesTax assessment
    2025$2,492 0%$32,932 +0.6%
    2024$2,493 +20.9%$32,739
    2023$2,063 -1.5%$32,739 +23.4%
    2022$2,093 +6.7%$26,524 -2.8%
    2021$1,961 $27,287 +6.1%
    2020$1,961 +1.6%$25,719
    2019$1,930 +17.7%$25,719 +21.8%
    2018$1,640 $21,123
    2017$1,640 +16.1%$21,123 +13.6%
    2016$1,413 $18,595
    2015$1,413 +19.8%$18,595 +26.7%
    2014$1,180 +0.9%$14,678
    2013$1,169 +2.5%$14,678 -0.5%
    2012$1,141 +0.2%$14,750
    2011$1,138 +0.1%$14,750 -0.5%
    2010$1,137 -3.8%$14,820
    2009$1,182 +0.2%$14,820 -3.6%
    2008$1,179 -2.8%$15,380
    2007$1,213 0%$15,380 -1.6%
    2006$1,214 -6.8%$15,630 -4.3%
    2005$1,302 +10.7%$16,340
    2004$1,176 +6.4%$16,340
    2003$1,105 +1.8%$16,340 +8.2%
    2002$1,085 +9.8%$15,100 +22.1%
    2001$988 -1.1%$12,370
    2000$999 $12,370

    Find assessor info on the county website

    Neighborhood: 80021

    Nearby schools

    GreatSchools rating
    Schools provided by the listing agent
    • Elementary: Lukas
    • Middle: Wayne Carle
    • High: Standley Lake
    • District: Jefferson County R-1

    Source: REcolorado as distributed by MLS GRID. This data may not be complete. We recommend contacting the local school district to confirm school assignments for this home.

    Get a cash offer in 3 minutes
    Find out how much your home could sell for in as little as 3 minutes with a no-obligation cash offer.
    Estimated market value
    $549,500
    Get a cash offer in 3 minutes
    Find out how much your home could sell for in as little as 3 minutes with a no-obligation cash offer.
    Estimated market value
    $549,500