Click the Virtual Tour link to view the 3D walkthrough. Welcome to your dream home! This stunning two-story residence boasts four bedrooms and two and a half bathrooms, providing ample space for comfortable living. As you step inside, you'll be greeted by a seamless blend of tile and carpet flooring throughout the home, creating an inviting and cozy atmosphere. The dining room and living room effortlessly flow together, offering an ideal space for entertaining. The living room is enhanced by a charming fireplace, perfect for cozy nights in. The kitchen is a chef's delight with granite countertops, stainless steel appliances, and a second eating area, making it a hub for culinary creativity and socializing. The adjacent laundry room, equipped with a generous amount of storage, is conveniently located just off the two-car garage, ensuring functionality and ease in daily tasks.Venture upstairs to discover all four bedrooms, with the primary bedroom being a true sanctuary. This retreat features a large walk-in closet and ample space, providing a serene and comfortable haven. Step outside to the expansive covered patio, where you can unwind and enjoy the outdoors in all seasons. The privacy fence surrounding the property adds an extra layer of tranquility to your outdoor space. This meticulously maintained home offers a perfect blend of style, comfort, and functionality. Don't miss the opportunity to make this beautiful property your own!
Sold
Price Unknown
9431 BENDELL, San Antonio, TX 78250
4beds
2,300sqft
Single Family Residence
Built in 1991
5,837 Square Feet Lot
$290,500 Zestimate®
$--/sqft
$2,095 Estimated rent
Home value
$290,500
$276,000 - $305,000
$2,095/mo
Zestimate® history
Owner options
List your home for rent
$2,095/mo
Rent Zestimate®
Find your next renter with Zillow Rental Manager. Plus, with online applications, you can quickly screen prospective tenants – for free.
$2,095/mo
Rent Zestimate®
Refinance and save
Refinancing to a lower rate could help reduce your monthly payments and save thousands over the life of the loan.
Explore your selling options
Work with a Zillow partner agent
Leverage their expertise and Zillow's premium Showcase listings to get your home seen by more buyers.
Get startedList with your own agent
Get your home in front of millions of buyers by listing it on Zillow.
Learn how to do itSell it yourself
Take full control of how buyers see your home on Zillow by listing For Sale by Owner (FSBO).
List your homeWhat's special
Zillow last checked:
Listing updated:
Listed by:
Andres Delgado TREC #584387 (210) 931-9366,
Orchard Brokerage
Source: LERA MLS,MLS#: 1751370
Facts & features
Interior
Bedrooms & bathrooms
- Bedrooms: 4
- Bathrooms: 3
- Full bathrooms: 2
- 1/2 bathrooms: 1
Primary bedroom
- Features: Walk-In Closet(s), Ceiling Fan(s), Full Bath
- Level: Upper
- Area: 324
- Dimensions: 18 x 18
Bedroom 2
- Area: 135
- Dimensions: 15 x 9
Bedroom 3
- Area: 108
- Dimensions: 12 x 9
Bedroom 4
- Area: 144
- Dimensions: 12 x 12
Primary bathroom
- Features: Tub/Shower Combo, Double Vanity
- Area: 133
- Dimensions: 7 x 19
Dining room
- Area: 108
- Dimensions: 12 x 9
Kitchen
- Area: 135
- Dimensions: 15 x 9
Living room
- Area: 441
- Dimensions: 21 x 21
Heating
- Central, Electric
Cooling
- Two Central
Appliances
- Included: Microwave, Range, Disposal, Dishwasher
- Laundry: Main Level, Laundry Room, Washer Hookup, Dryer Connection
Features
- One Living Area, Liv/Din Combo, Eat-in Kitchen, Two Eating Areas, Pantry, Utility Room Inside, All Bedrooms Upstairs, High Ceilings, Open Floorplan, High Speed Internet, Walk-In Closet(s), Ceiling Fan(s), Chandelier
- Flooring: Carpet, Ceramic Tile
- Windows: Window Coverings
- Has basement: No
- Number of fireplaces: 1
- Fireplace features: One, Living Room
Interior area
- Total structure area: 2,300
- Total interior livable area: 2,300 sqft
Property
Parking
- Total spaces: 2
- Parking features: Two Car Garage, Attached
- Attached garage spaces: 2
Features
- Levels: Two
- Stories: 2
- Patio & porch: Patio, Covered
- Exterior features: Rain Gutters
- Pool features: None
- Fencing: Privacy
Lot
- Size: 5,837 Square Feet
- Features: Level, Curbs, Sidewalks, Streetlights
- Residential vegetation: Mature Trees, Mature Trees (ext feat)
Details
- Parcel number: 188671080330
Construction
Type & style
- Home type: SingleFamily
- Architectural style: Traditional
- Property subtype: Single Family Residence
Materials
- Brick, Wood Siding
- Foundation: Slab
- Roof: Composition
Condition
- Pre-Owned
- New construction: No
- Year built: 1991
Utilities & green energy
- Sewer: Sewer System
- Water: Water System
- Utilities for property: Cable Available
Community & HOA
Community
- Features: None
- Subdivision: New Territories
Location
- Region: San Antonio
Financial & listing details
- Tax assessed value: $285,610
- Annual tax amount: $6,325
- Date on market: 9/11/2025
- Cumulative days on market: 75 days
- Listing terms: Conventional,FHA,VA Loan,Cash
- Road surface type: Paved
Price history
| Date | Event | Price |
|---|---|---|
| 5/24/2024 | Sold | -- |
Source:  LERA MLS #1751370 Report a problem LERA MLS #1751370 Report a problem | ||
| 4/28/2024 | Pending sale | $300,000$130/sqft |
Source: LERA MLS #1751370 Report a problem | ||
| 4/16/2024 | Contingent | $300,000$130/sqft |
Source: LERA MLS #1751370 Report a problem | ||
| 3/23/2024 | Price change | $300,000-2.4%$130/sqft |
Source: LERA MLS #1751370 Report a problem | ||
| 3/8/2024 | Price change | $307,500-0.8%$134/sqft |
Source: LERA MLS #1751370 Report a problem | ||
| 2/13/2024 | Listed for sale | $310,000+53.1%$135/sqft |
Source: LERA MLS #1751370 Report a problem | ||
| 3/8/2019 | Sold | -- |
Source: eXp Realty #25768870 Report a problem | ||
| 1/24/2019 | Pending sale | $202,500$88/sqft |
Source: eXp Realty, LLC #1355193 Report a problem | ||
| 1/17/2019 | Price change | $202,500-1.2%$88/sqft |
Source: eXp Realty, LLC #1355193 Report a problem | ||
| 12/22/2018 | Listed for sale | $204,999$89/sqft |
Source: eXp Realty, LLC #1355193 Report a problem | ||
| 7/26/2018 | Sold | -- |
Source: LERA MLS #1325561 Report a problem | ||
| 7/11/2006 | Sold | -- |
Source: Public Record Report a problem | ||
Public tax history
| Year | Property taxes | Tax assessment |
|---|---|---|
| 2025 | $4,485 -3.1% | $285,610 +4.2% |
| 2024 | $4,628 +10.6% | $274,186 +10% |
| 2023 | $4,185 -13.5% | $249,260 +10% |
| 2022 | $4,840 +1.3% | $226,600 +10% |
| 2021 | $4,775 | $206,000 -2.6% |
| 2020 | $4,775 +3.7% | $211,510 +19.8% |
| 2019 | $4,607 | $176,580 +2.7% |
| 2018 | $4,607 +7.8% | $172,020 -0.2% |
| 2017 | $4,275 +7.7% | $172,370 +7.2% |
| 2016 | $3,971 +13.7% | $160,743 +10% |
| 2015 | $3,492 | $146,130 +6.6% |
| 2014 | $3,492 | $137,100 +3.3% |
| 2013 | -- | $132,720 -0.3% |
| 2012 | -- | $133,140 +2.6% |
| 2011 | -- | $129,710 -0.9% |
| 2010 | -- | $130,940 -0.9% |
| 2009 | -- | $132,190 -6.1% |
| 2008 | -- | $140,750 -0.1% |
| 2007 | -- | $140,950 +12.1% |
| 2006 | -- | $125,720 +7.8% |
| 2005 | -- | $116,570 |
| 2004 | -- | -- |
| 2003 | -- | -- |
| 2002 | -- | -- |
| 2001 | -- | -- |
| 2000 | -- | -- |
Find assessor info on the county website
Neighborhood: 78250
Nearby homes
- $261,6003 bd2 ba2.5k sqft9427 Bendell, San Antonio, TX 78250Off Market
- $232,5003 bd2 ba1.5k sqft9435 Bendell, San Antonio, TX 78250Off Market
- $258,2003 bd2 ba1.6k sqft9423 Bendell, San Antonio, TX 78250Off Market
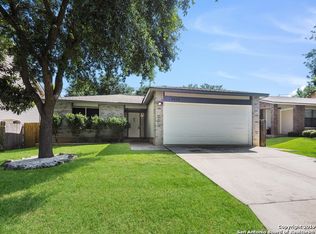
- $168,2002 bd1 ba927 sqft9442 Gillcross Way, San Antonio, TX 78250Off Market
- $210,2003 bd2 ba1.3k sqft9446 Gillcross Way, San Antonio, TX 78250Off Market
- $214,6003 bd3 ba1.3k sqft9438 Gillcross Way, San Antonio, TX 78250Off Market
- $223,1003 bd3 ba1.5k sqft9450 Gillcross Way, San Antonio, TX 78250Off Market
- $208,5004 bd2 ba1.3k sqft9434 Gillcross Way, San Antonio, TX 78250Off Market
Nearby schools
GreatSchools rating
- 6/10Brauchle Elementary SchoolGrades: PK-5Distance: 0.2 mi
- 5/10Stevenson Middle SchoolGrades: 6-8Distance: 1.2 mi
- 9/10O'Connor High SchoolGrades: 9-12Distance: 2.2 mi
Schools provided by the listing agent
- Elementary: Brauchle
- Middle: Stevenson
- High: O'connor
- District: Northside
Source: LERA MLS. This data may not be complete. We recommend contacting the local school district to confirm school assignments for this home.
Get a cash offer in 3 minutes
Find out how much your home could sell for in as little as 3 minutes with a no-obligation cash offer.
Estimated market value
$290,500
Get a cash offer in 3 minutes
Find out how much your home could sell for in as little as 3 minutes with a no-obligation cash offer.
Estimated market value
$290,500
- Texas
- Bexar County
- San Antonio
- 78250
- 9431 BENDELL
Nearby cities
Nearby neighborhoods
Nearby zip codes
Other San Antonio Topics
