Skip main navigation
Sold
  • Price Unknown

    9431 BOATMAN PIER, Converse, TX 78109

    4beds
    2,601sqft
    Single Family Residence
    Built in 2008
    6,098.4 Square Feet Lot
    $276,200 Zestimate®
    $--/sqft
    $2,068 Estimated rent

    Home value

    $276,200

    $260,000 - $290,000

    $2,068/mo

    Zestimate® history
    Loading
    Loading...

    Owner options

    List your home for rent

    $2,068/mo

    Rent Zestimate®

    Find your next renter with Zillow Rental Manager. Plus, with online applications, you can quickly screen prospective tenants – for free.

    Learn more

    $2,068/mo

    Rent Zestimate®

    Refinance and save

    $94/mo

    Est. payment

    Refinancing to a lower rate could help reduce your monthly payments and save thousands over the life of the loan.

    See today's rates

    $94/mo

    Est. payment

    Explore your selling options

    Work with a Zillow partner agent

    Leverage their expertise and Zillow's premium Showcase listings to get your home seen by more buyers.

    Get started

    List with your own agent

    Get your home in front of millions of buyers by listing it on Zillow.

    Learn how to do it

    Sell it yourself

    Take full control of how buyers see your home on Zillow by listing For Sale by Owner (FSBO).

    List your home

    What's special

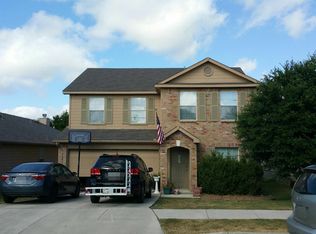
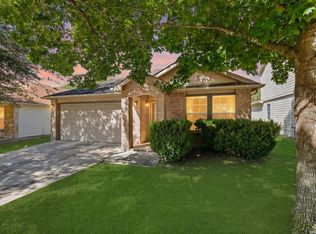
    ** 2.75% ASSUMABLE VA LOAN ** / OFFERING $4,000 IN SELLER CONCESSIONS ! This home is conveniently located across from Randolph Air Force Base and on the cusp of Converse and Universal City TX! This spacious two-story home offers 4 bedrooms, 2.5 bathrooms, and an array of living spaces, including 2 living areas, a dining area, and a breakfast bar complimented with sturdy quartz counter tops! Upstairs, there is a large room and office providing versatility for your family. Enjoy the peaceful backyard with no rear neighbors, backing onto a green belt for days making it the perfect setting for an evening in the backyard. With no carpet in this home, maintenance is a breeze! The garage is finished with epoxy! Your commute to anywhere in the city is made easy by easy access to all major highways ! Don't miss out on this home!

    Zillow last checked:

    Listing updated:

    Listed by:

    Jenny Leyva TREC #780907 (210) 860-5058,

    LPT Realty, LLC

    Source: LERA MLS,MLS#: 1771760MLS Logo

    Facts & features

    Interior

    Bedrooms & bathrooms
    • Bedrooms: 4
    • Bathrooms: 3
    • Full bathrooms: 2
    • 1/2 bathrooms: 1
    Primary bedroom
    • Area: 225
    • Dimensions: 15 x 15
    Bedroom 2
    • Area: 165
    • Dimensions: 15 x 11
    Bedroom 3
    • Area: 110
    • Dimensions: 11 x 10
    Bedroom 4
    • Area: 132
    • Dimensions: 12 x 11
    Primary bathroom
    • Features: Tub/Shower Separate, Double Vanity
    • Area: 99
    • Dimensions: 11 x 9
    Dining room
    • Area: 135
    • Dimensions: 15 x 9
    Family room
    • Area: 270
    • Dimensions: 18 x 15
    Kitchen
    • Area: 170
    • Dimensions: 17 x 10
    Living room
    • Area: 300
    • Dimensions: 20 x 15
    Office
    • Area: 156
    • Dimensions: 12 x 13
    Heating
    • Central, Electric
    Cooling
    • Central Air
    Appliances
    • Included: Microwave, Range, Refrigerator, Dishwasher, Water Softener Owned
    • Laundry: Washer Hookup, Dryer Connection
    Features
    • Three Living Area, Separate Dining Room, Two Eating Areas, Breakfast Bar, Study/Library, Game Room, Utility Room Inside, Open Floorplan, Master Downstairs, Ceiling Fan(s)
    • Flooring: Ceramic Tile, Laminate
    • Has basement: No
    • Has fireplace: No
    • Fireplace features: Not Applicable
    Interior area
    • Total structure area: 2,601
    • Total interior livable area: 2,601 sqft

    Property

    Parking
    • Total spaces: 2
    • Parking features: Two Car Garage
    • Garage spaces: 2
    Features
    • Levels: Two
    • Stories: 2
    • Pool features: None, Community
    Lot
    • Size: 6,098 sqft
    Details
    • Parcel number: 050537550170

    Construction

    Type & style
    • Home type: SingleFamily
    • Property subtype: Single Family Residence
    Materials
    • Siding, Fiber Cement
    • Foundation: Slab
    • Roof: Composition
    Condition
    • Pre-Owned
    • New construction: No
    • Year built: 2008
    Details
    • Builder name: Centex

    Community & neighborhood

    Location
    • Region: Converse
    • Subdivision: Hanover Cove

    HOA & financial

    HOA
    • Has HOA: Yes
    • HOA fee: $95 quarterly
    • Association name: HANOVER COVE HOMEOWNERS ASSOCIATION INC

    Other

    Other facts
    • Listing terms: Conventional,FHA,VA Loan,Cash

    Price history

    DateEventPrice
    8/7/2024Sold--
    Source: LERA MLS #1771760 Report a problem
    7/21/2024Pending sale$291,999$112/sqft
    Source: LERA MLS #1771760 Report a problem
    7/12/2024Contingent$291,999$112/sqft
    Source: LERA MLS #1771760 Report a problem
    7/9/2024Price change$291,9990%$112/sqft
    Source: LERA MLS #1771760 Report a problem
    6/15/2024Price change$292,000-2.6%$112/sqft
    Source: LERA MLS #1771760 Report a problem
    6/2/2024Price change$299,900-1.3%$115/sqft
    Source: LERA MLS #1771760 Report a problem
    5/2/2024Listed for sale$304,000+35.1%$117/sqft
    Source: LERA MLS #1771760 Report a problem
    2/14/2020Sold--
    Source: LERA MLS #1417240 Report a problem
    2/6/2020Pending sale$225,000$87/sqft
    Source: StepStone Realty, LLC #1417240 Report a problem
    10/10/2019Listed for sale$225,000-2.2%$87/sqft
    Source: StepStone Realty, LLC #1417240 Report a problem
    8/27/2019Listing removed$230,000$88/sqft
    Source: StepStone Realty, LLC #1340165 Report a problem
    2/13/2019Price change$230,000-2.1%$88/sqft
    Source: StepStone Realty, LLC #1340165 Report a problem
    10/8/2018Price change$235,000-1.7%$90/sqft
    Source: StepStone Realty, LLC #1340165 Report a problem
    9/24/2018Listed for sale$239,000+39.4%$92/sqft
    Source: StepStone Realty, LLC #1340165 Report a problem
    2/4/2016Sold--
    Source: LERA MLS #1156867 Report a problem
    2/21/2015Listing removed$171,500$66/sqft
    Source: Keller Williams Heritage #1086684 Report a problem
    11/9/2014Price change$171,500+0.3%$66/sqft
    Source: Home Team of America #1086684 Report a problem
    10/5/2014Price change$171,000-1.4%$66/sqft
    Source: SA One Stop Realty #1057655 Report a problem
    5/23/2014Listed for sale$173,500$67/sqft
    Source: SA One Stop Realty #1057655 Report a problem

    Public tax history

    YearProperty taxesTax assessment
    2025-- $289,390 +1.8%
    2024$2,922 -33.6%$284,350 +10%
    2023$4,402 -11.1%$258,500 +10%
    2022$4,953 -2.4%$235,000 +6.8%
    2021$5,075 $219,970 +2.4%
    2020$5,075 -6.5%$214,910 +2.8%
    2019$5,425 $209,010 +2.6%
    2018$5,425 +5.9%$203,730 +6.3%
    2017$5,125 +29%$191,630 +12.5%
    2016$3,972 -4.7%$170,270 -1.8%
    2015$4,169 $173,380 +2.3%
    2014$4,169 $169,450 +2.2%
    2013-- $165,740 +1.8%
    2012-- $162,840
    2011-- $162,840 -0.9%
    2010-- $164,250 +3.7%
    2009-- $158,390 +1031.4%
    2008-- $14,000 +33.3%
    2007-- $10,500 -34.4%
    2006-- $16,000 -20%
    2005-- $20,000

    Find assessor info on the county website

    Neighborhood: 78109

    Nearby schools

    GreatSchools rating
    Schools provided by the listing agent
    • Elementary: Copperfield Ele
    • Middle: Judson Middle School
    • High: Judson
    • District: Judson

    Source: LERA MLS. This data may not be complete. We recommend contacting the local school district to confirm school assignments for this home.

    Get a cash offer in 3 minutes
    Find out how much your home could sell for in as little as 3 minutes with a no-obligation cash offer.
    Estimated market value
    $276,200
    Get a cash offer in 3 minutes
    Find out how much your home could sell for in as little as 3 minutes with a no-obligation cash offer.
    Estimated market value
    $276,200